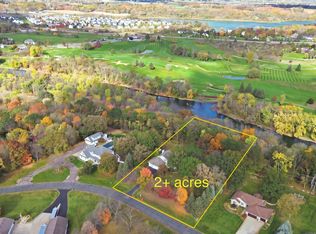
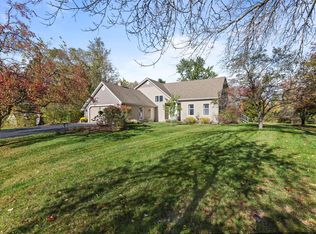
Extensive 2026 home renovation on 3 acres with 700 feet of Crow River frontage! This one-story walkout rambler offers 3 bedrooms, 2 baths, and over 3,000 sq ft, including a main-floor primary bedroom and main-floor laundry. Updates include new Merillat cabinetry, granite countertops, and backsplash in the kitchen, updated baths and laundry, new flooring and carpet, recessed lighting, electrical and plumbing updates, new trim, a new patio door, and fresh paint inside and out. The kitchen features a center island and stainless appliances, and the wraparound deck takes in the river views. The finished walkout lower level has its own kitchen, dining area, family room, bedroom, and 3/4 bath, an ideal in-law or guest setup with its own living space. Car and hobby enthusiasts will love the 7 garage stalls, which include a heated attached 2-car garage with new insulated garage door, a single tuck-under garage, and 4-stall detached garage. Idyllic location is perfect for fishing enthusiasts and nature lovers.
Active
$689,000
15840 Dayton Ave, Dayton, MN 55327
3beds
3,050sqft
Single Family
Built in 1985
3 Acres Lot
$-- Zestimate®
$226/sqft
$-- HOA
What's special
New patio doorSingle tuck-under garageNew trimNew flooring and carpetStainless appliancesOne-story walkout ramblerRecessed lighting
- 6 days
- 599
- 48
Likely to sell faster than
Zillow last checked:
Listing updated:
Listed by:
Joe Mayo 612-916-0183,
Engel & Volkers Lake Minnetonka
Source: NorthstarMLS as distributed by MLS GRID,MLS#: 7168669
Facts & features
Interior
Bedrooms & bathrooms
- Bedrooms: 3
- Bathrooms: 2
- Full bathrooms: 1
- 3/4 bathrooms: 1
Bedroom
- Level: Main
- Area: 195 Square Feet
- Dimensions: 13x15
Bedroom 2
- Level: Main
- Area: 176 Square Feet
- Dimensions: 11x16
Bedroom 3
- Level: Lower
- Area: 272 Square Feet
- Dimensions: 16x17
Dining room
- Level: Main
- Area: 176 Square Feet
- Dimensions: 11x16
Dining room
- Level: Lower
- Area: 143 Square Feet
- Dimensions: 11x13
Family room
- Level: Lower
- Area: 247 Square Feet
- Dimensions: 13x19
Kitchen
- Level: Main
- Area: 144 Square Feet
- Dimensions: 16x9
Kitchen 2nd
- Level: Lower
- Area: 132 Square Feet
- Dimensions: 12x11
Living room
- Level: Main
- Area: 273 Square Feet
- Dimensions: 21x13
Heating
- Baseboard, Boiler
Cooling
- Central Air
Appliances
- Included: Cooktop, Dishwasher, Dryer, Freezer, Gas Water Heater, Microwave, Refrigerator, Stainless Steel Appliance(s), Washer
- Laundry: Lower Level, Main Level
Features
- Basement: Block,Finished,Single Tenant Access,Tile Shower,Walk-Out Access
- Has fireplace: No
Interior area
- Total structure area: 3,100
- Total interior livable area: 3,050 sqft
- Finished area above ground: 1,600
- Finished area below ground: 1,450
Property
Parking
- Total spaces: 7
- Parking features: Attached, Detached Garage, Gravel, Floor Drain, Garage Door Opener, Heated Garage, Insulated Garage, Multiple Garages, Tandem Garage, Tuckunder Garage
- Attached garage spaces: 7
- Has uncovered spaces: Yes
Accessibility
- Accessibility features: None
Features
- Levels: One
- Stories: 1
- Patio & porch: Deck, Enclosed, Front Porch, Wrap Around
- Pool features: None
- Has view: Yes
- View description: River
- Has water view: Yes
- Water view: River
- Waterfront features: River Front, River View
- Frontage length: Water Frontage: 700
Lot
- Size: 3 Acres
- Dimensions: 313 x 455
Details
- Additional structures: Pole Building
- Foundation area: 1832
- Parcel number: 106010040090
- Zoning description: Residential-Single Family
Construction
Type & style
- Home type: SingleFamily
- Property subtype: Single Family
Materials
- Block
- Roof: Age 8 Years or Less
Condition
- New construction: No
- Year built: 1985
Utilities & green energy
- Gas: Natural Gas
- Sewer: City Sewer/Connected
- Water: City Water/Connected, Well
Community & HOA
Community
- Subdivision: Original Dayton
HOA
- Has HOA: No
Location
- Region: Dayton
Financial & listing details
- Price per square foot: $226/sqft
- Tax assessed value: $562,900
- Annual tax amount: $6,918
- Date on market: 11/7/2026
Estimated market value
Not available
Estimated sales range
Not available
Not available
Price history
| Date | Event | Price |
|---|---|---|
| 11/7/2026 | Listed for sale | $689,000+60.2%$226/sqft |
Source:  NorthstarMLS as distributed by MLS GRID #7168669 Report a problem | ||
| 11/20/2025 | Sold | $430,000+28.4%$141/sqft |
Source: Public Record Report a problem | ||
| 8/19/2016 | Sold | $335,000$110/sqft |
Source: Public Record Report a problem | ||
| 4/27/2016 | Sold | $335,000-4.3%$110/sqft |
Source: NorthstarMLS as distributed by MLS GRID #4681516 Report a problem | ||
| 4/16/2016 | Pending sale | $349,900$115/sqft |
Source: RE/MAX Results #4681516 Report a problem | ||
| 2/26/2016 | Listed for sale | $349,900-5.4%$115/sqft |
Source: RE/MAX Results #4681516 Report a problem | ||
| 10/24/2015 | Listing removed | $369,900$121/sqft |
Source: Keller Williams - Elk River #4636518 Report a problem | ||
| 9/29/2015 | Price change | $369,900-5.1%$121/sqft |
Source: Keller Williams - Elk River #4636518 Report a problem | ||
| 8/20/2015 | Price change | $389,900-9.3%$128/sqft |
Source: Keller Williams - Elk River #4636518 Report a problem | ||
| 7/7/2015 | Price change | $429,900-1.1%$141/sqft |
Source: Edina Realty, Inc., a Berkshire Hathaway affiliate #4607417 Report a problem | ||
| 6/4/2015 | Listed for sale | $434,900$143/sqft |
Source: Edina Realty, Inc., a Berkshire Hathaway affiliate #4607417 Report a problem | ||
Public tax history
| Year | Property taxes | Tax assessment |
|---|---|---|
| 2026 | $6,918 +6.7% | $562,900 +0.4% |
| 2025 | $6,486 +0.7% | $560,900 +6.2% |
| 2024 | $6,442 +4% | $528,000 -1.2% |
| 2023 | $6,194 +5.2% | $534,300 +10% |
| 2022 | $5,888 +6.8% | $485,800 +24.7% |
| 2021 | $5,514 +16% | $389,700 +5% |
| 2020 | $4,754 -67.6% | $371,200 +8.7% |
| 2019 | $14,654 +208.2% | $341,500 +10.2% |
| 2018 | $4,754 +4.2% | $310,000 +3.6% |
| 2017 | $4,562 -20% | $299,200 |
| 2016 | $5,704 | -- |
| 2015 | $5,704 -0.6% | -- |
| 2014 | $5,736 -1.9% | -- |
| 2013 | $5,846 -1.3% | -- |
| 2012 | $5,926 +5.4% | -- |
| 2011 | $5,625 -4.3% | -- |
| 2010 | $5,877 +3.1% | -- |
| 2009 | $5,703 +6.5% | -- |
| 2008 | $5,355 +9.3% | -- |
| 2007 | $4,900 +11.6% | -- |
| 2006 | $4,392 +18.5% | -- |
| 2005 | $3,707 +12.5% | -- |
| 2004 | $3,293 +0.6% | -- |
| 2003 | $3,273 +2% | -- |
| 2002 | $3,209 -17.7% | -- |
| 2001 | $3,901 | -- |
Find assessor info on the county website
Monthly payment
Est. payment
Payment breakdown
Explore the cost of this home by adjusting the details. Changes won't be saved.Climate risks
Neighborhood: 55327


Similar homes
- $594,0004 bd4 ba3k sqft23000 Heather Ridge Dr, Rogers, MN 55374For Sale
 MLS ID #7118287, Jarrod L Peterson, Edina Realty, Inc.. NorthstarMLS as distributed by MLS GRID
- $675,0005 bd4 ba3.7k sqft195 S Medina St, Loretto, MN 55357For Sale
 MLS ID #7172080, Debra D Johnson, RE/MAX Results. NorthstarMLS as distributed by MLS GRID
- $534,9004 bd3 ba2.8k sqft15640 Inca Cir NW, Andover, MN 55304For Sale
 MLS ID #7143735, Beth Volk, LPT Realty, LLC. NorthstarMLS as distributed by MLS GRID
- $525,0005 bd2 ba2.2k sqft9081 13th St NE, Saint Michael, MN 55376For Sale
 MLS ID #7172540, Regan Y Englund, Keller Williams Classic Rlty NW. NorthstarMLS as distributed by MLS GRID
- $560,0004 bd2 ba3k sqft16647 Maniteau Blvd NW, Andover, MN 55304For SaleMLS ID #7140613, Blake Hall, Bridge Realty, LLC. NorthstarMLS as distributed by MLS GRID
- $495,0005 bd4 ba3.3k sqft7843 Parrish Ave NE, Otsego, MN 55330For SaleMLS ID #7166804, Brett Cleveland, Keller Williams Integrity NW. NorthstarMLS as distributed by MLS GRID
- $625,0005 bd4 ba3.7k sqft13345 54th Ave N, Plymouth, MN 55442For SaleMLS ID #7159753, Regan Y Englund, Keller Williams Classic Rlty NW. NorthstarMLS as distributed by MLS GRID
- $639,0005 bd4 ba4.3k sqft11178 274th Ave NW, Zimmerman, MN 55398For SaleMLS ID #7163409, Alena Temple, Boardwalk Realty. NorthstarMLS as distributed by MLS GRID
- $599,0004 bd3 ba2.7k sqft14797 192nd Ave NW, Elk River, MN 55330For SaleMLS ID #7162453, Elizabeth (Libby) Mejia, BRIX Real Estate. NorthstarMLS as distributed by MLS GRID
- $674,7504 bd3 ba2.6k sqft697 Jansen Ave SE, Hanover, MN 55341For SaleMLS ID #7031130, Erica Quamme, Legacy Home Group MN LLC. NorthstarMLS as distributed by MLS GRID
- $350,0003 bd2 ba1.9k sqft12420 Pineview Trl, Dayton, MN 55327For SaleMLS ID #7110268, Stephanie Getz, Edina Realty, Inc.. NorthstarMLS as distributed by MLS GRID
- $465,0003 bd3 ba2.8k sqft13185 Island View Dr NW, Elk River, MN 55330For SaleMLS ID #7162085, Meghan Buckley, Keller Williams Classic Rlty NW. NorthstarMLS as distributed by MLS GRID
- $774,9005 bd4 ba3.1k sqft1294 Jamison Ave NE, Saint Michael, MN 55376For SaleMLS ID #7085936, Regan Y Englund, Keller Williams Classic Rlty NW. NorthstarMLS as distributed by MLS GRID
- $690,0003 bd4 ba4.3k sqft4320 Vinewood Ln N, Plymouth, MN 55442For SaleMLS ID #7093427, Bill D Ciora, Coldwell Banker Realty. NorthstarMLS as distributed by MLS GRID
- $544,9004 bd3 ba2.9k sqft19331 Baldwin St NW, Elk River, MN 55330For SaleMLS ID #7133761, Melissa M. Johnson, Gold Door Realty LLC. NorthstarMLS as distributed by MLS GRID
- $489,9006 bd4 ba3.1k sqft15705 Vale St NW, Andover, MN 55304For SaleMLS ID #7162699, Jonathan Severson, Real Broker, LLC. NorthstarMLS as distributed by MLS GRID
- $700,0005 bd4 ba3.7k sqft12515 Sunset Trl N, Plymouth, MN 55441For SaleMLS ID #7126735, Chan Slettehaugh, Edina Realty, Inc.. NorthstarMLS as distributed by MLS GRID
- $649,9004 bd4 ba3.9k sqft6206 106th Ave N, Brooklyn Park, MN 55443For SaleMLS ID #7143503, Syed S. Husain, Fish MLS Realty. NorthstarMLS as distributed by MLS GRID
- $475,0003 bd3 ba3k sqft3475 191st Ln NW, Oak Grove, MN 55303For SaleMLS ID #7087015, Taylor Kielty, Pemberton RE. NorthstarMLS as distributed by MLS GRID
- $649,9005 bd4 ba4.4k sqft11549 Arnold Palmer Dr NE, Blaine, MN 55449For SaleMLS ID #7167266, Bryan C McWhite, RE/MAX Results. NorthstarMLS as distributed by MLS GRID
