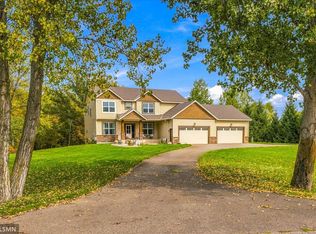
Discover true privacy and serenity in this charming home! The driveway, a tranquil pathway leading to a beautiful home. Wildlife enthusiasts will adore visits from deer, cranes, turkeys, and birds. Explore 9.5 acres, meandering through your own paths. Inside, scenic views through strategically placed windows. This 3427 sq. ft. haven boasts a custom kitchen with a 7'x4' quartz island, and shiplap-adorned stairwell with a picture window. This beautiful house you can't miss it!
Active
Price cut: $10K (10/2)
$750,000
10007 173rd Ave SE, Becker, MN 55308
4beds
3,140sqft
Single Family
Built in 2022
9.57 Acres Lot
$746,600 Zestimate®
$239/sqft
$-- HOA
What's special
Driveway a tranquil pathway
- 73 days
- 488
- 37
Zillow last checked:
Listing updated:
Listed by:
Artemisa Boston 651-503-2625,
eXp Realty
Source: NorthstarMLS as distributed by MLS GRID,MLS#: 7123233
Facts & features
Interior
Bedrooms & bathrooms
- Bedrooms: 4
- Bathrooms: 5
- Full bathrooms: 2
- 3/4 bathrooms: 2
- 1/2 bathrooms: 1
Bedroom
- Level: Lower
- Area: 183.32 Square Feet
- Dimensions: 16.5x11.11
Bedroom 2
- Level: Upper
- Area: 202.72 Square Feet
- Dimensions: 18.1x11.2
Bedroom 3
- Level: Upper
- Area: 119.31 Square Feet
- Dimensions: 9.7x12.3
Bedroom 4
- Level: Upper
- Area: 215.73 Square Feet
- Dimensions: 14.1x15.3
Primary bathroom
- Level: Upper
- Area: 90.72 Square Feet
- Dimensions: 8.1x11.2
Bathroom
- Level: Main
- Area: 29.14 Square Feet
- Dimensions: 4.7x6.2
Bathroom
- Level: Upper
- Area: 59.36 Square Feet
- Dimensions: 5.3x11.2
Bathroom
- Level: Upper
- Area: 49.88 Square Feet
- Dimensions: 8.6x5.8
Dining room
- Level: Main
- Area: 111.47 Square Feet
- Dimensions: 7.1x15.7
Family room
- Level: Lower
- Area: 450.5 Square Feet
- Dimensions: 17.0x26.5
Kitchen
- Level: Main
- Area: 241.11 Square Feet
- Dimensions: 14.1x17.1
Laundry
- Level: Upper
- Area: 42.6 Square Feet
- Dimensions: 7.1x6.0
Living room
- Level: Main
- Area: 266.9 Square Feet
- Dimensions: 17.0x15.7
Mud room
- Level: Main
- Area: 78.26 Square Feet
- Dimensions: 9.1x8.6
Other
- Level: Main
- Area: 20.68 Square Feet
- Dimensions: 4.7x4.4
Sitting room
- Level: Main
- Area: 115.54 Square Feet
- Dimensions: 10.6x10.9
Utility room
- Level: Lower
- Area: 114.21 Square Feet
- Dimensions: 14.1x8.1
Walk in closet
- Level: Lower
- Area: 33.92 Square Feet
- Dimensions: 6.4x5.3
Walk in closet
- Level: Upper
- Area: 91.84 Square Feet
- Dimensions: 8.2x11.2
Heating
- Forced Air
Cooling
- Central Air
Appliances
- Included: Air-To-Air Exchanger, Cooktop, Dishwasher, Dryer, Exhaust Fan, Gas Water Heater, Microwave, Range, Refrigerator, Wall Oven, Washer
- Laundry: Gas Dryer Hookup, Upper Level, Washer Hookup
Features
- Basement: Crawl Space,Daylight,Drain Tiled,Finished,Full,Sump Pump
- Has fireplace: No
Interior area
- Total structure area: 3,268
- Total interior livable area: 3,140 sqft
- Finished area above ground: 2,236
- Finished area below ground: 904
Property
Parking
- Total spaces: 3
- Parking features: Attached, Gravel, Garage Door Opener
- Attached garage spaces: 3
- Has uncovered spaces: Yes
- Details: Garage Door Height (8), Garage Door Width (16)
Accessibility
- Accessibility features: None
Features
- Levels: Two
- Stories: 2
- Patio & porch: Front Porch
- Pool features: None
- Fencing: None
Lot
- Size: 9.57 Acres
- Dimensions: 1257 x 331 x 1258 x 331
- Features: Tree Coverage - Heavy, Tree Coverage - Light, Tree Coverage - Medium
Details
- Additional structures: Chicken Coop/Barn
- Foundation area: 1113
- Parcel number: 055320105
- Zoning description: Residential-Single Family
Construction
Type & style
- Home type: SingleFamily
- Property subtype: Single Family
Materials
- Concrete, Frame
- Roof: Age 8 Years or Less,Asphalt
Condition
- New construction: No
- Year built: 2022
Utilities & green energy
- Electric: Circuit Breakers, 200+ Amp Service
- Gas: Electric, Propane
- Sewer: Mound Septic, Private Sewer
- Water: Drilled, Well
Community & HOA
Community
- Subdivision: Hillside Meadows
HOA
- Has HOA: No
Location
- Region: Becker
Financial & listing details
- Price per square foot: $239/sqft
- Tax assessed value: $589,200
- Annual tax amount: $6,166
- Date on market: 8/7/2026
- Cumulative days on market: 19 days
- Road surface type: Paved
Estimated market value
$746,600
$709,000 - $784,000
$4,363/mo
Price history
| Date | Event | Price |
|---|---|---|
| 10/2/2026 | Price change | $750,000-1.3%$239/sqft |
Source:  NorthstarMLS as distributed by MLS GRID #7123233 Report a problem NorthstarMLS as distributed by MLS GRID #7123233 Report a problem | ||
| 9/17/2026 | Price change | $760,000-2.6%$242/sqft |
Source: NorthstarMLS as distributed by MLS GRID #7123233 Report a problem | ||
| 8/31/2026 | Price change | $780,000-2.5%$248/sqft |
Source: NorthstarMLS as distributed by MLS GRID #7123233 Report a problem | ||
| 8/7/2026 | Listed for sale | $800,000+14.3%$255/sqft |
Source: NorthstarMLS as distributed by MLS GRID #7123233 Report a problem | ||
| 12/18/2023 | Sold | $699,900$223/sqft |
Source: NorthstarMLS as distributed by MLS GRID #6419437 Report a problem | ||
| 12/10/2023 | Pending sale | $699,900$223/sqft |
Source: NorthstarMLS as distributed by MLS GRID #6419437 Report a problem | ||
| 10/13/2023 | Price change | $699,900-3.4%$223/sqft |
Source: NorthstarMLS as distributed by MLS GRID #6419437 Report a problem | ||
| 9/19/2023 | Price change | $724,900-3.3%$231/sqft |
Source: NorthstarMLS as distributed by MLS GRID #6419437 Report a problem | ||
| 8/29/2023 | Listed for sale | $749,900+417.2%$239/sqft |
Source: NorthstarMLS as distributed by MLS GRID #6419437 Report a problem | ||
| 8/4/2022 | Sold | $145,000$46/sqft |
Source: NorthstarMLS as distributed by MLS GRID #6117498 Report a problem | ||
| 2/9/2022 | Pending sale | $145,000$46/sqft |
Source: NorthstarMLS as distributed by MLS GRID #6117498 Report a problem | ||
| 10/20/2021 | Listed for sale | $145,000$46/sqft |
Source: NorthstarMLS as distributed by MLS GRID #6117498 Report a problem | ||
Public tax history
| Year | Property taxes | Tax assessment |
|---|---|---|
| 2025 | $5,932 +10.1% | $589,200 +3.3% |
| 2024 | $5,386 +1233.2% | $570,600 +4.4% |
| 2023 | $404 +9.8% | $546,300 +821.3% |
| 2022 | $368 | $59,296 |
Find assessor info on the county website
Monthly payment
Est. payment
Payment breakdown
Explore the cost of this home by adjusting the details. Changes won't be saved.Climate risks
Neighborhood: 55308
Similar homes
- $775,0004 bd3 ba3.4k sqft18225 221st Ave NW, Big Lake, MN 55309For Sale

 MLS ID #7107950, Melissa A. Rebollo, LPT Realty, LLC.. NorthstarMLS as distributed by MLS GRID
 - $749,0006 bd4 ba4.2k sqft11078 255th Ave NW, Zimmerman, MN 55398For Sale
 MLS ID #7152692, Richard Fischer, GRI, Alternative Realty, Inc.. NorthstarMLS as distributed by MLS GRID
 - $525,0004 bd4 ba2k sqft17088 174th Ave SE, Big Lake, MN 55309For Sale
 MLS ID #7159117, Regan Y Englund, Keller Williams Classic Rlty NW. NorthstarMLS as distributed by MLS GRID
 - $444,9004 bd4 ba2.8k sqft11160 Olympia Ave, Becker, MN 55308For Sale
 MLS ID #7143753, Michael Morehead, Realty ONE Group Choice. NorthstarMLS as distributed by MLS GRID
 - $775,0006 bd5 ba3.8k sqft10972 255th Ave NW, Zimmerman, MN 55398For SaleMLS ID #7139979, Angela Petersen, Central MN Realty LLC. NorthstarMLS as distributed by MLS GRID
- $599,9004 bd3 ba2.6k sqft23868 187th St NW, Big Lake, MN 55309For SaleMLS ID #7149277, Elizabeth Fagen, RE/MAX Results. NorthstarMLS as distributed by MLS GRID
- $649,9003 bd2 ba1.9k sqft17894 262nd Ave NW, Big Lake, MN 55309New ConstructionMLS ID #7154120, Price Realty, eXp Realty. NorthstarMLS as distributed by MLS GRID
- $849,9004 bd3 ba2.3k sqft433 County Road 39 NW, Monticello, MN 55362For SaleMLS ID #7117942, Mandy Kruse Rosby, Keller Williams Integrity NW. NorthstarMLS as distributed by MLS GRID
- $759,8504 bd3 ba2.5k sqftL1 B2 238th Ave NW, Zimmerman, MN 55398For SaleMLS ID #7126085, Jon D. Jondahl Group, eXp Realty. NorthstarMLS as distributed by MLS GRID
- $799,1444 bd4 ba2.6k sqft11283 238th Ave NW, Zimmerman, MN 55398New ConstructionMLS ID #7122739, Christopher Fritch, eXp Realty. NorthstarMLS as distributed by MLS GRID
- $794,8204 bd3 ba3.3k sqftL7 B 238th Ave NW #1, Zimmerman, MN 55398For SaleMLS ID #7137489, Jon D. Jondahl Group, eXp Realty. NorthstarMLS as distributed by MLS GRID
- $775,0007 bd4 ba4.5k sqft14817 95th St NE, Otsego, MN 55330For SaleMLS ID #7145323, Jenna Selthofner, Real Broker, LLC. NorthstarMLS as distributed by MLS GRID
- $874,9005 bd4 ba3.8k sqft8177 Acacia Ave NE, Monticello, MN 55362For SaleMLS ID #7150281, Joel D Andersen, Keller Williams Integrity NW. NorthstarMLS as distributed by MLS GRID
- $685,0004 bd3 ba2.7k sqft12836 96th St NE, Otsego, MN 55330For SaleMLS ID #7148206, Rodney Windjue, Northland Sotheby's International Realty. NorthstarMLS as distributed by MLS GRID
- $599,9004 bd3 ba2.5k sqft10205 Aetna Ave NE, Monticello, MN 55362For SaleMLS ID #7143780, Stickney Real Estate – Jacob Stickney, Coldwell Banker Realty. NorthstarMLS as distributed by MLS GRID
- $774,9005 bd4 ba3.1k sqft1294 Jamison Ave NE, Saint Michael, MN 55376For SaleMLS ID #7085936, Regan Y Englund, Keller Williams Classic Rlty NW. NorthstarMLS as distributed by MLS GRID
- $689,9005 bd4 ba3.1k sqft12917 295th Ave NW, Princeton, MN 55371New ConstructionMLS ID #7129902, Gregory J Hammer, Compass. NorthstarMLS as distributed by MLS GRID
- $619,0004 bd3 ba2.7k sqft14797 192nd Ave NW, Elk River, MN 55330For SaleMLS ID #7156161, Elizabeth (Libby) Mejia, BRIX Real Estate. NorthstarMLS as distributed by MLS GRID
- $499,9005 bd4 ba2.7k sqft26141 22nd St W, Zimmerman, MN 55398For SaleMLS ID #7143852, Kimberly Gilmore-Halgren, Real Broker, LLC. NorthstarMLS as distributed by MLS GRID
- $419,0004 bd4 ba2.6k sqft4998 Kama Ln NE, Albertville, MN 55301For SaleMLS ID #7161870, April Manchik, Lakes Sotheby's International. NorthstarMLS as distributed by MLS GRID
