Beautiful spacious 2 story situated on a great 2.5-acre lot in a wonderful neighborhood! 6 stall attached & heated DREAM GARAGE! Gorgeous kitchen with granite counters, stainless appliances, gas range, center island, tons of cabinets & walk-in pantry. Beautiful wood floors throughout the kitchen & dining areas. The formal dining room is currently used as a sitting room. Living room features a gas fireplace. Main floor also, has an office, 1/2 bath & mudroom. 4 spacious bedrooms on the upper level. HUGE owner's bedroom suite with walk-in closet, private bath w/ heated tile floors, separate tub & shower. AWESOME upper laundry room with pet wash area. Large walkout lower-level family room. Spacious 5th bedroom and 6th bedroom, 3/4 bath, finished storage room & mechanical room complete the lower level. There is also an in-ground sprinkler system to keep up with the yard.
Active
Price cut: $10K (11/10)
$739,000
11078 255th Ave NW, Zimmerman, MN 55398
6beds
4,229sqft
Single Family
Built in 2015
2.5 Acres Lot
$733,900 Zestimate®
$175/sqft
$-- HOA
What's special
Center islandIn-ground sprinkler systemWalk-in pantryFormal dining roomSeparate tub and showerStainless appliancesTons of cabinets
- 40 days
- 336
- 14
Zillow last checked:
Listing updated:
Listed by:
Richard Fischer, GRI 651-439-7735,
Alternative Realty, Inc.
Source: NorthstarMLS as distributed by MLS GRID,MLS#: 7152692
Facts & features
Interior
Bedrooms & bathrooms
- Bedrooms: 6
- Bathrooms: 4
- Full bathrooms: 2
- 3/4 bathrooms: 1
- 1/2 bathrooms: 1
Bedroom
- Level: Upper
- Area: 285 Square Feet
- Dimensions: 19 x 15
Bedroom 2
- Level: Upper
- Area: 168 Square Feet
- Dimensions: 14 x 12
Bedroom 3
- Level: Upper
- Area: 182 Square Feet
- Dimensions: 14 x 13
Bedroom 4
- Level: Upper
- Area: 143 Square Feet
- Dimensions: 13 x 11
Bedroom 5
- Level: Lower
- Area: 209 Square Feet
- Dimensions: 19 x 11
Bedroom 6
- Level: Lower
- Area: 195 Square Feet
- Dimensions: 15 x 13
Dining room
- Level: Main
- Area: 168 Square Feet
- Dimensions: 14 x 12
Family room
- Level: Lower
- Area: 399 Square Feet
- Dimensions: 21 x 19
Kitchen
- Level: Main
- Area: 144 Square Feet
- Dimensions: 12 x 12
Laundry
- Level: Upper
- Area: 99 Square Feet
- Dimensions: 11 x 9
Living room
- Level: Main
- Area: 352 Square Feet
- Dimensions: 22 x 16
Loft
- Level: Upper
- Area: 63 Square Feet
- Dimensions: 9 x 7
Office
- Level: Main
- Area: 108 Square Feet
- Dimensions: 12 x 9
Sitting room
- Level: Main
- Area: 143 Square Feet
- Dimensions: 13 x 11
Heating
- Forced Air
Cooling
- Central Air
Appliances
- Included: Air-To-Air Exchanger, Dishwasher, Dryer, Humidifier, Microwave, Range, Refrigerator, Stainless Steel Appliance(s)
- Laundry: Laundry Room, Upper Level
Features
- Basement: Block,Daylight,Egress Window(s),Finished,Sump Pump,Walk-Out Access
- Number of fireplaces: 1
- Fireplace features: Gas, Living Room
Interior area
- Total structure area: 4,229
- Total interior livable area: 4,229 sqft
- Finished area above ground: 3,016
- Finished area below ground: 1,213
Property
Parking
- Total spaces: 6
- Parking features: Attached, Asphalt, Garage Door Opener, Heated Garage, Insulated Garage
- Attached garage spaces: 6
- Has uncovered spaces: Yes
Accessibility
- Accessibility features: None
Features
- Levels: Two
- Stories: 2
- Patio & porch: Front Porch
- Fencing: None
Lot
- Size: 2.5 Acres
- Dimensions: 180 x 592 x 206 x 600
- Features: Tree Coverage - Medium
Details
- Foundation area: 1456
- Parcel number: 30005210120
- Zoning description: Residential-Single Family
Construction
Type & style
- Home type: SingleFamily
- Property subtype: Single Family
Materials
- Block
- Roof: Age Over 8 Years,Asphalt
Condition
- New construction: No
- Year built: 2015
Utilities & green energy
- Electric: Circuit Breakers, 200+ Amp Service
- Gas: Natural Gas
- Sewer: Private Sewer
- Water: Well
Community & HOA
Community
- Subdivision: Meyers Estates
HOA
- Has HOA: No
Location
- Region: Zimmerman
Financial & listing details
- Price per square foot: $175/sqft
- Tax assessed value: $633,900
- Annual tax amount: $7,076
- Date on market: 10/1/2026
Estimated market value
$733,900
$697,000 - $771,000
$4,238/mo
Price history
| Date | Event | Price |
|---|---|---|
| 11/10/2026 | Price change | $739,000-1.3%$175/sqft |
Source:  NorthstarMLS as distributed by MLS GRID #7152692 Report a problem | ||
| 10/1/2026 | Listed for sale | $749,000+26.9%$177/sqft |
Source: NorthstarMLS as distributed by MLS GRID #7152692 Report a problem | ||
| 9/23/2022 | Sold | $590,000-1.5%$140/sqft |
Source: NorthstarMLS as distributed by MLS GRID #6246479 Report a problem | ||
| 8/20/2022 | Pending sale | $599,000$142/sqft |
Source: NorthstarMLS as distributed by MLS GRID #6246479 Report a problem | ||
| 8/9/2022 | Listed for sale | $599,000+1435.9%$142/sqft |
Source: NorthstarMLS as distributed by MLS GRID #6246479 Report a problem | ||
| 4/7/2015 | Sold | $39,000-56.1%$9/sqft |
Source: Public Record Report a problem | ||
| 1/20/2006 | Sold | $88,900$21/sqft |
Source: Public Record Report a problem | ||
Public tax history
| Year | Property taxes | Tax assessment |
|---|---|---|
| 2025 | $7,076 +5.2% | $633,900 +0.9% |
| 2024 | $6,728 +0.9% | $628,200 +0.2% |
| 2023 | $6,668 +12.2% | $626,800 +6.3% |
| 2022 | $5,942 +1.4% | $589,400 +33.6% |
| 2021 | $5,860 +0.4% | $441,200 +1.5% |
| 2020 | $5,838 -0.4% | $434,700 |
| 2019 | $5,860 +0.4% | $434,700 +4.4% |
| 2018 | $5,838 +14.7% | $416,400 +9.5% |
| 2017 | $5,088 +2.8% | $380,200 +6.5% |
| 2016 | $4,950 +2033.6% | $357,100 +2218.8% |
| 2015 | $232 | $15,400 -24.1% |
| 2014 | $232 -38.9% | $20,300 |
| 2013 | $380 -35.8% | $20,300 -35.4% |
| 2012 | $592 -22.3% | $31,400 -27.5% |
| 2011 | $762 +6.1% | $43,300 -2.3% |
| 2010 | $718 -6.3% | $44,300 -12.1% |
| 2009 | $766 +18.2% | $50,400 +7.7% |
| 2008 | $648 +42.1% | $46,800 +31.5% |
| 2007 | $456 +32.6% | $35,600 +38.5% |
| 2006 | $344 +230.8% | $25,700 +221.3% |
| 2005 | $104 | $8,000 |
Find assessor info on the county website
Monthly payment
Est. payment
Payment breakdown
Explore the cost of this home by adjusting the details. Changes won't be saved.Climate risks
Neighborhood: 55398
Similar homes
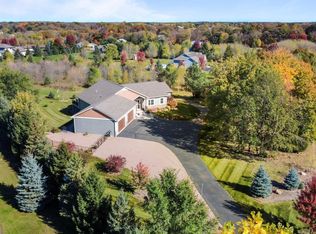
- $775,0006 bd5 ba3.8k sqft10972 255th Ave NW, Zimmerman, MN 55398For Sale

 MLS ID #7139979, Angela Petersen, Central MN Realty LLC. NorthstarMLS as distributed by MLS GRID
- $899,0004 bd4 ba3.8k sqft11020 255th Ave NW, Zimmerman, MN 55398For Sale
 MLS ID #7161258, Annie M. Sparrow, LPT Realty, LLC. NorthstarMLS as distributed by MLS GRID
- $650,0005 bd4 ba3.8k sqft11719 269th Ave NW, Zimmerman, MN 55398For Sale
 MLS ID #7166252, Neil Johnson, Realty ONE Group Choice. NorthstarMLS as distributed by MLS GRID
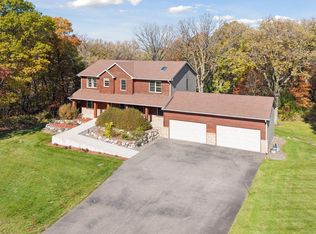
- $639,0005 bd4 ba4.3k sqft11178 274th Ave NW, Zimmerman, MN 55398For Sale
 MLS ID #7163409, Alena Temple, Boardwalk Realty. NorthstarMLS as distributed by MLS GRID
- $579,9005 bd4 ba4.1k sqft11792 272nd Ave NW, Zimmerman, MN 55398For SaleMLS ID #7148169, Tony Watters, RE/MAX Results. NorthstarMLS as distributed by MLS GRID
- $600,0005 bd4 ba3.4k sqft27354 107th St NW, Zimmerman, MN 55398For SaleMLS ID #7122265, Steven DeGreeff, Keller Williams Integrity NW. NorthstarMLS as distributed by MLS GRID
- $464,9004 bd3 ba2.1k sqft26251 111th St NW, Zimmerman, MN 55398For SaleMLS ID #7162582, Kurt E Sutherland, eXp Realty. NorthstarMLS as distributed by MLS GRID
- $549,0004 bd4 ba3.4k sqft26275 Woodlands Pkwy NW, Zimmerman, MN 55398For SaleMLS ID #7133482, Travis J Senenfelder, Coldwell Banker Realty. NorthstarMLS as distributed by MLS GRID
- $699,0007 bd4 ba4.5k sqft14817 95th St NE, Otsego, MN 55330For SaleMLS ID #7170301, Jenna Selthofner, Real Broker, LLC. NorthstarMLS as distributed by MLS GRID
- $729,9004 bd4 ba4.2k sqft5180 241st Ct NW, Saint Francis, MN 55070For SaleMLS ID #6821445, Bradley E Cochrane, RE/MAX Results. NorthstarMLS as distributed by MLS GRID
- $749,0007 bd4 ba4.5k sqft18751 97th St SE, Becker, MN 55308For SaleMLS ID #7142579, The DVC Team, eXp Realty. NorthstarMLS as distributed by MLS GRID
- $875,0006 bd4 ba4.6k sqft12495 225th Ct NW, Elk River, MN 55330For SaleMLS ID #7132153, David S Lilja, THINK. Home & Land. NorthstarMLS as distributed by MLS GRID
- $775,0003 bd4 ba2.8k sqft19038 Zebulon St NW, Elk River, MN 55330For SaleMLS ID #7142750, Jeremiah Bouley, RE/MAX Results. NorthstarMLS as distributed by MLS GRID
- $709,0005 bd3 ba3.3k sqft3339 277th Ave NW, Isanti, MN 55040For SaleMLS ID #7135761, Stephanie Graves, Aurora Group LLC. NorthstarMLS as distributed by MLS GRID
- $565,0003 bd4 ba3.7k sqft9729 226th Ln NW, Elk River, MN 55330For SaleMLS ID #7150335, Pamela Lynn Artmann, Edina Realty, Inc.. NorthstarMLS as distributed by MLS GRID
- $700,0004 bd2 ba3.1k sqft21245 Gypsy Valley Rd NW, Nowthen, MN 55303For SaleMLS ID #7138963, Dylan A Maitland, RE/MAX Results. NorthstarMLS as distributed by MLS GRID
- $775,0004 bd3 ba3.4k sqft18225 221st Ave NW, Big Lake, MN 55309For SaleMLS ID #7107950, Melissa A. Rebollo, LPT Realty, LLC.. NorthstarMLS as distributed by MLS GRID
- $697,5004 bd4 ba3.3k sqft981 239th Ave NW, Saint Francis, MN 55070For SaleMLS ID #7137706, Candace E Rindahl, RE/MAX Results. NorthstarMLS as distributed by MLS GRID
- $674,9005 bd4 ba4.2k sqft14180 Dehnsfield Rd, Rogers, MN 55374For SaleMLS ID #7162637, Scott Swennes, RE/MAX Results. NorthstarMLS as distributed by MLS GRID
- $733,0005 bd4 ba2.9k sqft3691 180th Ave NW, Andover, MN 55304For SaleMLS ID #7058030, Lyman L Jenkins, RE/MAX Results. NorthstarMLS as distributed by MLS GRID
