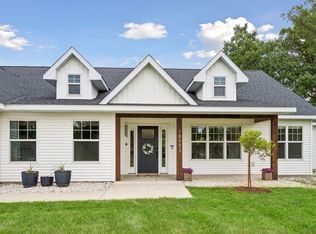
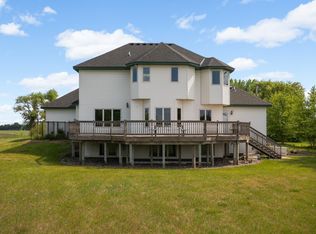
Tucked away on 3.28 beautiful acres, this 4+ bedroom, 3 bathroom home offers the perfect blend of privacy and convenience. Surrounded by mature trees and peaceful nature views, you'll enjoy a serene setting while still being just minutes from local amenities, shopping, and restaurants. Step inside to find spacious living areas designed for comfort and functionality, while outside you'll love relaxing on the inviting front porch or back deck overlooking nature. Anyone needing extra space will appreciate the incredible garage setup featuring a heated an insulated 3-car attached garage PLUS a heated and insulated 4-car detached garage/shop, offering endless possibilities for storage, projects, recreational vehicles, hobbies, or workspace. With plenty of room to spread out, beautiful outdoor surrounding, and a location that offers both tranquility and accessibility, this home is ready for it's new owners.
Active
$775,000
18225 221st Ave NW, Big Lake, MN 55309
4beds
3,452sqft
:
Get pre-qualified$4,886/mo
Single Family
Built in 2001
3.28 Acres Lot
$771,200 Zestimate®
$225/sqft
$-- HOA
What's special
- 20 days |
- 412 |
- 20 |
Zillow last checked:
Listing updated:
Listed by:
Melissa A. Rebollo 507-210-8075,
LPT Realty, LLC.
Source: NorthstarMLS as distributed by MLS GRID,MLS#: 7107950
Facts & features
Interior
Bedrooms & bathrooms
- Bedrooms: 4
- Bathrooms: 3
- Full bathrooms: 2
- 3/4 bathrooms: 1
Bedroom
- Level: Main
- Area: 180 Square Feet
- Dimensions: 12x15
Bedroom 2
- Level: Main
- Area: 121 Square Feet
- Dimensions: 11x11
Bedroom 3
- Level: Main
- Area: 143 Square Feet
- Dimensions: 11x13
Bedroom 4
- Level: Lower
- Area: 204 Square Feet
- Dimensions: 12x17
Other
- Level: Lower
- Area: 399 Square Feet
- Dimensions: 21x19
Dining room
- Level: Main
- Area: 154 Square Feet
- Dimensions: 14x11
Family room
- Level: Lower
- Area: 418 Square Feet
- Dimensions: 22x19
Kitchen
- Level: Main
- Area: 140 Square Feet
- Dimensions: 14x10
Living room
- Level: Main
- Area: 336 Square Feet
- Dimensions: 14x24
Office
- Level: Lower
- Area: 100 Square Feet
- Dimensions: 10x10
Heating
- Forced Air, Fireplace(s), Radiant
Cooling
- Central Air
Appliances
- Included: Air-To-Air Exchanger, Dishwasher, Dryer, Microwave, Range, Refrigerator, Stainless Steel Appliance(s), Washer
Features
- Basement: Block,Egress Window(s),Finished,Full,Sump Pump,Walk-Out Access
- Number of fireplaces: 1
- Fireplace features: Brick, Gas, Living Room
Interior area
- Total structure area: 3,452
- Total interior livable area: 3,452 sqft
- Finished area above ground: 1,726
- Finished area below ground: 1,726
Property
Parking
- Total spaces: 7
- Parking features: Attached, Detached Garage, Concrete, Garage, Heated Garage, Insulated Garage
- Attached garage spaces: 7
Accessibility
- Accessibility features: None
Features
- Levels: One
- Stories: 1
- Patio & porch: Covered, Deck, Front Porch, Rear Porch
- Exterior features: Kennel/Dog Run
Lot
- Size: 3.28 Acres
- Dimensions: 279 x 613 x 199 x 617
- Features: Tree Coverage - Heavy
Details
- Additional structures: Garage(s)
- Foundation area: 1726
- Parcel number: 10005020315
- Zoning description: Residential-Single Family
Construction
Type & style
- Home type: SingleFamily
- Property subtype: Single Family
Materials
- Roof: Age Over 8 Years,Asphalt
Condition
- New construction: No
- Year built: 2001
Utilities & green energy
- Electric: 200+ Amp Service, Power Company: Xcel Energy
- Gas: Natural Gas, Propane
- Sewer: Tank with Drainage Field
- Water: Well
Community & HOA
Community
- Subdivision: Meadowlands Second Add
HOA
- Has HOA: No
Location
- Region: Big Lake
Financial & listing details
- Price per square foot: $225/sqft
- Tax assessed value: $541,300
- Annual tax amount: $5,750
- Date on market: 7/14/2026
- Road surface type: Paved
Estimated market value
$771,200
$733,000 - $810,000
$3,150/mo
Price history
| Date | Event | Price |
|---|---|---|
| 7/17/2026 | Listed for sale | $775,000+59.1%$225/sqft |
Source:  NorthstarMLS as distributed by MLS GRID #7107950 Report a problem NorthstarMLS as distributed by MLS GRID #7107950 Report a problem | ||
| 7/17/2020 | Sold | $487,000+83.8%$141/sqft |
Source: NorthstarMLS as distributed by MLS GRID #5571680 Report a problem | ||
| 6/29/2011 | Sold | $265,000-5.3%$77/sqft |
Source:  Lake Superior Area Realtors as distributed by MLS GRID #1456256 Report a problem Lake Superior Area Realtors as distributed by MLS GRID #1456256 Report a problem | ||
| 2/26/2011 | Listed for sale | $279,900-12.5%$81/sqft |
Source: Edina Realty #3998624 Report a problem | ||
| 5/7/2003 | Sold | $320,000+392.3%$93/sqft |
Source: Public Record Report a problem | ||
| 11/2/2000 | Sold | $65,000$19/sqft |
Source: Public Record Report a problem | ||
Public tax history
| Year | Property taxes | Tax assessment |
|---|---|---|
| 2025 | $5,566 -0.8% | $541,300 +2.6% |
| 2024 | $5,612 +0.9% | $527,700 -0.9% |
| 2023 | $5,562 +10.3% | $532,600 +3.4% |
| 2022 | $5,042 +3.9% | $515,300 +34.7% |
| 2021 | $4,852 +3.8% | $382,628 +7.2% |
| 2020 | $4,676 -3.6% | $356,904 -1.3% |
| 2019 | $4,852 +3.8% | $361,600 +5.1% |
| 2018 | $4,676 +6.5% | $344,000 +6.6% |
| 2017 | $4,390 +5.1% | $322,800 +7.6% |
| 2016 | $4,178 +11.1% | $300,100 +8.8% |
| 2015 | $3,762 | $275,900 +5.1% |
| 2014 | $3,762 +25.2% | $262,400 +13.7% |
| 2013 | $3,004 +12.1% | $230,700 +15.9% |
| 2012 | $2,679 -5.2% | $199,000 -7.4% |
| 2011 | $2,825 -5% | $214,900 -19.6% |
| 2010 | $2,974 -4.7% | $267,200 -5.6% |
| 2009 | $3,122 +3.4% | $283,100 -5.6% |
| 2008 | $3,018 -1% | $300,000 +2% |
| 2007 | $3,050 +2.3% | $294,000 +4.9% |
| 2006 | $2,980 +5.3% | $280,400 +7.3% |
| 2005 | $2,831 +12.9% | $261,300 +15% |
| 2004 | $2,508 +7.4% | $227,200 +12% |
| 2003 | $2,336 +787.5% | $202,900 +809.9% |
| 2002 | $263 | $22,300 |
Find assessor info on the county website
Monthly payment
Est. payment
Payment breakdown
Explore the cost of this home by adjusting the details. Changes won't be saved.Climate risks
Neighborhood: 55309
Nearby schools
GreatSchools rating
- NALiberty Elementary SchoolGrades: PK-2Distance: 2 mi
- 5/10Big Lake Middle SchoolGrades: 6-8Distance: 2.4 mi
- 9/10Big Lake Senior High SchoolGrades: 9-12Distance: 2.2 mi
- $525,3004 bd1 ba1.1k sqft18187 221st Ave NW, Big Lake, MN 55309Off Market
- $637,0005 bd4 ba3k sqft18237 221st Ave NW, Big Lake, MN 55309Off Market
- $487,7003 bd1 ba1.2k sqft18151 221st Ave NW, Big Lake, MN 55309Off Market
- $578,4004 bd3 ba1.3k sqft18251 221st Ave NW, Big Lake, MN 55309Off Market
- $497,6003 bd3 ba1.7k sqft21986 181st St NW, Big Lake, MN 55309Off Market
- $683,0005 bd5 ba3.8k sqft18212 221st Ave NW, Big Lake, MN 55309Off Market
- $513,5005 bd2 ba2.4k sqft21912 181st St NW, Big Lake, MN 55309Off Market
- $547,5002 bd1 ba1.5k sqft22048 181st St NW, Big Lake, MN 55309Off Market
A local agent can set up tours, give advice and negotiate with sellers.
Similar homes
- $--4 bd4 ba4.4k sqft18468 218th Ave NW, Big Lake, MN 55309Auction
 Auction.com 2
 - $789,0003 bd3 ba3.4k sqft17350 173rd St SE, Big Lake, MN 55309For Sale

 MLS ID #7098682, Annie M. Sparrow, LPT Realty, LLC. NorthstarMLS as distributed by MLS GRID
 - $729,9005 bd3 ba2.6k sqft18952 247th Ave NW, Big Lake, MN 55309For Sale
 MLS ID #7098749, Pamela J Hendrickson, Century 21 Atwood. NorthstarMLS as distributed by MLS GRID
 - $674,9004 bd3 ba3k sqft17672 County Road 14 NW, Big Lake, MN 55309For Sale
 MLS ID #7023596, Amanda B Galindo, Legacy Home Group MN LLC. NorthstarMLS as distributed by MLS GRID
 - $524,9003 bd3 ba2.7k sqft20292 169th Cir NW, Big Lake, MN 55309For SaleMLS ID #7118626, Shannon Sanford, eXp Realty. NorthstarMLS as distributed by MLS GRID
- $489,9004 bd2 ba2k sqft23600 176th St NW, Big Lake, MN 55309For SaleMLS ID #7115349, Joseph Dalton, Dalton Realty LLC. NorthstarMLS as distributed by MLS GRID
- $899,9005 bd4 ba2.7k sqft18270 184th Ave NW, Big Lake, MN 55309For SaleMLS ID #7088556, John Olson, Fish MLS Realty. NorthstarMLS as distributed by MLS GRID
- $679,9005 bd5 ba4.4k sqft17488 173rd St SE, Big Lake, MN 55309For SaleMLS ID #7103199, Lisa J. Proechel, Keller Williams Integrity Realty. NorthstarMLS as distributed by MLS GRID
- $775,0003 bd2 ba1.7k sqft241 Lakeshore Dr, Big Lake, MN 55309For SaleMLS ID #7119490, Elizabeth Fagen, RE/MAX Results. NorthstarMLS as distributed by MLS GRID
- $814,0004 bd3 ba3.9k sqft17648 262nd Ave NW, Big Lake, MN 55309For SaleMLS ID #7078823, Kirk Kroll, LPT Realty, LLC. NorthstarMLS as distributed by MLS GRID
- $459,9003 bd3 ba2.5k sqft760 Shady Ln, Big Lake, MN 55309For SaleMLS ID #7115142, Mary Carter, Edina Realty, Inc.. NorthstarMLS as distributed by MLS GRID
- $550,0003 bd3 ba2.4k sqft16818 233rd Ave NW, Big Lake, MN 55309For SaleMLS ID #7054305, Steven DeGreeff, Keller Williams Integrity NW. NorthstarMLS as distributed by MLS GRID
- $530,0005 bd4 ba3.2k sqft20125 170th St NW, Big Lake, MN 55309For SaleMLS ID #7027382, Steven DeGreeff, Keller Williams Integrity NW. NorthstarMLS as distributed by MLS GRID
- $599,9003 bd3 ba1.9k sqft17878 County Road 83, Big Lake, MN 55309For SaleMLS ID #7104444, Danielle Glover, Core Properties. NorthstarMLS as distributed by MLS GRID
- $424,9005 bd2 ba2.3k sqft4330 Sterling Dr, Big Lake, MN 55309For SaleMLS ID #7117521, Christopher Fritch, eXp Realty. NorthstarMLS as distributed by MLS GRID
- $419,9004 bd2 ba2.1k sqft18335 241 1/2 Ave NW, Big Lake, MN 55309For SaleMLS ID #7004902, Alison Lalim, Pemberton RE. NorthstarMLS as distributed by MLS GRID
- $795,9004 bd4 ba4.9k sqft9751 Kahler Ave NE, Otsego, MN 55362For SaleMLS ID #7100892, Caleb Carlson, Real Broker, LLC. NorthstarMLS as distributed by MLS GRID
- $545,0002 bd1 ba2.4k sqft18950 243rd Ave NW, Big Lake, MN 55309For SaleMLS ID #7103009, Mridula C. Langlie, Coldwell Banker Realty. NorthstarMLS as distributed by MLS GRID
- $449,9004 bd2 ba2k sqft18813 232nd Ave NW, Big Lake, MN 55309For SaleMLS ID #7116302, Kurt Evans, Coldwell Banker Realty. NorthstarMLS as distributed by MLS GRID
- $499,9004 bd3 ba2.7k sqft23855 187th St NW, Big Lake, MN 55309For SaleMLS ID #7116376, Wendy J. Gimpel, Keller Williams Select Realty. NorthstarMLS as distributed by MLS GRID
