Nestled in the sought-after The Shores of Eagle Lake neighborhood, this immaculate 4-bedroom, 3-bath home offers the perfect blend of modern luxury, outdoor living, and small-town charm — all just a five-minute walk to the sparkling shores of Eagle Lake. Only two years old and enhanced with thoughtful upgrades, this home is truly better than new. From the newly added deck with stairs and EV charger to the finished pantry and closets, water softener, perennial gardens, and newly planted trees, every inch of this property has been meticulously maintained and beautifully improved.
Inside, the open-concept main level is filled with natural light and designed for effortless everyday living and entertaining. The spacious kitchen, dining, and living areas flow seamlessly together, while the main-floor primary ensuite provides a luxurious private retreat. An additional bedroom, office area, laundry room, mudroom, and convenient full bath complete the highly functional main floor.
The expansive lower level offers incredible additional living space with a huge family room, stylish wet bar, two additional bedrooms, a ¾ bath, an unfinished bonus room ready for future expansion, and abundant storage. The three-car insulated garage with EV charger and additional storage adds even more convenience and value.
Outside, the lovingly landscaped yard is a true oasis with perennial gardens and fruit trees that add beauty and character throughout the seasons. Enjoy access to miles of neighborhood walking and biking trails and spend your days at Eagle Lake — one of the area’s most beloved lakes, known for its sandy bottom and excellent fishing. With this property, you have access to two docks, a covered picnic area with grills, and a sandy beach!
Experience peaceful rural living while staying close to everything. Outdoor enthusiasts will love nearby recreation at Lupelin, Sand Dunes State Forest, and Sherburne National Wildlife Refuge, while shopping, dining, and city conveniences are just 30 minutes from St. Cloud and Maple Grove, and only 45 minutes to Minneapolis. This is lake-area living at its finest — move in and start enjoying your best life.
Active
$499,900
23855 187th St NW, Big Lake, MN 55309
4beds
2,785sqft
:
Get pre-qualified$3,462/mo
Single Family
Built in 2023
0.52 Acres Lot
$499,700 Zestimate®
$179/sqft
$310/mo HOA
What's special
Stylish wet barAbundant storagePerennial gardensWater softenerNewly planted treesFinished pantry and closets
- 4 days |
- 265 |
- 15 |
Zillow last checked:
Listing updated:
Listed by:
Wendy J. Gimpel 651-214-7796,
Keller Williams Select Realty
Source: NorthstarMLS as distributed by MLS GRID,MLS#: 7116376
Facts & features
Interior
Bedrooms & bathrooms
- Bedrooms: 4
- Bathrooms: 3
- Full bathrooms: 2
- 3/4 bathrooms: 1
Bedroom
- Level: Main
- Area: 156 Square Feet
- Dimensions: 12x13
Bedroom 2
- Level: Main
- Area: 110 Square Feet
- Dimensions: 11x10
Bedroom 3
- Level: Main
- Area: 110 Square Feet
- Dimensions: 11x10
Bedroom 4
- Level: Lower
- Area: 176 Square Feet
- Dimensions: 11x16
Bonus room
- Level: Lower
- Area: 143 Square Feet
- Dimensions: 11x13
Dining room
- Level: Main
- Area: 120 Square Feet
- Dimensions: 12x10
Family room
- Level: Lower
- Area: 208 Square Feet
- Dimensions: 13x16
Foyer
- Level: Main
- Area: 40 Square Feet
- Dimensions: 5x8
Kitchen
- Level: Main
- Area: 130 Square Feet
- Dimensions: 13x10
Laundry
- Level: Main
- Area: 54 Square Feet
- Dimensions: 9x6
Living room
- Level: Main
- Area: 182 Square Feet
- Dimensions: 14x13
Mud room
- Level: Main
- Area: 54 Square Feet
- Dimensions: 9x6
Porch
- Level: Main
- Area: 120 Square Feet
- Dimensions: 20x6
Walk in closet
- Level: Main
- Area: 81 Square Feet
- Dimensions: 9x9
Heating
- Forced Air, Fireplace(s)
Cooling
- Central Air
Appliances
- Included: Air-To-Air Exchanger, Dishwasher, Dryer, Electric Water Heater, Microwave, Range, Refrigerator, Stainless Steel Appliance(s), Washer, Water Softener Owned, Wine Cooler
- Laundry: Laundry Room, Main Level, Sink
Features
- Basement: Daylight,Drain Tiled,Finished,Full,Storage Space,Sump Pump
- Number of fireplaces: 1
- Fireplace features: Family Room, Gas
Interior area
- Total structure area: 2,785
- Total interior livable area: 2,785 sqft
- Finished area above ground: 1,596
- Finished area below ground: 1,189
Video & virtual tour
Property
Parking
- Total spaces: 3
- Parking features: Attached, Asphalt, Electric Vehicle Charging Station(s), Garage Door Opener, Insulated Garage
- Attached garage spaces: 3
- Has uncovered spaces: Yes
- Details: Garage Dimensions (29x30)
Accessibility
- Accessibility features: None
Features
- Levels: One
- Stories: 1
- Patio & porch: Deck, Front Porch, Porch
- Pool features: None
- Fencing: None
- Waterfront features: Association Access, Deeded Access, Dock, Lake Bottom(Sand, Excellent Sand)
Lot
- Size: 0.52 Acres
- Dimensions: 138 x 190 x 201 x 91
- Features: Irregular Lot, Sod Included in Price, Tree Coverage - Light
Details
- Foundation area: 1596
- Parcel number: 354920515
- Zoning description: Residential-Single Family
Construction
Type & style
- Home type: SingleFamily
- Property subtype: Single Family
Materials
- Frame
- Roof: Age 8 Years or Less,Asphalt
Condition
- New construction: No
- Year built: 2023
Utilities & green energy
- Electric: 150 Amp Service
- Gas: Natural Gas
- Sewer: Shared Septic
- Water: Well
Community & HOA
Community
- Subdivision: Shores Of Eagle Lake Second Add
HOA
- Has HOA: Yes
- Services included: Shared Amenities
- HOA fee: $310 monthly
- HOA name: The Shores of Eagle Lake Homeowner's Association
- HOA phone: 763-645-5980
Location
- Region: Big Lake
Financial & listing details
- Price per square foot: $179/sqft
- Tax assessed value: $472,300
- Annual tax amount: $4,818
- Date on market: 7/27/2026
- Cumulative days on market: 63 days
- Road surface type: Paved
Estimated market value
$499,700
$475,000 - $525,000
$3,034/mo
Price history
| Date | Event | Price |
|---|---|---|
| 7/27/2026 | Listed for sale | $499,900-4.8%$179/sqft |
Source:  NorthstarMLS as distributed by MLS GRID #7116376 Report a problem NorthstarMLS as distributed by MLS GRID #7116376 Report a problem | ||
| 7/27/2026 | Listing removed | $524,900$188/sqft |
Source: NorthstarMLS as distributed by MLS GRID #7069798 Report a problem | ||
| 6/15/2026 | Price change | $524,900-4.5%$188/sqft |
Source: NorthstarMLS as distributed by MLS GRID #7069798 Report a problem | ||
| 5/29/2026 | Listed for sale | $549,900+4.8%$197/sqft |
Source: NorthstarMLS as distributed by MLS GRID #7069798 Report a problem | ||
| 6/17/2024 | Sold | $524,900$188/sqft |
Source: NorthstarMLS as distributed by MLS GRID #6521027 Report a problem | ||
| 5/17/2024 | Pending sale | $524,900$188/sqft |
Source: NorthstarMLS as distributed by MLS GRID #6521027 Report a problem | ||
| 4/22/2024 | Listed for sale | $524,900-0.9%$188/sqft |
Source: NorthstarMLS as distributed by MLS GRID #6521027 Report a problem | ||
| 4/17/2024 | Listing removed | -- |
Source:  FMARMLS #6485565 Report a problem FMARMLS #6485565 Report a problem | ||
| 2/5/2024 | Listed for sale | $529,900$190/sqft |
Source: NorthstarMLS as distributed by MLS GRID #6485565 Report a problem | ||
| 1/30/2024 | Listing removed | -- |
Source: NorthstarMLS as distributed by MLS GRID #6434042 Report a problem | ||
| 9/27/2023 | Price change | $529,900-1.9%$190/sqft |
Source: NorthstarMLS as distributed by MLS GRID #6434042 Report a problem | ||
| 9/15/2023 | Listed for sale | $539,900-0.9%$194/sqft |
Source: NorthstarMLS as distributed by MLS GRID #6434042 Report a problem | ||
| 9/14/2023 | Listing removed | -- |
Source: NorthstarMLS as distributed by MLS GRID #6422008 Report a problem | ||
| 8/24/2023 | Listed for sale | $544,900+1262.3%$196/sqft |
Source: NorthstarMLS as distributed by MLS GRID #6422008 Report a problem | ||
| 8/22/2023 | Listing removed | -- |
Source: NorthstarMLS as distributed by MLS GRID #6336317 Report a problem | ||
| 3/22/2023 | Sold | $40,000-92.7%$14/sqft |
Source: Public Record Report a problem | ||
| 2/24/2023 | Listed for sale | $544,900$196/sqft |
Source: NorthstarMLS as distributed by MLS GRID #6336317 Report a problem | ||
Public tax history
| Year | Property taxes | Tax assessment |
|---|---|---|
| 2025 | $4,622 +577.7% | $468,257 +4.6% |
| 2024 | $682 +10% | $447,765 +708.2% |
| 2023 | $620 +54.2% | $55,400 +13.8% |
| 2022 | $402 +24.1% | $48,700 +131.9% |
| 2021 | $324 -4.1% | $21,000 |
| 2020 | $338 +4.3% | $21,000 |
| 2019 | $324 -4.1% | $21,000 +6.1% |
| 2018 | $338 +3% | $19,800 +10% |
| 2017 | $328 +7.2% | $18,000 |
| 2016 | $306 +17.7% | $18,000 +20% |
| 2015 | $260 | $15,000 |
| 2014 | $260 +5.7% | $15,000 |
| 2013 | $246 -46.1% | $15,000 -50% |
| 2012 | $456 -15.6% | $30,000 -14.8% |
| 2011 | $540 -25% | $35,200 -31% |
| 2010 | $720 +22% | $51,000 +22.9% |
| 2009 | $590 +46.8% | $41,500 +29.3% |
| 2008 | $402 | $32,100 |
Find assessor info on the county website
Monthly payment
Est. payment
Payment breakdown
Explore the cost of this home by adjusting the details. Changes won't be saved.Climate risks
Neighborhood: 55309
Nearby schools
GreatSchools rating
- NALiberty Elementary SchoolGrades: PK-2Distance: 4.4 mi
- 5/10Big Lake Middle SchoolGrades: 6-8Distance: 4.6 mi
- 9/10Big Lake Senior High SchoolGrades: 9-12Distance: 4.4 mi
- $549,9005 bd3 ba2.7k sqft24013 187th St NW, Big Lake, MN 55309Sold

- $573,7004 bd-- ba2k sqft23843 187th St NW, Big Lake, MN 55309Off Market
- $492,5005 bd3 ba2.6k sqft23892 187th St NW, Big Lake, MN 55309Sold
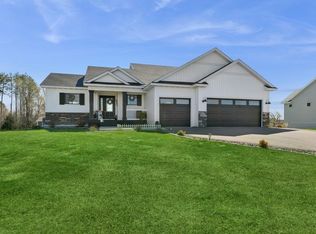
- $490,5004 bd-- ba1.5k sqft23868 187th St NW, Big Lake, MN 55309Off Market
- $488,8134 bd4 ba2.5k sqft23836 187th St NW, Big Lake, MN 55309Sold
- $620,0004 bd3 ba3k sqft23850 187th St NW, Big Lake, MN 55309Sold
- $647,3314 bd3 ba3.1k sqft23814 185th St NW, Big Lake, MN 55309Sold
- $649,9004 bd3 ba3k sqft23990 187th St NW, Big Lake, MN 55309Sold
A local agent can set up tours, give advice and negotiate with sellers.
Similar homes
- $489,9006 bd4 ba3k sqft20091 Delta St, Big Lake, MN 55309For Sale

 MLS ID #7081669, Chad A Strand, RE/MAX Results. NorthstarMLS as distributed by MLS GRID
 - $489,0004 bd4 ba2.9k sqft15815 101st St SE, Becker, MN 55308For Sale
 MLS ID #7099768, Jeremy Pekarek, Verde Real Estate Group. NorthstarMLS as distributed by MLS GRID
 - $729,9005 bd3 ba2.6k sqft18952 247th Ave NW, Big Lake, MN 55309For Sale
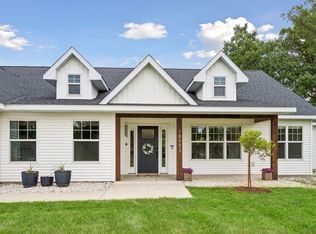 MLS ID #7098749, Pamela J Hendrickson, Century 21 Atwood. NorthstarMLS as distributed by MLS GRID
 - $499,9005 bd3 ba2.4k sqft26561 8th St, Zimmerman, MN 55398For Sale
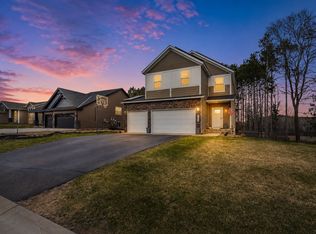 MLS ID #7115087, Jared Stoneman, Pemberton RE. NorthstarMLS as distributed by MLS GRID
 - $525,0004 bd3 ba2.4k sqft12061 77th St NE, Otsego, MN 55330For SaleMLS ID #7115735, Jason Lahr, Bold North Real Estate LLC. NorthstarMLS as distributed by MLS GRID
- $530,0005 bd4 ba2.9k sqft14514 Snowy Owl St NW, Ramsey, MN 55303For SaleMLS ID #7117728, Lance Berwald, Keller Williams Preferred Rlty. NorthstarMLS as distributed by MLS GRID
- $489,9004 bd3 ba2.5k sqft8582 Edmonson Way NE, Monticello, MN 55362For SaleMLS ID #7094544, Scott Lynch, Agency North Real Estate, Inc. NorthstarMLS as distributed by MLS GRID
- $494,9005 bd4 ba3k sqft4519 89th St NE, Monticello, MN 55328New ConstructionNorthstarMLS as distributed by MLS GRID
- $589,9004 bd4 ba3k sqft5243 Randolph Ave NE, Otsego, MN 55374For SaleMLS ID #7114447, Alex Murray, Engel & Volkers Blaine. NorthstarMLS as distributed by MLS GRID
- $464,9005 bd3 ba2.8k sqft2615 Ivan Ave NE, Saint Michael, MN 55376For SaleMLS ID #7116437, Mary Jane Friesen Sprunk, Bridge Realty, LLC. NorthstarMLS as distributed by MLS GRID
- $529,5004 bd4 ba2.6k sqft9773 52nd Ln NE, Saint Michael, MN 55376For SaleMLS ID #7088384, Lana Yatskina, Discovery Group, Inc. NorthstarMLS as distributed by MLS GRID
- $529,0004 bd4 ba3.4k sqft10349 Karston Ct NE, Albertville, MN 55301For SaleMLS ID #7094691, Jeremy L Glass, Edina Realty, Inc.. NorthstarMLS as distributed by MLS GRID
- $589,9004 bd3 ba3k sqft4617 89th St NE, Monticello, MN 55362New ConstructionNorthstarMLS as distributed by MLS GRID
- $505,0005 bd4 ba3.3k sqft11282 68th St NE, Albertville, MN 55301For SaleMLS ID #7103054, Brian M Busse, eXp Realty. NorthstarMLS as distributed by MLS GRID
- $437,9004 bd2 ba2.1k sqft10590 257th Ave NW, Zimmerman, MN 55398For SaleMLS ID #7093597, Lynda Z. Risch, Counselor Realty, Inc. NorthstarMLS as distributed by MLS GRID
- $699,9003 bd2 ba1.9k sqft17894 262nd Ave NW, Big Lake, MN 55309New ConstructionMLS ID #7029981, Price Realty, eXp Realty. NorthstarMLS as distributed by MLS GRID
- $485,0005 bd3 ba2.6k sqft17021 61st Ct NE, Otsego, MN 55330For SaleMLS ID #7093482, Michael D Bartus, Lakes Sotheby's International. NorthstarMLS as distributed by MLS GRID
- $549,9005 bd3 ba3k sqft6180 Martin Ave NE, Otsego, MN 55301For SaleMLS ID #7085817, Wakgari Geleta, Universal Realty LLC. NorthstarMLS as distributed by MLS GRID
- $479,9004 bd4 ba2.6k sqft22924 Marie Pl, Rogers, MN 55374For SaleMLS ID #7114538, Jennifer Olstad, BRIX Real Estate. NorthstarMLS as distributed by MLS GRID
- $410,0003 bd3 ba2k sqft25464 11th St W, Zimmerman, MN 55398For SaleMLS ID #7099789, Teri Harmon, RE/MAX Results. NorthstarMLS as distributed by MLS GRID
