Skip main navigation
Closed
  • $549,900

    24013 187th St NW, Big Lake, MN 55309

    5beds
    2,785sqft
    Single Family Residence
    Built in 2024
    0.61 Acres Lot
    $574,700 Zestimate®
    $197/sqft
    $3,121 Estimated rent

    Home value

    $574,700

    $517,000 - $638,000

    $3,121/mo

    Zestimate® history
    Loading
    Loading...

    Owner options

    List your home for rent

    $3,121/mo

    Rent Zestimate®

    Find your next renter with Zillow Rental Manager. Plus, with online applications, you can quickly screen prospective tenants – for free.

    Learn more

    $3,121/mo

    Rent Zestimate®

    Refinance and save

    $3,737/mo

    Est. payment

    Refinancing to a lower rate could help reduce your monthly payments and save thousands over the life of the loan.

    See today's rates

    $3,737/mo

    Est. payment

    Explore your selling options

    Work with a Zillow partner agent

    Leverage their expertise and Zillow's premium Showcase listings to get your home seen by more buyers.

    Get started

    List with your own agent

    Get your home in front of millions of buyers by listing it on Zillow.

    Learn how to do it

    Sell it yourself

    Take full control of how buyers see your home on Zillow by listing For Sale by Owner (FSBO).

    List your home

    What's special

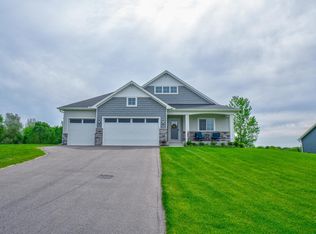
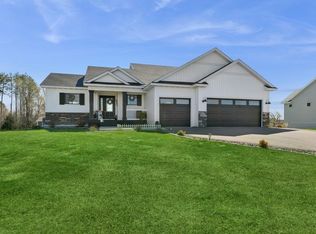
    See Sales Consultant about lower interest rate options on select quick move in homes. COMPLETED NEW CONSTRUCTION! JP Brooks presents the Madison upgraded elevation, on a beautiful walkout lot, in the desirable Shores of Eagle Lake development. FULLY INSULATED 4+ car garage with huge expanded workshop behind 3rd and 4th stall, rough in heater with gas line, 8' garage doors, and 2 floor drains. Upgraded kitchen with painted cabinets, crown molding, hardware, quartz countertops throughout, upgraded refrigerator and gas stove, tiled backsplash. Vaulted living room with fireplace and LVP flooring, vaulted primary suite with luxury tub and separate shower, finished lower level with fireplace and wetbar. Finished lower level w/ 3rd/4th bedroom, wet bar & abundant storage! Pictures, photographs, colors, features, and sizes are for illustration purposes only and may vary. COMPLETED NEW CONSTRUCTION!

    Zillow last checked:

    Listing updated:

    Listed by:

    Josh A Pomerleau 763-463-7580,

    JPW Realty,

    Ryan M McElhone 612-770-0674

    Bought with:

    Thea Velic

    eXp Realty

    BROWN & Co Residential

    Source: NorthstarMLS as distributed by MLS GRID,MLS#: 6671362MLS Logo

    Facts & features

    Interior

    Bedrooms & bathrooms
    • Bedrooms: 5
    • Bathrooms: 3
    • Full bathrooms: 2
    • 3/4 bathrooms: 1
    Bedroom
    • Level: Main
    • Area: 156 Square Feet
    • Dimensions: 12x13
    Bedroom 2
    • Level: Main
    • Area: 110 Square Feet
    • Dimensions: 11x10
    Bedroom 3
    • Level: Main
    • Area: 110 Square Feet
    • Dimensions: 11x10
    Bedroom 4
    • Level: Lower
    • Area: 176 Square Feet
    • Dimensions: 11x16
    Bedroom 5
    • Level: Lower
    • Area: 143 Square Feet
    • Dimensions: 11x13
    Dining room
    • Level: Main
    • Area: 120 Square Feet
    • Dimensions: 12x10
    Family room
    • Level: Lower
    • Area: 208 Square Feet
    • Dimensions: 13x16
    Foyer
    • Level: Main
    • Area: 40 Square Feet
    • Dimensions: 5x8
    Kitchen
    • Level: Main
    • Area: 130 Square Feet
    • Dimensions: 13x10
    Laundry
    • Level: Main
    • Area: 54 Square Feet
    • Dimensions: 9x6
    Living room
    • Level: Main
    • Area: 182 Square Feet
    • Dimensions: 14x13
    Mud room
    • Level: Main
    • Area: 54 Square Feet
    • Dimensions: 9x6
    Porch
    • Level: Main
    • Area: 120 Square Feet
    • Dimensions: 20x6
    Walk in closet
    • Level: Main
    • Area: 81 Square Feet
    • Dimensions: 9x9
    Heating
    • Forced Air, Fireplace(s)
    Cooling
    • Central Air
    Appliances
    • Included: Air-To-Air Exchanger, Dishwasher, Electric Water Heater, Microwave, Range, Refrigerator, Stainless Steel Appliance(s)
    Features
    • Basement: Drain Tiled,Finished,Storage Space,Sump Pump,Walk-Out Access
    • Number of fireplaces: 1
    • Fireplace features: Family Room, Gas
    Interior area
    • Total structure area: 2,785
    • Total interior livable area: 2,785 sqft
    • Finished area above ground: 1,596
    • Finished area below ground: 1,189

    Property

    Parking
    • Total spaces: 4
    • Parking features: Attached, Asphalt, Garage Door Opener, Insulated Garage
    • Attached garage spaces: 4
    • Has uncovered spaces: Yes
    Accessibility
    • Accessibility features: None
    Features
    • Levels: One
    • Stories: 1
    • Pool features: None
    • Fencing: None
    • Waterfront features: Association Access, Deeded Access, Dock
    Lot
    • Size: 0.61 Acres
    • Dimensions: 144 x 220 x 217 x 97 26,530 sq ft
    • Features: Irregular Lot, Sod Included in Price, Tree Coverage - Light
    Details
    • Foundation area: 1596
    • Parcel number: 35004920125
    • Zoning description: Residential-Single Family

    Construction

    Type & style
    • Home type: SingleFamily
    • Property subtype: Single Family Residence
    Materials
    • Roof: Age 8 Years or Less,Asphalt
    Condition
    • New construction: Yes
    • Year built: 2024
    Details
    • Builder name: JP BROOKS INC

    Utilities & green energy

    • Electric: 150 Amp Service
    • Gas: Natural Gas
    • Sewer: Shared Septic
    • Water: Well

    Community & HOA

    Community
    • Subdivision: Shores Of Eagle Lake Second Add
    HOA
    • Has HOA: Yes
    • Services included: Shared Amenities
    • HOA fee: $310 monthly
    • HOA name: The Shores of Eagle Lake Homeowner's Association
    • HOA phone: 763-645-5980
    Location
    • Region: Big Lake

    Financial & listing details

    • Price per square foot: $197/sqft
    • Tax assessed value: $496,800
    • Annual tax amount: $722
    • Date on market: 2/14/2025
    • Cumulative days on market: 90 days
    • Road surface type: Paved

    Price history

    DateEventPrice
    4/15/2025Sold$549,900$197/sqft
    Source: NorthstarMLS as distributed by MLS GRID #6671362 Report a problem
    3/10/2025Pending sale$549,900$197/sqft
    Source: NorthstarMLS as distributed by MLS GRID #6671362 Report a problem
    2/14/2025Listed for sale$549,900$197/sqft
    Source: NorthstarMLS as distributed by MLS GRID #6671362 Report a problem
    2/13/2025Listing removed$549,900$197/sqft
    Source: NorthstarMLS as distributed by MLS GRID #6587558 Report a problem
    12/12/2024Listed for sale$549,900+87.7%$197/sqft
    Source: NorthstarMLS as distributed by MLS GRID #6587558 Report a problem
    9/24/2024Sold$293,000-48.1%$105/sqft
    Source: Public Record Report a problem
    9/19/2024Price change$564,900-1.7%$203/sqft
    Source: NorthstarMLS as distributed by MLS GRID #6587558 Report a problem
    8/16/2024Listed for sale$574,900$206/sqft
    Source: NorthstarMLS as distributed by MLS GRID #6587558 Report a problem

    Public tax history

    YearProperty taxesTax assessment
    2025$768 +6.4%$494,962 +699.6%
    2024$722 +9.7%$61,900 +5.3%
    2023$658 +63.7%$58,800 +13.7%
    2022$402 +24.1%$51,700 +146.2%
    2021$324 +86.2%$21,000 +94.4%
    2020$174 -46.3%$10,800
    2019$324 +86.2%$10,800 +8%
    2018$174 +4.8%$10,000
    2017$166 -2.4%$10,000
    2016$170 -2.3%$10,000
    2015$174 $10,000
    2014$174 +6.1%$10,000
    2013$164 -64%$10,000 -66.7%
    2012$456 -15.6%$30,000 -14.8%
    2011$540 -20.8%$35,200 -27%
    2010$682 +26.8%$48,200 +27.5%
    2009$538 +55.5%$37,800 +37.5%
    2008$346 $27,500
    Find assessor info on the county website

    Neighborhood: 55309

    Nearby schools

    GreatSchools rating
    Get a cash offer in 3 minutes
    Find out how much your home could sell for in as little as 3 minutes with a no-obligation cash offer.
    Estimated market value
    $574,700
    Get a cash offer in 3 minutes
    Find out how much your home could sell for in as little as 3 minutes with a no-obligation cash offer.
    Estimated market value
    $574,700