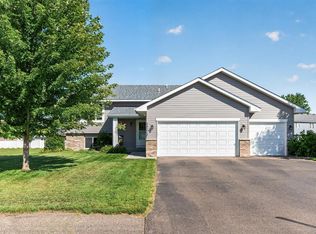
Welcome to this beautifully maintained home in the quiet northwest suburb of Zimmerman, thoughtfully designed for comfortable everyday living and effortless entertaining. The upper level offers 3 bedrooms and 2 baths with an open-concept layout featuring rustic maple cabinetry, granite countertops throughout the kitchen and baths, a center snack bar, luxury vinyl plank flooring, and stainless steel appliances. The highlight of the home is the custom entertainment level, complete with upgraded carpet and pad, dramatic ceiling details, and built-in movie display boxes that create an authentic cinema experience. Quality construction is evident throughout, including insulated interior walls for enhanced sound reduction. Enjoy outdoor living on the spacious maintenance-free deck with an insulated storage shed below. The walkout third and fourth levels offer flexible living space filled with natural light, while the unfinished fourth level provides the opportunity to add a fourth bedroom, family room, or additional living space. The lower-level half bath features ceramic tile flooring and is roughed in for a future shower. Additional upgrades include water-saving shower heads, upgraded glass shower doors, and an insulated 3-car garage with a gas line already in place for a future heater. Located just a short walk from Maefield Park, this home offers the perfect blend of quality craftsmanship, flexible living spaces, and exceptional entertainment amenities. This one is a must-see in person!
Pending
Price cut: $10K (8/12)
$400,000
25464 11th St W, Zimmerman, MN 55398
3beds
2,044sqft
Single Family
Built in 2020
0.33 Acres Lot
$398,000 Zestimate®
$196/sqft
$-- HOA
What's special
- 104 days
- 29
- 0
Zillow last checked:
Listing updated:
Listed by:
Teri Harmon 952-261-7242,
RE/MAX Results
Source: NorthstarMLS as distributed by MLS GRID,MLS#: 7099789
Facts & features
Interior
Bedrooms & bathrooms
- Bedrooms: 3
- Bathrooms: 3
- Full bathrooms: 1
- 3/4 bathrooms: 1
- 1/2 bathrooms: 1
Bedroom
- Level: Upper
- Area: 221.03 Square Feet
- Dimensions: 18'2 x 12'2
Bedroom 2
- Level: Upper
- Area: 126.22 Square Feet
- Dimensions: 11'10 x 10'8
Bedroom 3
- Level: Upper
- Area: 108.33 Square Feet
- Dimensions: 10'10 x 10
Dining room
- Level: Main
- Area: 95.85 Square Feet
- Dimensions: 11'2 x 8'7
Great room
- Level: Lower
- Area: 676.06 Square Feet
- Dimensions: 28'8x23'7
Kitchen
- Level: Main
- Area: 114.46 Square Feet
- Dimensions: 11'2 x 10'3
Living room
- Level: Main
- Area: 206.28 Square Feet
- Dimensions: 15'8 x 13'2
Utility room
- Level: Lower
- Area: 245.31 Square Feet
- Dimensions: 18'9x13'1
Heating
- Forced Air
Cooling
- Central Air
Appliances
- Included: Air-To-Air Exchanger, Dishwasher, Dryer, Gas Water Heater, Microwave, Range, Refrigerator, Washer
- Laundry: Lower Level, Laundry Room
Features
- Basement: Daylight,Drain Tiled,Egress Window(s),Full,Walk-Out Access
- Has fireplace: No
- Fireplace features: Electric
Interior area
- Total structure area: 2,651
- Total interior livable area: 2,044 sqft
- Finished area above ground: 1,307
- Finished area below ground: 737
Video & virtual tour
Property
Parking
- Total spaces: 3
- Parking features: Attached, Asphalt
- Attached garage spaces: 3
- Details: Garage Dimensions (28'8 x 21'11)
Accessibility
- Accessibility features: None
Features
- Levels: Four or More Level Split
- Patio & porch: Composite Decking, Deck
- Pool features: None
Lot
- Size: 0.33 Acres
- Dimensions: 135 x 211 x 232
Details
- Additional structures: Storage Shed
- Foundation area: 1344
- Parcel number: 954700646
- Zoning description: Residential-Single Family
Construction
Type & style
- Home type: SingleFamily
- Property subtype: Single Family
Materials
- Roof: Age 8 Years or Less
Condition
- New construction: No
- Year built: 2020
Utilities & green energy
- Gas: Natural Gas
- Sewer: City Sewer/Connected
- Water: City Water/Connected
Community & HOA
Community
- Subdivision: Maefield Estates 2nd Addition
HOA
- Has HOA: No
Location
- Region: Zimmerman
Financial & listing details
- Price per square foot: $196/sqft
- Tax assessed value: $352,500
- Annual tax amount: $4,308
- Date on market: 7/1/2026
- Cumulative days on market: 99 days
Estimated market value
$398,000
$378,000 - $418,000
$2,853/mo
Price history
| Date | Event | Price |
|---|---|---|
| 9/7/2026 | Pending sale | $400,000$196/sqft |
Source:  NorthstarMLS as distributed by MLS GRID #7099789 Report a problem NorthstarMLS as distributed by MLS GRID #7099789 Report a problem | ||
| 8/12/2026 | Price change | $400,000-2.4%$196/sqft |
Source: NorthstarMLS as distributed by MLS GRID #7099789 Report a problem | ||
| 7/17/2026 | Price change | $410,000-2.4%$201/sqft |
Source: NorthstarMLS as distributed by MLS GRID #7099789 Report a problem | ||
| 7/7/2026 | Listed for sale | $420,000+48.1%$205/sqft |
Source: NorthstarMLS as distributed by MLS GRID #7099789 Report a problem | ||
| 11/24/2020 | Sold | $283,500$139/sqft |
Source: NorthstarMLS as distributed by MLS GRID #5647622 Report a problem | ||
| 8/26/2020 | Pending sale | $283,500$139/sqft |
Source: RE/MAX Results #5647622 Report a problem | ||
| 8/26/2020 | Listed for sale | $283,500$139/sqft |
Source: RE/MAX Results #5647622 Report a problem | ||
Public tax history
| Year | Property taxes | Tax assessment |
|---|---|---|
| 2025 | $4,308 +1.9% | $337,675 +2% |
| 2024 | $4,228 +4.9% | $331,026 -3.4% |
| 2023 | $4,032 +10% | $342,625 +11.3% |
| 2022 | $3,664 +1550.5% | $307,963 +2276.3% |
| 2021 | $222 -32.7% | $12,960 -28% |
| 2020 | $330 +48.6% | $18,000 |
| 2019 | $222 -32.7% | $18,000 +20% |
| 2018 | $330 +25% | $15,000 +2% |
| 2017 | $264 -2.9% | $14,700 |
| 2016 | $272 -0.7% | $14,700 +5% |
| 2015 | $274 | $14,000 +16.7% |
| 2014 | $274 +7% | $12,000 |
| 2013 | $256 -40.7% | $12,000 -40% |
| 2012 | $432 -17.9% | $20,000 -24.2% |
| 2011 | $526 +10.5% | $26,400 -1.5% |
| 2010 | $476 -0.4% | $26,800 -6.9% |
| 2009 | $478 +20.1% | $28,800 +9.9% |
| 2008 | $398 +145.7% | $26,200 +140.4% |
| 2007 | $162 | $10,900 |
Find assessor info on the county website
Monthly payment
Est. payment
Payment breakdown
Explore the cost of this home by adjusting the details. Changes won't be saved.Climate risks
Neighborhood: 55398
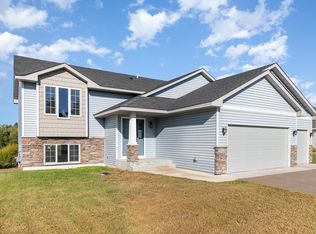
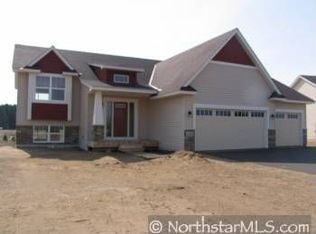
Similar homes
- $399,9004 bd3 ba1.9k sqft26026 23rd St W, Zimmerman, MN 55398For Sale
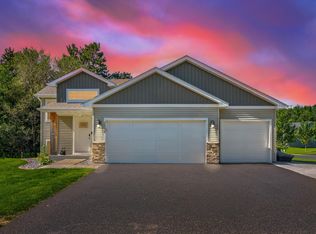
 MLS ID #7142660, Jamie E. Houle, AXEN Realty. NorthstarMLS as distributed by MLS GRID
 - $420,0005 bd3 ba2.6k sqft13628 9th Ave S, Zimmerman, MN 55398For Sale
 MLS ID #7109421, David Vee, Edina Realty, Inc. NorthstarMLS as distributed by MLS GRID
 - $345,0002 bd2 ba1.6k sqft13290 1st Ave S, Zimmerman, MN 55398For Sale
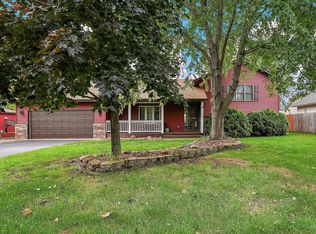 MLS ID #7153029, Kris Lindahl, Kris Lindahl Real Estate. NorthstarMLS as distributed by MLS GRID
 - $359,9004 bd2 ba2.1k sqft26213 24th St W, Zimmerman, MN 55398For Sale
 MLS ID #7141985, Daniel D Boman, Counselor Realty, Inc. NorthstarMLS as distributed by MLS GRID
 - $399,9004 bd3 ba2.4k sqft14320 314th Ave NW, Princeton, MN 55371For SaleMLS ID #7159298, Dustin Wiebold, Ashworth Real Estate. NorthstarMLS as distributed by MLS GRID
- $449,9004 bd3 ba2.3k sqft26947 102nd St NW, Zimmerman, MN 55398For SaleMLS ID #7119429, Mandy Kruse Rosby, Keller Williams Integrity NW. NorthstarMLS as distributed by MLS GRID
- $499,9005 bd4 ba2.7k sqft26141 22nd St W, Zimmerman, MN 55398For SaleMLS ID #7143852, Kimberly Gilmore-Halgren, Real Broker, LLC. NorthstarMLS as distributed by MLS GRID
- $485,0005 bd3 ba2.4k sqft26561 8th St, Zimmerman, MN 55398For SaleMLS ID #7115087, Jared Stoneman, Pemberton RE. NorthstarMLS as distributed by MLS GRID
- $434,9003 bd3 ba2.1k sqft19972 Troy St NW, Elk River, MN 55330For SaleMLS ID #7092930, Gao Nou, Partners Realty Inc.. NorthstarMLS as distributed by MLS GRID
- $399,9904 bd4 ba2.3k sqft7474 Lamont Ave NE, Otsego, MN 55301For SaleMLS ID #7157200, Iryna Antonova, eXp Realty. NorthstarMLS as distributed by MLS GRID
- $360,8862 bd2 ba1.2k sqft26276 1st St W, Zimmerman, MN 55398New ConstructionMLS ID #7155751, Kaylee C Jondahl, eXp Realty. NorthstarMLS as distributed by MLS GRID
- $415,0002 bd2 ba1.4k sqft11340 196th Ln NW, Elk River, MN 55330For SaleMLS ID #7155156, Mike C Ross, Edina Realty, Inc.. NorthstarMLS as distributed by MLS GRID
- $399,9003 bd2 ba1.5k sqft23711 Marigold St NW, Saint Francis, MN 55070For SaleMLS ID #7152156, Jolene E Tabery, Keller Williams Classic Realty. NorthstarMLS as distributed by MLS GRID
- $412,5003 bd3 ba1.7k sqft25990 Rum River Dr NW, Isanti, MN 55040For SaleMLS ID #7133443, Jolene Balfany, Pemberton RE. NorthstarMLS as distributed by MLS GRID
- $399,9003 bd2 ba1.5k sqft18880 Tyler St NW, Elk River, MN 55330For SaleMLS ID #7137252, Micheal S. VanGrinsven, RE/MAX Professionals. NorthstarMLS as distributed by MLS GRID
- $395,0004 bd4 ba2.7k sqft11248 193rd Ave NW, Elk River, MN 55330For SaleMLS ID #7137228, Ray Stenger, Keller Williams Classic Rlty NW. NorthstarMLS as distributed by MLS GRID
- $469,0004 bd3 ba2.1k sqft21394 Queen Ct NW, Elk River, MN 55330For SaleMLS ID #7141223, Amy St Martin, RE/MAX Results. NorthstarMLS as distributed by MLS GRID
- $399,9005 bd3 ba2.4k sqft707 Hickory St SW, Isanti, MN 55040For SaleMLS ID #7145653, Hans Woelfle, Keller Williams Realty Professionals. NorthstarMLS as distributed by MLS GRID
- $434,9005 bd3 ba2.8k sqft21453 Lena Trl, Big Lake, MN 55309For SaleMLS ID #7151230, Dustin Hanneman, Agency North Real Estate, Inc. NorthstarMLS as distributed by MLS GRID
- $525,0004 bd2 ba2.3k sqft12025 239th Ave NW, Elk River, MN 55330For SaleMLS ID #7142621, Chad E Pederson, Pederson Realty Inc. NorthstarMLS as distributed by MLS GRID
