Beautifully updated and perfectly located, this exceptional 5-bedroom, 4-bathroom home offers spacious living, inviting entertaining spaces, and outstanding amenities just minutes from the Albertville Outlet Mall, lakes, parks, shopping, dining, and the new Costco coming fall 2026.
The open main level welcomes you with hand-scraped bamboo floors, a sun-filled living room with a gas fireplace, a versatile sitting or dining room, and a stunning kitchen featuring granite countertops, a center island, and an adjoining informal dining area with seamless access to the deck. A convenient mudroom, laundry room, and half bath complete the main level.
Upstairs, you'll find four spacious bedrooms, including a private primary suite with a fireplace, walk-in closet, soaking tub, and tiled shower.
A versatile second bedroom also offers the perfect space for a home office or bonus room. Two additional upper-level bedrooms, each with a walk-in closets, are conveniently located near the shared full bathroom.
The finished lower level is built for entertaining with a gas fireplace with stone surround, expansive family room, wet bar, 3/4 bathroom with heated flooring, fifth bedroom, and abundant storage.
Outside, enjoy a wraparound front porch, stained cedar deck, spacious patio with firepit area, and fully fenced backyard.
The attached 3-car tandem garage includes a heated workshop area, providing the perfect space for hobbies or projects.
Recent updates include painted kitchen cabinetry (2022), a new refrigerator and dishwasher (2025), and a new air conditioner (2024). The HOA offers exceptional amenities, including a community pool, barn, trash service, and maintenance of the neighborhood's common grounds.
Active
Price cut: $15K (8/29)
$485,000
11282 68th St NE, Albertville, MN 55301
5beds
3,344sqft
Single Family
Built in 2005
9,191 Square Feet Lot
$483,800 Zestimate®
$145/sqft
$100/mo HOA
What's special
Gas fireplaceFully fenced backyardCenter islandHand-scraped bamboo floorsWraparound front porchAbundant storageStained cedar deck
- 50 days
- 666
- 61
Zillow last checked:
Listing updated:
Listed by:
Brian M Busse 952-484-0457,
eXp Realty,
Desrochers Realty Group 612-688-7024
Source: NorthstarMLS as distributed by MLS GRID,MLS#: 7139152
Facts & features
Interior
Bedrooms & bathrooms
- Bedrooms: 5
- Bathrooms: 4
- Full bathrooms: 2
- 3/4 bathrooms: 1
- 1/2 bathrooms: 1
Bedroom
- Level: Upper
- Area: 182 Square Feet
- Dimensions: 14 X 13
Bedroom 2
- Level: Upper
- Area: 165 Square Feet
- Dimensions: 15 X 11
Bedroom 3
- Level: Upper
- Area: 100 Square Feet
- Dimensions: 10 X 10
Bedroom 4
- Level: Upper
- Area: 90 Square Feet
- Dimensions: 10 X 9
Bedroom 5
- Level: Lower
- Area: 110 Square Feet
- Dimensions: 11 X 10
Other
- Level: Lower
- Area: 88 Square Feet
- Dimensions: 11 X 8
Dining room
- Level: Main
- Area: 80 Square Feet
- Dimensions: 10 X 8
Family room
- Level: Lower
- Area: 324 Square Feet
- Dimensions: 18 X 18
Kitchen
- Level: Main
- Area: 132 Square Feet
- Dimensions: 12 X 11
Laundry
- Level: Main
- Area: 30 Square Feet
- Dimensions: 6 X 5
Living room
- Level: Main
- Area: 285 Square Feet
- Dimensions: 19 X 15
Mud room
- Level: Main
- Area: 32 Square Feet
- Dimensions: 8 X 4
Sitting room
- Level: Main
- Area: 154 Square Feet
- Dimensions: 14 X 11
Heating
- Forced Air
Cooling
- Central Air
Appliances
- Included: Air-To-Air Exchanger, Dishwasher, Disposal, Dryer, Electric Water Heater, Microwave, Range, Refrigerator, Washer, Water Softener Owned
- Laundry: Laundry Room, Main Level
Features
- Basement: Drain Tiled,Finished,Full,Sump Pump
- Number of fireplaces: 3
- Fireplace features: Electric, Gas, Living Room, Primary Bedroom
Interior area
- Total structure area: 3,452
- Total interior livable area: 3,344 sqft
- Finished area above ground: 2,514
- Finished area below ground: 830
Video & virtual tour
Property
Parking
- Total spaces: 3
- Parking features: Attached, Asphalt, Garage Door Opener, Storage, Tandem Garage
- Attached garage spaces: 3
- Has uncovered spaces: Yes
- Details: Garage Dimensions (32 X 21)
Accessibility
- Accessibility features: None
Features
- Levels: Two
- Stories: 2
- Patio & porch: Deck, Front Porch, Patio, Porch
- Has private pool: Yes
- Pool features: In Ground, Outdoor Pool, Shared
- Fencing: Full
Lot
- Size: 9,191 Square Feet
- Features: Irregular Lot
Details
- Foundation area: 1059
- Parcel number: 101102004150
- Zoning description: Residential-Single Family
Construction
Type & style
- Home type: SingleFamily
- Property subtype: Single Family
Materials
- Roof: Asphalt
Condition
- New construction: No
- Year built: 2005
Utilities & green energy
- Gas: Natural Gas
- Sewer: City Sewer/Connected
- Water: City Water/Connected
Community & HOA
Community
- Subdivision: Towne Lakes 5th Add
HOA
- Has HOA: Yes
- Services included: Other, Professional Mgmt, Sanitation, Shared Amenities
- HOA fee: $300 quarterly
- HOA name: Property Solutions LLC
- HOA phone: 763-247-8700
Location
- Region: Albertville
Financial & listing details
- Price per square foot: $145/sqft
- Tax assessed value: $429,500
- Annual tax amount: $5,500
- Date on market: 9/4/2026
- Cumulative days on market: 61 days
- Road surface type: Paved
Estimated market value
$483,800
$460,000 - $508,000
$3,160/mo
Price history
| Date | Event | Price |
|---|---|---|
| 8/29/2026 | Price change | $485,000-3%$145/sqft |
Source:  NorthstarMLS as distributed by MLS GRID #7103054 Report a problem NorthstarMLS as distributed by MLS GRID #7103054 Report a problem | ||
| 8/6/2026 | Price change | $500,000-1%$150/sqft |
Source: NorthstarMLS as distributed by MLS GRID #7103054 Report a problem | ||
| 7/16/2026 | Price change | $505,000-1.9%$151/sqft |
Source: NorthstarMLS as distributed by MLS GRID #7103054 Report a problem | ||
| 7/6/2026 | Listed for sale | $515,000+125.7%$154/sqft |
Source: NorthstarMLS as distributed by MLS GRID #7103054 Report a problem | ||
| 4/3/2008 | Sold | $228,200-33.6%$68/sqft |
Source:  Lake Superior Area Realtors as distributed by MLS GRID #1407166 Report a problem Lake Superior Area Realtors as distributed by MLS GRID #1407166 Report a problem | ||
| 9/7/2006 | Sold | $343,579$103/sqft |
Source: Public Record Report a problem | ||
Public tax history
| Year | Property taxes | Tax assessment |
|---|---|---|
| 2025 | $5,490 +4.2% | $429,500 -0.5% |
| 2024 | $5,268 -0.5% | $431,700 +2.7% |
| 2023 | $5,294 +5.9% | $420,200 +5.7% |
| 2022 | $5,000 +3.4% | $397,600 +17.1% |
| 2021 | $4,834 +8.9% | $339,500 +3.4% |
| 2020 | $4,440 -63.1% | $328,400 +3.5% |
| 2019 | $12,048 +171.4% | $317,300 +3.2% |
| 2018 | $4,440 +9% | $307,400 +9.7% |
| 2017 | $4,074 +18.5% | $280,100 |
| 2016 | $3,438 | -- |
| 2015 | $3,438 +2.6% | -- |
| 2014 | $3,350 +16.8% | -- |
| 2013 | $2,868 -7.1% | -- |
| 2012 | $3,088 -0.7% | -- |
| 2011 | $3,109 +5.9% | -- |
| 2010 | $2,936 +2.4% | -- |
| 2009 | $2,869 -13.8% | -- |
| 2008 | $3,327 +68.4% | -- |
| 2007 | $1,976 +854% | -- |
| 2006 | $207 +130.6% | -- |
| 2005 | $90 | -- |
Find assessor info on the county website
Monthly payment
Est. payment
Payment breakdown
Explore the cost of this home by adjusting the details. Changes won't be saved.Climate risks
Neighborhood: 55301

Similar homes
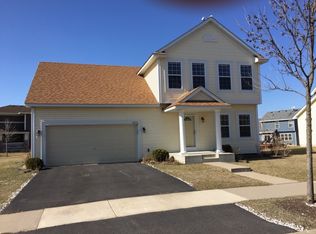
- $535,0005 bd4 ba3.9k sqft6694 Lakeview Cir NE, Albertville, MN 55301For Sale
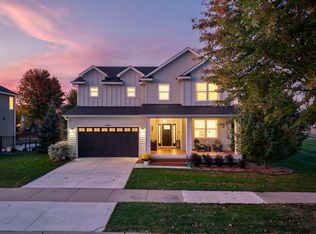
 MLS ID #7157951, Brandon Rudenick, Lakes Sotheby's International. NorthstarMLS as distributed by MLS GRID
 - $480,0004 bd3 ba2.1k sqft6698 Mackenzie Ave NE, Otsego, MN 55301For Sale
 MLS ID #7155546, Kelly Johnson, Arthur Grant Realty. NorthstarMLS as distributed by MLS GRID
 - $470,0005 bd4 ba3.1k sqft10444 Karston Cir, Albertville, MN 55301For Sale
 MLS ID #7113854, Shelly Petersen, RE/MAX Results. NorthstarMLS as distributed by MLS GRID
 - $399,9904 bd4 ba2.3k sqft7474 Lamont Ave NE, Otsego, MN 55301For Sale
 MLS ID #7157200, Iryna Antonova, eXp Realty. NorthstarMLS as distributed by MLS GRID
 - $520,0005 bd4 ba3.2k sqft12436 67th Ct NE, Otsego, MN 55330For SaleMLS ID #7154394, Cariana Chambers, Keller Williams Classic Rlty NW. NorthstarMLS as distributed by MLS GRID
- $530,0004 bd3 ba2.7k sqft12238 62nd St NE, Otsego, MN 55301For SaleMLS ID #7148583, April Shackle, AXEN Realty. NorthstarMLS as distributed by MLS GRID
- $599,0004 bd3 ba2.7k sqft14797 192nd Ave NW, Elk River, MN 55330For SaleMLS ID #7162453, Elizabeth (Libby) Mejia, BRIX Real Estate. NorthstarMLS as distributed by MLS GRID
- $550,0006 bd4 ba3.4k sqft14273 77th Ln NE, Otsego, MN 55330For SaleMLS ID #7146909, Kerby & Cristina Real Estate Experts, RE/MAX Results. NorthstarMLS as distributed by MLS GRID
- $525,0004 bd4 ba2k sqft17088 174th Ave SE, Big Lake, MN 55309For SaleMLS ID #7159117, Regan Y Englund, Keller Williams Classic Rlty NW. NorthstarMLS as distributed by MLS GRID
- $529,0004 bd3 ba2.8k sqft4465 86th St NE, Monticello, MN 55362For SaleMLS ID #7154726, Shanelle Monreal, RE/MAX Results. NorthstarMLS as distributed by MLS GRID
- $564,0005 bd4 ba3.6k sqft19497 Boston St NW, Elk River, MN 55330For SaleMLS ID #7146610, Denise Smisek, BRIX Real Estate. NorthstarMLS as distributed by MLS GRID
- $529,9005 bd5 ba3.8k sqft15197 Snowy Owl St NW, Ramsey, MN 55303For SaleMLS ID #7126764, David O Bichanga, RE/MAX Results. NorthstarMLS as distributed by MLS GRID
- $429,0004 bd3 ba1.9k sqft15456 Eagle St NW, Andover, MN 55304For SaleMLS ID #7158533, Scott Lucy, Real Estate Concepts Inc.. NorthstarMLS as distributed by MLS GRID
- $525,0003 bd3 ba2.4k sqft4558 Landmark Dr NE, Saint Michael, MN 55376For SaleMLS ID #7133221, Sara B Caron, Coldwell Banker Realty. NorthstarMLS as distributed by MLS GRID
- $550,0005 bd4 ba3.3k sqft7566 159th Ave NW, Ramsey, MN 55303For SaleMLS ID #7066567, Barbara Donaldson Janasz, Ashworth Real Estate. NorthstarMLS as distributed by MLS GRID
- $545,9004 bd3 ba2.9k sqft19331 Baldwin St NW, Elk River, MN 55330For SaleMLS ID #7133761, Melissa M. Johnson, Gold Door Realty LLC. NorthstarMLS as distributed by MLS GRID
- $484,9005 bd2 ba2k sqft6747 Quantico Ln N, Maple Grove, MN 55311For SaleMLS ID #7158652, Abby Schannauer, Keller Williams Classic Rlty NW. NorthstarMLS as distributed by MLS GRID
- $574,9005 bd4 ba3.9k sqft15268 75th Cir NE, Otsego, MN 55330For SaleMLS ID #7044898, Josh A Pomerleau, JPW Realty. NorthstarMLS as distributed by MLS GRID
- $505,0004 bd4 ba3.3k sqft22955 Wood Ln, Rogers, MN 55374For SaleMLS ID #7088161, Erin Colleen Hansen, Kris Lindahl Real Estate. NorthstarMLS as distributed by MLS GRID
- $519,9004 bd3 ba2.2k sqft13776 189th Ave NW, Elk River, MN 55330For SaleMLS ID #7114383, Rosalie Choromanski, RE/MAX Results. NorthstarMLS as distributed by MLS GRID
