You won’t believe how much space and functionality this home offers until you step inside. This beautifully maintained two story combines thoughtful updates, flexible living spaces, and a backyard setup that is hard to find.
From the moment you arrive, the inviting front porch sets the tone and creates a perfect place to relax. Inside, you are welcomed by a bright and open main level with a layout designed for both everyday living and entertaining. The front flex room works perfectly as a home office, sitting area, or playroom, and is filled with natural light from large windows.
The heart of the home is the spacious kitchen featuring granite countertops, stainless steel appliances, a center island, and abundant cabinetry. The layout flows seamlessly into the informal dining area and the expansive living room, creating a true open concept feel. Large windows across the back of the home bring in great natural light and provide beautiful views of the backyard.
Step outside to a standout feature of the home. The maintenance free deck overlooks a fully fenced yard with plenty of room to play, garden, or entertain. Whether you are relaxing on the deck or hosting a summer gathering, this outdoor space is designed to be enjoyed.
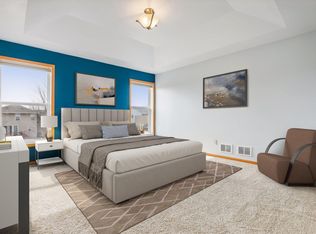
Upstairs, you will find three bedrooms including a comfortable primary suite with a private bath and walk in closet. The two additional bedrooms are generously sized and both feature large closets, offering plenty of storage, and share a full bathroom. A standout feature of the upper level is the large bonus room over the garage with vaulted ceilings, providing the perfect space for a media room, playroom, or additional living area.
The lower level is unfinished and offers incredible potential for future equity. With lookout windows and a wide open footprint, it is ready to be customized to fit your needs whether that is additional bedrooms, a family room, or a home gym.
The garage is a true highlight with a heated, finished interior and durable epoxy floors, offering both function and style.
Extensive updates provide peace of mind including a new roof in 2020, furnace, AC, and whole house humidifier in 2022, and a new water heater in 2024. The kitchen has been thoughtfully updated with granite countertops and newer appliances, and the deck was refreshed in 2023. A full list of improvements is available.
Living in Towne Lakes means access to incredible neighborhood amenities including a heated community pool, clubhouse, bark park, scenic walking trails, two city parks with playgrounds, and a multi use court featuring tennis with pickleball striping, along with a basketball court. It is a neighborhood designed for connection, outdoor living, and year round enjoyment.
Located just minutes from I94, Albertville Premium Outlets, Costco, dining options, and everyday conveniences, this home offers the perfect combination of space, comfort, and community.
Closed
$440,000
11281 69th St NE, Albertville, MN 55301
3beds
3,122sqft
Single Family
Built in 2005
9,408 Square Feet Lot
$441,600 Zestimate®
$141/sqft
$3,143 Estimated rent
Home value
$441,600
$397,000 - $490,000
$3,143/mo
Zestimate® history
Owner options
List your home for rent
$3,143/mo
Rent Zestimate®
Find your next renter with Zillow Rental Manager. Plus, with online applications, you can quickly screen prospective tenants – for free.
$3,143/mo
Rent Zestimate®
Refinance and save
$3,051/mo
Est. payment
Refinancing to a lower rate could help reduce your monthly payments and save thousands over the life of the loan.
$3,051/mo
Est. payment
Explore your selling options
Work with a Zillow partner agent
Leverage their expertise and Zillow's premium Showcase listings to get your home seen by more buyers.
Get startedList with your own agent
Get your home in front of millions of buyers by listing it on Zillow.
Learn how to do itSell it yourself
Take full control of how buyers see your home on Zillow by listing For Sale by Owner (FSBO).
List your homeWhat's special
Zillow last checked:
Listing updated:
Listed by:
Paul Gonsior 612-702-4838,
Real Broker, LLC
Bought with:
Desrochers Realty Group
eXp Realty
Janelle Mattson
Source: NorthstarMLS as distributed by MLS GRID,MLS#: 7039751
Facts & features
Interior
Bedrooms & bathrooms
- Bedrooms: 3
- Bathrooms: 3
- Full bathrooms: 2
- 1/2 bathrooms: 1
Bedroom
- Level: Upper
- Area: 210 Square Feet
- Dimensions: 14 x 15
Bedroom 2
- Level: Upper
- Area: 121 Square Feet
- Dimensions: 11 x 11
Bedroom 3
- Level: Upper
- Area: 110 Square Feet
- Dimensions: 11 x 10
Bonus room
- Level: Upper
- Area: 264 Square Feet
- Dimensions: 12 x 22
Deck
- Level: Main
- Area: 324 Square Feet
- Dimensions: 18 x 18
Flex room
- Level: Main
- Area: 168 Square Feet
- Dimensions: 14 x 12
Informal dining room
- Level: Main
- Area: 88 Square Feet
- Dimensions: 11 x 8
Kitchen
- Level: Main
- Area: 110 Square Feet
- Dimensions: 11 x 10
Laundry
- Level: Main
- Area: 36 Square Feet
- Dimensions: 6 x 6
Living room
- Level: Main
- Area: 266 Square Feet
- Dimensions: 19 x 14
Utility room
- Level: Lower
- Area: 98 Square Feet
- Dimensions: 7 x 14
Heating
- Forced Air
Cooling
- Central Air
Appliances
- Included: Air-To-Air Exchanger, Dishwasher, Disposal, Dryer, Electric Water Heater, Humidifier, Microwave, Range, Refrigerator, Stainless Steel Appliance(s), Washer, Water Softener Owned
- Laundry: Laundry Room, Main Level
Features
- Basement: Daylight,Drain Tiled,Concrete,Sump Pump,Unfinished
- Has fireplace: No
Interior area
- Total structure area: 3,122
- Total interior livable area: 3,122 sqft
- Finished area above ground: 2,162
- Finished area below ground: 0
Property
Parking
- Total spaces: 3
- Parking features: Attached, Concrete, Garage, Garage Door Opener, Heated Garage, Insulated Garage
- Attached garage spaces: 3
- Has uncovered spaces: Yes
Accessibility
- Accessibility features: None
Features
- Levels: Two
- Stories: 2
- Patio & porch: Deck, Porch, Wrap Around
- Has private pool: Yes
- Pool features: In Ground, Heated, Outdoor Pool, Shared
- Fencing: Full,Split Rail
Lot
- Size: 9,408 Square Feet
- Dimensions: 61 x 135 x 77 x 135
- Features: Tree Coverage - Light
Details
- Foundation area: 960
- Parcel number: 101102004090
- Zoning description: Residential-Single Family
Construction
Type & style
- Home type: SingleFamily
- Property subtype: Single Family
Materials
- Concrete, Frame
- Roof: Age 8 Years or Less,Architectural Shingle,Asphalt
Condition
- New construction: No
- Year built: 2005
Utilities & green energy
- Electric: Circuit Breakers, Power Company: Wright-Hennepin Cooperative
- Gas: Natural Gas
- Sewer: City Sewer/Connected
- Water: City Water/Connected
Community & HOA
Community
- Subdivision: Towne Lakes 5th Add
HOA
- Has HOA: Yes
- Services included: Professional Mgmt, Sanitation, Shared Amenities
- HOA fee: $300 quarterly
- HOA name: Property Solutions, LLC
- HOA phone: 763-247-8700
Location
- Region: Albertville
Financial & listing details
- Price per square foot: $141/sqft
- Tax assessed value: $390,600
- Annual tax amount: $4,954
- Date on market: 3/20/2026
- Cumulative days on market: 13 days
- Road surface type: Paved
Price history
| Date | Event | Price |
|---|---|---|
| 5/14/2026 | Sold | $440,000-2.2%$141/sqft |
Source:  NorthstarMLS as distributed by MLS GRID #7039751 Report a problem NorthstarMLS as distributed by MLS GRID #7039751 Report a problem | ||
| 4/10/2026 | Pending sale | $450,000$144/sqft |
Source: NorthstarMLS as distributed by MLS GRID #7039751 Report a problem | ||
| 3/28/2026 | Listed for sale | $450,000+44.9%$144/sqft |
Source: NorthstarMLS as distributed by MLS GRID #7039751 Report a problem | ||
| 2/14/2006 | Sold | $310,665$100/sqft |
Source: Public Record Report a problem | ||
Public tax history
| Year | Property taxes | Tax assessment |
|---|---|---|
| 2025 | $4,972 +3.4% | $390,600 -0.9% |
| 2024 | $4,810 +0.1% | $394,300 +2.2% |
| 2023 | $4,804 +8.6% | $385,700 +6.2% |
| 2022 | $4,422 +3.1% | $363,300 +19.7% |
| 2021 | $4,288 +8.7% | $303,400 +2.9% |
| 2020 | $3,946 -63.8% | $294,900 +3.6% |
| 2019 | $10,904 +176.3% | $284,600 +4.3% |
| 2018 | $3,946 +9.2% | $272,800 +10% |
| 2017 | $3,612 +11.3% | $247,900 |
| 2016 | $3,246 | -- |
| 2015 | $3,246 -0.9% | -- |
| 2014 | $3,274 +14.3% | -- |
| 2013 | $2,864 -7.2% | -- |
| 2012 | $3,086 -0.6% | -- |
| 2011 | $3,104 +2.7% | -- |
| 2010 | $3,022 +2.1% | -- |
| 2009 | $2,960 -9.2% | -- |
| 2008 | $3,258 +98% | -- |
| 2007 | $1,645 +698.6% | -- |
| 2006 | $206 +129.3% | -- |
| 2005 | $90 | -- |
Find assessor info on the county website
Neighborhood: 55301
Nearby homes
- $456,0005 bd4 ba3.2k sqft11259 69th St NE, Albertville, MN 55301Sold
- $478,7004 bd4 ba3.2k sqft11301 69th St NE, Albertville, MN 55301Off Market

- $481,0006 bd4 ba3.5k sqft11247 69th St NE, Albertville, MN 55301Off Market

- $462,5004 bd3 ba3.2k sqft11268 68th St NE, Albertville, MN 55301Off Market
- $471,2004 bd4 ba3k sqft11254 68th St NE, Albertville, MN 55301Off Market
- $420,4003 bd3 ba2.1k sqft11313 69th St NE, Albertville, MN 55301Off Market
- $632,0004 bd3 ba4.1k sqft12188 68th Circle Ne, Otsego, MN 55301Off Market
- $505,0005 bd4 ba3.3k sqft11282 68th St NE, Albertville, MN 55301For Sale
Nearby schools
GreatSchools rating
- 8/10Prairie View Elementary & MiddleGrades: K-4Distance: 1.6 mi
- 8/10Prairie View Middle SchoolGrades: 5-8Distance: 1.8 mi
- 10/10Rogers Senior High SchoolGrades: 9-12Distance: 6.2 mi
Get a cash offer in 3 minutes
Find out how much your home could sell for in as little as 3 minutes with a no-obligation cash offer.
Estimated market value
$441,600
Get a cash offer in 3 minutes
Find out how much your home could sell for in as little as 3 minutes with a no-obligation cash offer.
Estimated market value
$441,600
- Minnesota
- Wright County
- Albertville
- 55301
- 11281 69th St NE
Nearby cities
Nearby zip codes
Other Albertville Topics
