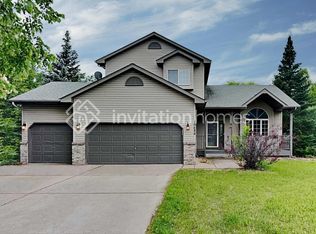
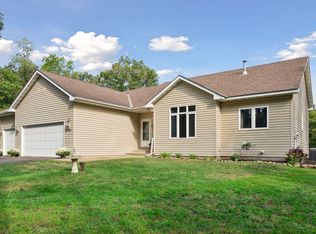
Welcome to 19497 Boston Street NW, nestled in the desirable Nordic Hills neighborhood of Elk River! Offering over 3,600 square feet of finished living space, this 5-bedroom, 4-bathroom home blends comfortable main-level living with plenty of space for family, guests, and entertaining. The updated kitchen (2021) features a stylish backsplash, large center island, and pantry, flowing seamlessly into a sun-filled living room with a cozy fireplace, floor-to-ceiling windows, and peaceful views of the private backyard. The main-level primary suite offers a full bath and walk-in closet, while the convenient laundry and mudroom are located just off the garage. Upstairs, you'll find three additional bedrooms and a full bath. The walkout lower level adds even more living space with a HUGE recreation room, second fireplace, fifth bedroom, and abundant storage. Step outside to enjoy the spacious deck overlooking the beautiful, treed backyard, complete with a firepit area perfect for relaxing or gathering with friends on crisp fall evenings. RECENT UPDATES include a renovated primary suite, roof, siding, furnace, air conditioner, refrigerator, dishwasher, select carpeting, and garage doors and opener. Additional perks include a heated garage and NO HOA fees! Enjoy an ideal location near Elk River Golf Course, Woodland Trails Regional Park, and the YMCA, with restaurants, shopping, and highway access just minutes away. A spacious, well-maintained home in a fantastic location—come see all it has to offer!
Active
$564,000
19497 Boston St NW, Elk River, MN 55330
5beds
3,614sqft
Single Family
Built in 1997
0.31 Acres Lot
$561,500 Zestimate®
$156/sqft
$-- HOA
What's special
Second fireplaceLarge center islandCozy fireplaceSpacious deckAbundant storageBeautiful treed backyardFloor-to-ceiling windows
- 32 days
- 1,167
- 141
Zillow last checked:
Listing updated:
Listed by:
Denise Smisek 612-581-8463,
BRIX Real Estate
Source: NorthstarMLS as distributed by MLS GRID,MLS#: 7146610
Facts & features
Interior
Bedrooms & bathrooms
- Bedrooms: 5
- Bathrooms: 4
- Full bathrooms: 2
- 3/4 bathrooms: 1
- 1/2 bathrooms: 1
Bedroom
- Level: Main
- Area: 231 Square Feet
- Dimensions: 11x21
Bedroom 2
- Level: Upper
- Area: 132 Square Feet
- Dimensions: 11x12
Bedroom 3
- Level: Upper
- Area: 143 Square Feet
- Dimensions: 11x13
Bedroom 4
- Level: Upper
- Area: 168 Square Feet
- Dimensions: 12x14
Bedroom 5
- Level: Basement
- Area: 180 Square Feet
- Dimensions: 12x15
Dining room
- Level: Main
- Area: 160 Square Feet
- Dimensions: 10x16
Family room
- Level: Main
- Area: 432 Square Feet
- Dimensions: 18x24
Kitchen
- Level: Main
- Area: 150 Square Feet
- Dimensions: 10x15
Laundry
- Level: Main
- Area: 154 Square Feet
- Dimensions: 14x11
Living room
- Level: Main
- Area: 196 Square Feet
- Dimensions: 14x14
Office
- Level: Basement
- Area: 120 Square Feet
- Dimensions: 12x10
Recreation room
- Level: Basement
- Area: 828 Square Feet
- Dimensions: 36x23
Utility room
- Level: Basement
- Area: 210 Square Feet
- Dimensions: 15x14
Heating
- Forced Air, Fireplace(s)
Cooling
- Central Air
Appliances
- Included: Central Vacuum, Cooktop, Dishwasher, Disposal, Dryer, Exhaust Fan, Gas Water Heater, Microwave, Range, Refrigerator, Stainless Steel Appliance(s), Washer
- Laundry: Electric Dryer Hookup, Laundry Room, Main Level, Washer Hookup
Features
- Central Vacuum
- Basement: Daylight,Finished,Full,Storage Space,Sump Basket
- Number of fireplaces: 2
- Fireplace features: Double Sided, Electric Log, Gas, Living Room, Stone
Interior area
- Total structure area: 3,736
- Total interior livable area: 3,614 sqft
- Finished area above ground: 2,286
- Finished area below ground: 1,328
Property
Parking
- Total spaces: 3
- Parking features: Attached, Concrete, Garage Door Opener, Storage
- Attached garage spaces: 3
- Has uncovered spaces: Yes
- Details: Garage Dimensions (36x24)
Accessibility
- Accessibility features: None
Features
- Levels: Modified Two Story
- Stories: 2
- Patio & porch: Deck, Porch
- Fencing: None
Lot
- Size: 0.31 Acres
- Dimensions: 90 x 190 x 124 x 128
- Features: Tree Coverage - Medium
Details
- Foundation area: 2019
- Parcel number: 75005920610
- Zoning description: Residential-Single Family
Construction
Type & style
- Home type: SingleFamily
- Property subtype: Single Family
Materials
- Concrete
- Roof: Age 8 Years or Less
Condition
- New construction: No
- Year built: 1997
Utilities & green energy
- Electric: 100 Amp Service
- Gas: Natural Gas
- Sewer: City Sewer/Connected
- Water: City Water/Connected
- Utilities for property: Underground Utilities
Community & HOA
Community
- Subdivision: Nordic Woods
HOA
- Has HOA: No
Location
- Region: Elk River
Financial & listing details
- Price per square foot: $156/sqft
- Tax assessed value: $494,500
- Annual tax amount: $6,590
- Date on market: 10/8/2026
Estimated market value
$561,500
$533,000 - $590,000
$3,237/mo
Price history
| Date | Event | Price |
|---|---|---|
| 10/10/2026 | Listed for sale | $564,000+164.8%$156/sqft |
Source:  NorthstarMLS as distributed by MLS GRID #7146610 Report a problem | ||
| 2/4/1998 | Sold | $213,000+453.2%$59/sqft |
Source: Public Record Report a problem | ||
| 12/11/1996 | Sold | $38,500$11/sqft |
Source: Public Record Report a problem | ||
Public tax history
| Year | Property taxes | Tax assessment |
|---|---|---|
| 2025 | $6,474 +3.4% | $492,455 +0.3% |
| 2024 | $6,260 -1.9% | $490,820 -0.1% |
| 2023 | $6,380 +8.4% | $491,100 +4.6% |
| 2022 | $5,886 +1.5% | $469,300 +27.3% |
| 2021 | $5,798 -0.9% | $368,567 +2.7% |
| 2020 | $5,850 +0.9% | $358,866 -1.2% |
| 2019 | $5,798 -0.9% | $363,400 +4% |
| 2018 | $5,850 +12.6% | $349,500 +8.7% |
| 2017 | $5,196 +4.9% | $321,500 +4% |
| 2016 | $4,954 +7% | $309,000 +8.8% |
| 2015 | $4,632 | $284,100 +7% |
| 2014 | $4,632 +15.6% | $265,600 +16.9% |
| 2013 | $4,006 +5.4% | $227,200 +8% |
| 2012 | $3,799 -5.9% | $210,300 -11.3% |
| 2011 | $4,039 -2.1% | $237,200 -11.2% |
| 2010 | $4,124 +0.9% | $267,100 -3.5% |
| 2009 | $4,088 -6.6% | $276,800 -9.4% |
| 2008 | $4,378 +5.7% | $305,400 |
| 2007 | $4,142 -2.2% | $305,400 +1.9% |
| 2006 | $4,237 +6.2% | $299,700 +4.5% |
| 2005 | $3,988 +7.1% | $286,700 +6.7% |
| 2004 | $3,722 +1.8% | $268,800 +5% |
| 2003 | $3,658 +0.1% | $255,900 +3.9% |
| 2002 | $3,655 -25.4% | $246,200 +3.5% |
| 2001 | $4,902 | $237,800 |
Find assessor info on the county website
Monthly payment
Est. payment
Payment breakdown
Explore the cost of this home by adjusting the details. Changes won't be saved.Climate risks
Neighborhood: 55330

Similar homes
- $649,9005 bd4 ba3.5k sqft12954 194th Ln NW, Elk River, MN 55330For Sale
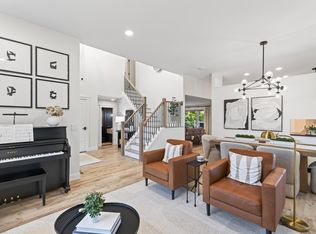
 MLS ID #7117216, Kerby & Cristina Real Estate Experts, RE/MAX Results. NorthstarMLS as distributed by MLS GRID
- $550,0004 bd2 ba2.7k sqft11172 198th Ave NW, Elk River, MN 55330For Sale
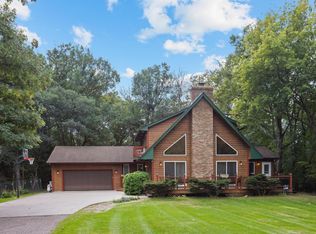 MLS ID #7144856, Teri Harmon, RE/MAX Results. NorthstarMLS as distributed by MLS GRID
- $545,9004 bd3 ba2.9k sqft19331 Baldwin St NW, Elk River, MN 55330For Sale
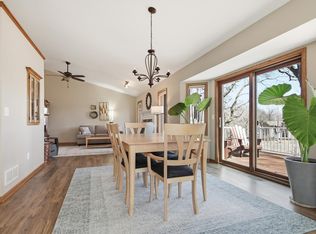 MLS ID #7133761, Melissa M. Johnson, Gold Door Realty LLC. NorthstarMLS as distributed by MLS GRID
- $465,0003 bd3 ba2.8k sqft13185 Island View Dr NW, Elk River, MN 55330For Sale
 MLS ID #7162085, Meghan Buckley, Keller Williams Classic Rlty NW. NorthstarMLS as distributed by MLS GRID
- $599,0004 bd3 ba2.7k sqft14797 192nd Ave NW, Elk River, MN 55330For SaleMLS ID #7162453, Elizabeth (Libby) Mejia, BRIX Real Estate. NorthstarMLS as distributed by MLS GRID
- $699,0007 bd4 ba4.5k sqft14817 95th St NE, Otsego, MN 55330For SaleMLS ID #7170301, Jenna Selthofner, Real Broker, LLC. NorthstarMLS as distributed by MLS GRID
- $519,9004 bd3 ba2.2k sqft13776 189th Ave NW, Elk River, MN 55330For SaleMLS ID #7114383, Rosalie Choromanski, RE/MAX Results. NorthstarMLS as distributed by MLS GRID
- $375,0004 bd4 ba2.7k sqft11248 193rd Ave NW, Elk River, MN 55330For SaleMLS ID #7166578, Ray Stenger, Keller Williams Classic Rlty NW. NorthstarMLS as distributed by MLS GRID
- $549,0004 bd4 ba3.4k sqft26275 Woodlands Pkwy NW, Zimmerman, MN 55398For SaleMLS ID #7133482, Travis J Senenfelder, Coldwell Banker Realty. NorthstarMLS as distributed by MLS GRID
- $594,0004 bd4 ba3k sqft23000 Heather Ridge Dr, Rogers, MN 55374For SaleMLS ID #7118287, Jarrod L Peterson, Edina Realty, Inc.. NorthstarMLS as distributed by MLS GRID
- $564,9005 bd3 ba3.9k sqft24358 Riverbank Ln NW, Isanti, MN 55040For SaleMLS ID #7152700, Theodore Engen, Coldwell Banker Realty - Southwest Regional. NorthstarMLS as distributed by MLS GRID
- $775,0003 bd4 ba2.8k sqft19038 Zebulon St NW, Elk River, MN 55330For SaleMLS ID #7142750, Jeremiah Bouley, RE/MAX Results. NorthstarMLS as distributed by MLS GRID
- $650,0005 bd4 ba3.8k sqft11719 269th Ave NW, Zimmerman, MN 55398For SaleMLS ID #7166252, Neil Johnson, Realty ONE Group Choice. NorthstarMLS as distributed by MLS GRID
- $509,0004 bd3 ba2.7k sqft2420 Lachman Ave NE, Saint Michael, MN 55376For SaleMLS ID #7167030, Tami Biegert, LPT Realty, LLC. NorthstarMLS as distributed by MLS GRID
- $550,0005 bd4 ba3.3k sqft7566 159th Ave NW, Ramsey, MN 55303For SaleMLS ID #7066567, Barbara Donaldson Janasz, Ashworth Real Estate. NorthstarMLS as distributed by MLS GRID
- $525,0004 bd4 ba2k sqft17088 174th Ave SE, Big Lake, MN 55309For SaleMLS ID #7159117, Regan Y Englund, Keller Williams Classic Rlty NW. NorthstarMLS as distributed by MLS GRID
- $525,0005 bd4 ba3.9k sqft6694 Lakeview Cir NE, Albertville, MN 55301For SaleMLS ID #7157951, Brandon Rudenick, Lakes Sotheby's International. NorthstarMLS as distributed by MLS GRID
- $525,0004 bd3 ba2.4k sqft11607 E Laketowne Dr NE, Albertville, MN 55301For SaleMLS ID #7159530, Stacy Zachman-Zachman Realty Group, RE/MAX Results. NorthstarMLS as distributed by MLS GRID
- $485,0005 bd4 ba3.3k sqft11282 68th St NE, Albertville, MN 55301For SaleMLS ID #7139152, Brian M Busse, eXp Realty. NorthstarMLS as distributed by MLS GRID
- $574,9004 bd4 ba3k sqft8860 Everest Ln N, Maple Grove, MN 55311For SaleMLS ID #7156395, Josh Zuehlke + CO – Josh Zuehlke (502018890), Coldwell Banker Realty - Lakes. NorthstarMLS as distributed by MLS GRID
