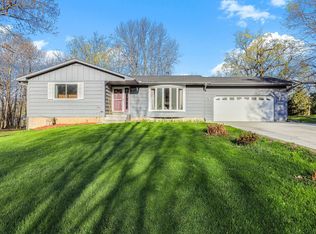
This beautifully updated rambler sits on just over an acre surrounded by mature woods, offering a RARE
combination of privacy and convenience that is hard to find in the STMA area. Enjoy the peaceful, "up north" feel right in your own backyard, complete with a huge deck and fire pit-perfect for relaxing, entertaining, and enjoying the beautiful, wooded setting. Better than new construction with all living facilities conveniently located on one level! The main floor has been extensively updated with all new flooring and paint, black stainless-steel appliances, new countertops and sink, updated lighting, and two beautifully remodeled bathrooms to include a private master bath, featuring new vanities, tile, and fixtures. The laundry and mudroom area are also refreshed. The newly finished lower level adds even more living space with two spacious bedrooms, a huge family
room, and a new 3/4 bath. And there's more-a brand-new roof, newer water heater, AND this property has the perfect spot for a 24x24 detached accessory building. (See Survey). Private, updated, spacious, and move-in ready-this is the one you've been waiting for!
Active
$539,000
2420 Lachman Ave NE, Saint Michael, MN 55376
4beds
2,768sqft
Single Family
Built in 1994
1.05 Acres Lot
$-- Zestimate®
$195/sqft
$-- HOA
What's special
Fire pitPrivate master bathBlack stainless-steel appliancesNewly finished lower levelUpdated lightingHuge deckNew countertops and sink
- 8 days
- 605
- 36
Zillow last checked:
Listing updated:
Listed by:
Tami Biegert 612-718-3876,
LPT Realty, LLC
Source: NorthstarMLS as distributed by MLS GRID,MLS#: 7133505
Facts & features
Interior
Bedrooms & bathrooms
- Bedrooms: 4
- Bathrooms: 3
- Full bathrooms: 1
- 3/4 bathrooms: 2
Bedroom
- Level: Basement
- Area: 143 Square Feet
- Dimensions: 13x11
Bedroom 2
- Level: Lower
- Area: 144 Square Feet
- Dimensions: 12x12
Bedroom 3
- Level: Lower
- Area: 121 Square Feet
- Dimensions: 11x11
Bedroom 4
- Level: Lower
- Area: 143 Square Feet
- Dimensions: 13x11
Den
- Area: 286 Square Feet
- Dimensions: 22x13
Dining room
- Level: Main
- Area: 126 Square Feet
- Dimensions: 14x9
Family room
- Level: Main
- Area: 228 Square Feet
- Dimensions: 19x12
Great room
- Level: Lower
- Area: 495 Square Feet
- Dimensions: 33x15
Kitchen
- Level: Main
- Area: 132 Square Feet
- Dimensions: 12x11
Heating
- Forced Air
Cooling
- Central Air
Appliances
- Included: Dishwasher, Dryer, Electric Water Heater, Range, Refrigerator, Stainless Steel Appliance(s), Washer, Water Softener Owned
- Laundry: Main Level
Features
- Basement: Block,Daylight,Egress Window(s),Finished,Full
- Has fireplace: No
Interior area
- Total structure area: 2,768
- Total interior livable area: 2,768 sqft
- Finished area above ground: 1,384
- Finished area below ground: 1,384
Video & virtual tour
Property
Parking
- Total spaces: 3
- Parking features: Attached, Gravel, Concrete
- Attached garage spaces: 3
Accessibility
- Accessibility features: Accessible Approach with Ramp
Features
- Levels: One
- Stories: 1
- Patio & porch: Deck
- Pool features: None
Lot
- Size: 1.05 Acres
- Dimensions: 384 x 240 x 209
- Features: Tree Coverage - Heavy
Details
- Foundation area: 1384
- Parcel number: 114220003060
- Zoning description: Residential-Single Family
Construction
Type & style
- Home type: SingleFamily
- Property subtype: Single Family
Materials
- Roof: Age 8 Years or Less
Condition
- New construction: No
- Year built: 1994
Utilities & green energy
- Gas: Natural Gas
- Sewer: City Sewer/Connected
- Water: City Water/Connected, Well
Community & HOA
Community
- Subdivision: Hillwood Park
HOA
- Has HOA: No
Location
- Region: Saint Michael
Financial & listing details
- Price per square foot: $195/sqft
- Tax assessed value: $398,900
- Annual tax amount: $4,604
- Date on market: 9/2/2026
Estimated market value
Not available
Estimated sales range
Not available
Not available
Price history
| Date | Event | Price |
|---|---|---|
| 9/2/2026 | Listed for sale | $539,000+58.5%$195/sqft |
Source:  NorthstarMLS as distributed by MLS GRID #7133505 Report a problem NorthstarMLS as distributed by MLS GRID #7133505 Report a problem | ||
| 4/27/2026 | Sold | $340,000-2.6%$123/sqft |
Source: NorthstarMLS as distributed by MLS GRID #7054147 Report a problem | ||
| 4/15/2026 | Pending sale | $349,000$126/sqft |
Source: NorthstarMLS as distributed by MLS GRID #7054147 Report a problem | ||
| 4/13/2026 | Listed for sale | $349,000$126/sqft |
Source: NorthstarMLS as distributed by MLS GRID #7054147 Report a problem | ||
Public tax history
| Year | Property taxes | Tax assessment |
|---|---|---|
| 2025 | $4,304 +4.8% | $398,900 +3.6% |
| 2024 | $4,106 -1.8% | $385,200 -1.1% |
| 2023 | $4,182 +4.9% | $389,400 +5.6% |
| 2022 | $3,988 -8.1% | $368,900 +21.3% |
| 2021 | $4,340 +4.3% | $304,100 +4.9% |
| 2020 | $4,160 -65.1% | $290,000 +12.8% |
| 2019 | $11,936 +186.9% | $257,000 +15.4% |
| 2018 | $4,160 +5.5% | $222,700 +6.3% |
| 2017 | $3,942 +4.4% | $209,600 |
| 2016 | $3,776 | -- |
| 2015 | $3,776 -0.4% | -- |
| 2014 | $3,792 +65.6% | -- |
| 2013 | $2,290 -7.8% | -- |
| 2012 | $2,483 -1.4% | -- |
| 2011 | $2,519 -9.3% | -- |
| 2010 | $2,778 -1.2% | -- |
| 2009 | $2,812 +0.6% | -- |
| 2008 | $2,794 +1.9% | -- |
| 2007 | $2,743 +9.5% | -- |
| 2006 | $2,505 +13.8% | -- |
| 2005 | $2,201 +4.5% | -- |
| 2004 | $2,105 +7.5% | -- |
| 2003 | $1,958 +2.4% | -- |
| 2002 | $1,912 -19% | -- |
| 2001 | $2,361 | -- |
Find assessor info on the county website
Monthly payment
Est. payment
Payment breakdown
Explore the cost of this home by adjusting the details. Changes won't be saved.Climate risks
Neighborhood: 55376
- $500,0004 bd3 ba2.7k sqft2380 Lachman Ave NE, Saint Michael, MN 55376Sold

- $446,6005 bd3 ba1.6k sqft2421 Lambert Ave NE, Saint Michael, MN 55376Off Market
- $401,0003 bd2 ba2k sqft2397 Lachman Ave NE, Saint Michael, MN 55376Sold
- $388,7003 bd2 ba1.9k sqft2431 Lachman Ave NE, Saint Michael, MN 55376Off Market

