Welcome to Cedar Creek Golf Course Community! This beautifully updated 5-bedroom, 4-bath home reflects true pride of ownership, with thoughtful design and improvements throughout the interior and outdoor spaces.
Highlights include a newly updated kitchen and primary bath, new carpeting, and an oversized, heated three-car garage. Enjoy outdoor living on the maintenance free front deck or relax on the screened-in porch beneath the spacious rear deck.
Conveniently located near parks, golf, shopping, and within the highly regarded STMA School District. Move in before the school year begins!
Active with contingency
$499,000
10444 Karston Cir, Albertville, MN 55301
5beds
3,172sqft
Single Family
Built in 2002
0.38 Acres Lot
$-- Zestimate®
$157/sqft
$-- HOA
What's special
- 44 days
- 636
- 31
Likely to sell faster than
Zillow last checked:
Listing updated:
Listed by:
Shelly Petersen 612-802-7203,
RE/MAX Results
Source: NorthstarMLS as distributed by MLS GRID,MLS#: 7113854
Facts & features
Interior
Bedrooms & bathrooms
- Bedrooms: 5
- Bathrooms: 4
- Full bathrooms: 2
- 3/4 bathrooms: 1
- 1/2 bathrooms: 1
Bedroom
- Level: Main
- Area: 108 Square Feet
- Dimensions: 12x9
Bedroom 2
- Level: Upper
- Area: 195 Square Feet
- Dimensions: 15x13
Bedroom 3
- Level: Upper
- Area: 110 Square Feet
- Dimensions: 10x11
Bedroom 4
- Level: Upper
- Area: 108 Square Feet
- Dimensions: 12x9
Bedroom 5
- Level: Lower
- Area: 200 Square Feet
- Dimensions: 20x10
Deck
- Level: Main
- Area: 330 Square Feet
- Dimensions: 22x15
Dining room
- Level: Main
- Area: 135 Square Feet
- Dimensions: 15x9
Exercise room
- Level: Lower
- Area: 88 Square Feet
- Dimensions: 11x8
Family room
- Level: Lower
- Area: 336 Square Feet
- Dimensions: 24x14
Kitchen
- Level: Main
- Area: 144 Square Feet
- Dimensions: 12x12
Laundry
- Level: Main
- Area: 50 Square Feet
- Dimensions: 10x5
Living room
- Level: Main
- Area: 28 Square Feet
- Dimensions: 14x2
Screened porch
- Level: Lower
- Area: 330 Square Feet
- Dimensions: 22x15
Heating
- Forced Air
Cooling
- Central Air
Appliances
- Included: Air-To-Air Exchanger, Dishwasher, Disposal, Dryer, Gas Water Heater, Microwave, Refrigerator, Stainless Steel Appliance(s), Water Softener Owned
- Laundry: Main Level
Features
- Basement: Finished,Walk-Out Access
- Number of fireplaces: 1
- Fireplace features: Gas
Interior area
- Total structure area: 3,322
- Total interior livable area: 3,172 sqft
- Finished area above ground: 2,062
- Finished area below ground: 1,110
Video & virtual tour
Property
Parking
- Total spaces: 3
- Parking features: Attached
- Attached garage spaces: 3
Accessibility
- Accessibility features: None
Features
- Levels: Modified Two Story
- Stories: 2
- Patio & porch: Composite Decking, Deck, Screened
- Fencing: None
Lot
- Size: 0.38 Acres
- Dimensions: 139 x 35 x 191 x 173
Details
- Foundation area: 1260
- Parcel number: 101068001100
- Zoning description: Residential-Single Family
Construction
Type & style
- Home type: SingleFamily
- Property subtype: Single Family
Materials
- Block
- Roof: Age Over 8 Years
Condition
- New construction: No
- Year built: 2002
Utilities & green energy
- Gas: Natural Gas
- Sewer: City Sewer/Connected
- Water: City Water/Connected
Community & HOA
Community
- Subdivision: Cedar Creek South 4th Add
HOA
- Has HOA: No
Location
- Region: Albertville
Financial & listing details
- Price per square foot: $157/sqft
- Tax assessed value: $460,700
- Annual tax amount: $5,922
- Date on market: 7/28/2026
Estimated market value
Not available
Estimated sales range
Not available
Not available
Price history
| Date | Event | Price |
|---|---|---|
| 8/12/2026 | Listed for sale | $499,000+62.5%$157/sqft |
Source:  NorthstarMLS as distributed by MLS GRID #7113854 Report a problem NorthstarMLS as distributed by MLS GRID #7113854 Report a problem | ||
| 9/6/2007 | Sold | $307,000+5.1%$97/sqft |
Source: Public Record Report a problem | ||
| 5/31/2005 | Sold | $292,000+6.7%$92/sqft |
Source: Public Record Report a problem | ||
| 2/27/2002 | Sold | $273,720$86/sqft |
Source: Public Record Report a problem | ||
Public tax history
| Year | Property taxes | Tax assessment |
|---|---|---|
| 2025 | $5,922 +4.6% | $460,700 +0.4% |
| 2024 | $5,664 +8.8% | $458,800 -1.4% |
| 2023 | $5,208 +4.1% | $465,300 +14.7% |
| 2022 | $5,004 +5.4% | $405,700 +17.2% |
| 2021 | $4,746 +0.4% | $346,200 +6.6% |
| 2020 | $4,728 -64.6% | $324,900 +2.2% |
| 2019 | $13,370 +182.8% | $317,800 +4.6% |
| 2018 | $4,728 +6.8% | $303,700 +5.4% |
| 2017 | $4,426 +9.8% | $288,200 |
| 2016 | $4,030 | -- |
| 2015 | $4,030 +8.7% | -- |
| 2014 | $3,706 +9% | -- |
| 2013 | $3,400 -4.3% | -- |
| 2012 | $3,552 -2.2% | -- |
| 2011 | $3,633 -1.6% | -- |
| 2010 | $3,690 -0.6% | -- |
| 2009 | $3,712 -1.7% | -- |
| 2008 | $3,776 -1.9% | -- |
| 2007 | $3,851 +4.7% | -- |
| 2006 | $3,678 +14.9% | -- |
| 2005 | $3,202 +78.9% | -- |
| 2004 | $1,790 -17.9% | -- |
| 2003 | $2,180 +382.4% | -- |
| 2002 | $452 +258.7% | -- |
| 2001 | $126 | -- |
Find assessor info on the county website
Monthly payment
Est. payment
Payment breakdown
Explore the cost of this home by adjusting the details. Changes won't be saved.Climate risks
Neighborhood: 55301

Similar homes
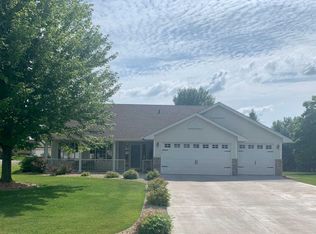
- $485,0004 bd4 ba3.3k sqft11265 68th St NE, Albertville, MN 55301For Sale
 MLS ID #7136804, Emily Brandt, Edina Realty, Inc.. NorthstarMLS as distributed by MLS GRID
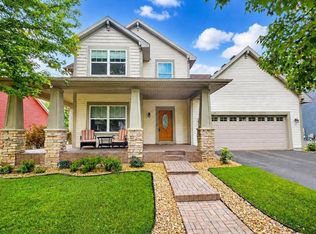
 - $499,9004 bd4 ba2.9k sqft11585 Laketowne Vw, Albertville, MN 55301For Sale
 MLS ID #7085786, Isaiah Micah Byrd, Coldwell Banker Realty. NorthstarMLS as distributed by MLS GRID
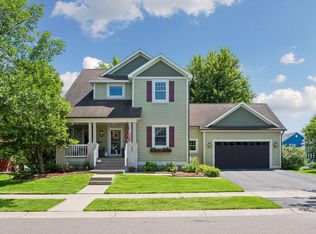
 - $495,0004 bd3 ba2.1k sqft6698 Mackenzie Ave NE, Otsego, MN 55301For Sale
 MLS ID #7123359, Kelly Johnson, Arthur Grant Realty. NorthstarMLS as distributed by MLS GRID
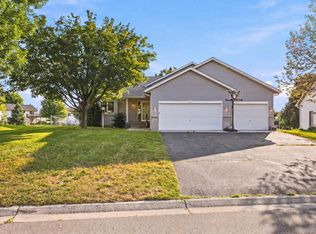
 - $499,9004 bd3 ba3.2k sqft1351 Rolling Oaks Dr, Hanover, MN 55341For Sale
 MLS ID #7117884, Ryan M Platzke, Coldwell Banker Realty - Southwest Regional. NorthstarMLS as distributed by MLS GRID
 - $449,8004 bd3 ba2.5k sqft12295 63rd St NE, Otsego, MN 55301For SaleMLS ID #7091753, Michael Morehead, Realty ONE Group Choice. NorthstarMLS as distributed by MLS GRID
- $547,0005 bd4 ba3.2k sqft4675 Lark Ct NE, Saint Michael, MN 55376For SaleMLS ID #7131246, Stacy Zachman-Zachman Realty Group, RE/MAX Results. NorthstarMLS as distributed by MLS GRID
- $475,0005 bd4 ba2.8k sqft12901 44th Pl NE, Saint Michael, MN 55376For SaleMLS ID #7121949, Shelly Petersen, RE/MAX Results. NorthstarMLS as distributed by MLS GRID
- $500,0005 bd4 ba2.8k sqft625 Kadler Ave NE, Hanover, MN 55341For SaleMLS ID #7120342, Jessica E Freeland, Avenue Realty. NorthstarMLS as distributed by MLS GRID
- $499,0005 bd4 ba3.3k sqft10697 106th Ave N, Hanover, MN 55341For SaleMLS ID #7059059, Katrin Anne Gilbertson, eXp Realty. NorthstarMLS as distributed by MLS GRID
- $508,9005 bd4 ba3k sqft13053 180th Ct NW, Elk River, MN 55330For SaleMLS ID #7127297, Sean O Sander, Redfin Corporation. NorthstarMLS as distributed by MLS GRID
- $539,9004 bd2 ba2k sqft10315 99th St NE, Otsego, MN 55362For SaleMLS ID #7133055, Matthew J Marquette, Luke Real Estate. NorthstarMLS as distributed by MLS GRID
- $450,0004 bd3 ba2.6k sqft1233 Irvine Dr, Hanover, MN 55341For SaleMLS ID #7117480, Dustin Krueger, Keller Williams Premier Realty. NorthstarMLS as distributed by MLS GRID
- $564,9004 bd4 ba3k sqft5676 Nelmark Ave NE, Saint Michael, MN 55376For SaleMLS ID #7104062, Matthew J Marquette, Luke Real Estate. NorthstarMLS as distributed by MLS GRID
- $499,9994 bd3 ba2.1k sqft14772 77th St NE, Otsego, MN 55330For SaleMLS ID #7128517, Colleen Johnson, RE/MAX Advantage Plus. NorthstarMLS as distributed by MLS GRID
- $475,0005 bd4 ba2.6k sqft20330 Goldeneye Way, Rogers, MN 55374For SaleMLS ID #7089969, Jonathan Brenny, Edina Realty, Inc.. NorthstarMLS as distributed by MLS GRID
- $469,0005 bd4 ba3.3k sqft2412 Maple Ct, Buffalo, MN 55313For SaleMLS ID #7091084, The Broll Team, Keller Williams Realty Integrity Northwest. NorthstarMLS as distributed by MLS GRID
- $514,9003 bd3 ba2.7k sqft20292 169th Cir NW, Big Lake, MN 55309For SaleMLS ID #7118626, Shannon Sanford, eXp Realty. NorthstarMLS as distributed by MLS GRID
- $450,0005 bd4 ba2.6k sqft13451 Frankfort Pkwy NE, Saint Michael, MN 55376For SaleMLS ID #7088359, Kerby & Cristina Real Estate Experts, RE/MAX Results. NorthstarMLS as distributed by MLS GRID
- $524,9005 bd4 ba2.7k sqft26141 22nd St W, Zimmerman, MN 55398For SaleMLS ID #7132563, Kimberly Gilmore-Halgren, Real Broker, LLC. NorthstarMLS as distributed by MLS GRID
- $475,0003 bd3 ba2.8k sqft13185 Island View Dr NW, Elk River, MN 55330For SaleMLS ID #7123152, Meghan Buckley, Keller Williams Classic Rlty NW. NorthstarMLS as distributed by MLS GRID
