Skip main navigation
Off market
Street View
  • $523,500

    10461 Karston Cir, Albertville, MN 55301

    5beds
    3,602sqft
    SingleFamily
    Built in 2001
    0.29 Acres Lot
    $523,500 Zestimate®
    $145/sqft
    $3,695 Estimated rent

    Home value

    $523,500

    $497,000 - $550,000

    $3,695/mo

    Zestimate® history
    Loading
    Loading...

    Owner options

    List your home for rent

    $3,695/mo

    Rent Zestimate®

    Find your next renter with Zillow Rental Manager. Plus, with online applications, you can quickly screen prospective tenants – for free.

    Learn more

    $3,695/mo

    Rent Zestimate®

    Refinance and save

    $3,292/mo

    Est. payment

    Refinancing to a lower rate could help reduce your monthly payments and save thousands over the life of the loan.

    See today's rates

    $3,292/mo

    Est. payment

    Explore your selling options

    Work with a Zillow partner agent

    Leverage their expertise and Zillow's premium Showcase listings to get your home seen by more buyers.

    Get started

    List with your own agent

    Get your home in front of millions of buyers by listing it on Zillow.

    Learn how to do it

    Sell it yourself

    Take full control of how buyers see your home on Zillow by listing For Sale by Owner (FSBO).

    List your home

    What's special

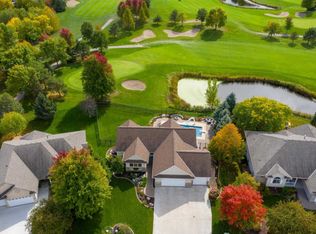
    *LET'S GO GOLFING!*Walkout Rambler on Private Cul-de-sac w/Private Views overlooking the 10th Green & 11th Tee Box on Cedar Creek Golf Course*THIS IS THE ONE*Move-In Ready*It is all done for you*Lots of recent Updates including: Brand New Concrete Driveway, New Deck, New Flooring Throughout & Freshly Painted!!50 Year Roof*OPEN FLOOR PLAN w/vaulted & 9'-0" High Knock down Ceilings & recessed Lighting*Kitchen is open to Dining & Living Room w/gas FP, Center/Peninsula Island, breakfast bar area & large Walk-In Pantry*All Living Facilities on Main Level*A Great One Level Living Option*5+ Bedrooms Total w/3 on the main level*Main Floor Laundry w/large walk-in storage closet*28x24 Heated & Insulated 3 Car Garage*Owners Suite Includes: Tray Vault, Large Shower, separate tub, double vanity, tile floor & walk-in closet!*Finished Walkout Lower Level Boasts: Huge Family Room, 3/4 Bathroom & 2 extra bedrooms*Nice Deck that steps down to back yard and overlooks the golf course*Lots of Room Storage*

    This property is off market, which means it's not currently listed for sale or rent on Zillow. This may be different from what's available on other websites or public sources.

    Facts & features

    Interior

    Bedrooms & bathrooms
    • Bedrooms: 5
    • Bathrooms: 3
    • Full bathrooms: 2
    • 3/4 bathrooms: 1
    Heating
    • Forced air, Gas
    Cooling
    • Central
    Appliances
    • Included: Dishwasher, Dryer, Microwave, Range / Oven, Refrigerator, Washer
    Features
    • Flooring: Tile, Hardwood
    • Basement: Full, Finished (Livable), Drain Tiled, Sump Pump, Concrete Block, Walkout, Daylight/Lookout Windows, Storage Space
    • Has fireplace: Yes
    Interior area
    • Total interior livable area: 3,602 sqft

    Property

    Parking
    • Total spaces: 3
    • Parking features: Garage - Attached
    Features
    • Exterior features: Stone, Vinyl, Brick
    Lot
    • Size: 0.29 Acres
    Details
    • Parcel number: 101068001020
    • Zoning: Residential-Single Family

    Construction

    Type & style
    • Home type: SingleFamily
    Materials
    • Wood
    • Foundation: Concrete Block
    • Roof: Asphalt
    Condition
    • Year built: 2001

    Utilities & green energy

    • Sewer: City Sewer/Connected

    Community & HOA

    Location
    • Region: Albertville

    Financial & listing details

    • Price per square foot: $145/sqft
    • Tax assessed value: $504,000
    • Annual tax amount: $6,530

    Price history

    DateEventPrice
    2/17/2021Sold$450,000$125/sqft
    Source: NorthstarMLS as distributed by MLS GRID #5656731 Report a problem
    1/29/2021Pending sale$450,000$125/sqft
    Source: NorthstarMLS as distributed by MLS GRID #5656731 Report a problem
    12/19/2020Listing removed$450,000$125/sqft
    Source: RE/MAX Results #5656731 Report a problem
    12/14/2020Listed for sale$450,000+42.7%$125/sqft
    Source: RE/MAX Results #5656731 Report a problem
    11/27/2002Sold$315,400$88/sqft
    Source: Public Record Report a problem

    Public tax history

    YearProperty taxesTax assessment
    2025$6,530 +5.9%$504,000 +0.4%
    2024$6,164 -5.1%$501,900 -0.7%
    2023$6,494 +23.1%$505,200 +0.2%
    2022$5,274 +3.7%$504,200 +38.8%
    2021$5,084 +2.5%$363,200 +4.1%
    2020$4,958 -65%$348,900 +3.1%
    2019$14,176 +185.9%$338,400 +6.2%
    2018$4,958 +5.1%$318,600 +3.7%
    2017$4,716 +7.9%$307,300
    2016$4,372 --
    2015$4,372 +2.7%--
    2014$4,258 +8.8%--
    2013$3,912 -6.2%--
    2012$4,170 +2.8%--
    2011$4,056 -5.6%--
    2010$4,295 +2.3%--
    2009$4,199 -2.4%--
    2008$4,302 +7.5%--
    2007$4,004 +3.6%--
    2006$3,866 +13.7%--
    2005$3,401 +6.3%--
    2004$3,200 +44.4%--
    2003$2,216 +453.9%--
    2002$400 +153.2%--
    2001$158 --
    Find assessor info on the county website

    Neighborhood: 55301

    Nearby schools

    GreatSchools rating
    Get a cash offer in 3 minutes
    Find out how much your home could sell for in as little as 3 minutes with a no-obligation cash offer.
    Estimated market value
    $523,500
    Get a cash offer in 3 minutes
    Find out how much your home could sell for in as little as 3 minutes with a no-obligation cash offer.
    Estimated market value
    $523,500