Welcome to this stunning 2-story home, beautifully situated on 3 picturesque acres and built in 2019. Offering over 3,300 square feet of thoughtfully designed living space, this 5-bedroom, 3-bathroom home combines comfort, functionality, and impressive curb appeal in an unbeatable location just seconds from Long Lake access.
The main level features a spacious, open-concept kitchen complete with quartz countertops, beautiful maple cabinetry, and plenty of room for entertaining. The large living room offers a cozy electric fireplace, creating the perfect gathering space. An office provides an ideal work-from-home setup, while the generous upper-level family/bonus room offers additional space for relaxing, entertaining, or movie nights.
Step outside and enjoy the expansive wraparound porch, gorgeous stamped-concrete patio, and relaxing hot tub—all surrounded by the privacy and beauty of 3 acres. The property also includes a storage shed/chicken coop with electricity, plus a dedicated electrical panel for a camper with two plug-ins.
The oversized 40x40 attached garage provides an abundance of room for vehicles, recreational toys, hobbies, and storage. In-floor heat in both the garage and main floor adds comfort and convenience throughout the colder months.
With its newer construction, spacious layout, acreage, incredible outdoor amenities, oversized heated garage, and close proximity to Long Lake, this property truly checks all the boxes. You simply can't beat the curb appeal, location, and size of this exceptional home!
Active
$725,000
3339 277th Ave NW, Isanti, MN 55040
5beds
3,328sqft
Single Family
Built in 2019
3.06 Acres Lot
$721,100 Zestimate®
$218/sqft
$-- HOA
What's special
Incredible outdoor amenitiesRelaxing hot tubCozy electric fireplaceExpansive wraparound porchImpressive curb appealQuartz countertopsBeautiful maple cabinetry
- 10 days
- 397
- 18
Zillow last checked:
Listing updated:
Listed by:
Stephanie Graves 763-639-4315,
Aurora Group LLC,
Wendy K Caswell 320-980-3889
Source: NorthstarMLS as distributed by MLS GRID,MLS#: 7135761
Facts & features
Interior
Bedrooms & bathrooms
- Bedrooms: 5
- Bathrooms: 3
- Full bathrooms: 1
- 3/4 bathrooms: 1
- 1/2 bathrooms: 1
Bedroom
- Level: Upper
- Area: 154 Square Feet
- Dimensions: 11x14
Bedroom 2
- Level: Upper
- Area: 210 Square Feet
- Dimensions: 14x15
Bedroom 3
- Level: Upper
- Area: 120 Square Feet
- Dimensions: 10x12
Bedroom 4
- Level: Upper
- Area: 165 Square Feet
- Dimensions: 11x15
Bedroom 5
- Level: Upper
- Area: 132 Square Feet
- Dimensions: 11x12
Bonus room
- Level: Upper
- Area: 154 Square Feet
- Dimensions: 11x14
Dining room
- Level: Main
- Area: 120 Square Feet
- Dimensions: 8x15
Family room
- Level: Upper
- Area: 405 Square Feet
- Dimensions: 15x27
Foyer
- Level: Main
- Area: 77 Square Feet
- Dimensions: 7x11
Kitchen
- Level: Main
- Area: 182 Square Feet
- Dimensions: 13x14
Laundry
- Level: Main
- Area: 40 Square Feet
- Dimensions: 8x5
Living room
- Level: Main
- Area: 304 Square Feet
- Dimensions: 16x19
Office
- Level: Upper
- Area: 154 Square Feet
- Dimensions: 11x14
Walk in closet
- Level: Upper
- Area: 66 Square Feet
- Dimensions: 6x11
Heating
- Forced Air, In-Floor Heating
Cooling
- Central Air
Appliances
- Included: Dishwasher, Dryer, Microwave, Range, Refrigerator, Washer, Water Softener Owned
- Laundry: Main Level
Features
- Basement: None
- Number of fireplaces: 1
- Fireplace features: Electric
Interior area
- Total structure area: 3,328
- Total interior livable area: 3,328 sqft
- Finished area above ground: 3,328
- Finished area below ground: 0
Property
Parking
- Total spaces: 3
- Parking features: Attached, Concrete, Heated Garage
- Attached garage spaces: 3
- Details: Garage Dimensions (40x40)
Accessibility
- Accessibility features: None
Features
- Levels: Two
- Stories: 2
- Patio & porch: Covered, Wrap Around
Lot
- Size: 3.06 Acres
- Dimensions: 3.06ac
- Features: Corner Lot, Tree Coverage - Heavy
Details
- Additional structures: Chicken Coop/Barn
- Foundation area: 1200
- Parcel number: 020323000
- Zoning description: Residential-Single Family
Construction
Type & style
- Home type: SingleFamily
- Property subtype: Single Family
Materials
- Frame
- Roof: Age 8 Years or Less,Asphalt
Condition
- New construction: No
- Year built: 2019
Utilities & green energy
- Gas: Natural Gas
- Sewer: Mound Septic
- Water: Drilled
Community & HOA
HOA
- Has HOA: No
Location
- Region: Isanti
Financial & listing details
- Price per square foot: $218/sqft
- Tax assessed value: $706,500
- Annual tax amount: $6,820
- Date on market: 8/29/2026
Estimated market value
$721,100
$685,000 - $757,000
$3,248/mo
Price history
| Date | Event | Price |
|---|---|---|
| 8/29/2026 | Listed for sale | $725,000+504.2%$218/sqft |
Source:  NorthstarMLS as distributed by MLS GRID #7135761 Report a problem NorthstarMLS as distributed by MLS GRID #7135761 Report a problem | ||
| 4/2/2019 | Sold | $120,000$36/sqft |
Source: Public Record Report a problem | ||
Public tax history
| Year | Property taxes | Tax assessment |
|---|---|---|
| 2025 | $6,500 +2.8% | $644,500 +3.4% |
| 2024 | $6,322 -5.3% | $623,600 |
| 2023 | $6,674 +8.6% | $623,600 -0.3% |
| 2022 | $6,144 +45.5% | $625,400 |
| 2021 | $4,222 | -- |
| 2020 | -- | -- |
| 2019 | $234 | $15,300 |
| 2018 | $234 -3.3% | $15,300 |
| 2016 | $242 -5.5% | -- |
| 2015 | $256 | -- |
| 2014 | $256 -8.6% | -- |
| 2013 | $280 | -- |
| 2012 | -- | -- |
| 2011 | -- | -- |
| 2009 | $206 +15.7% | $18,800 +16.8% |
| 2008 | $178 | $16,100 |
Find assessor info on the county website
Monthly payment
Est. payment
Payment breakdown
Explore the cost of this home by adjusting the details. Changes won't be saved.Climate risks
Neighborhood: 55040
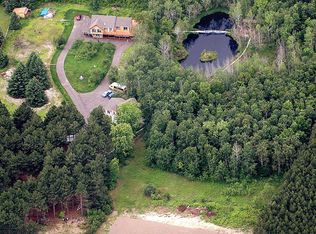
Similar homes
- $865,0004 bd3 ba3.7k sqft27166 Bayshore Cir NW, Isanti, MN 55040For Sale
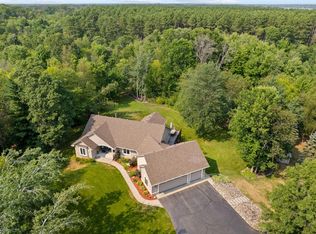
 MLS ID #7116055, Carol Deline, Realty ONE Group Choice. NorthstarMLS as distributed by MLS GRID
 - $650,0005 bd4 ba3.4k sqft27354 107th St NW, Zimmerman, MN 55398For Sale
 MLS ID #7122265, Steven DeGreeff, Keller Williams Integrity NW. NorthstarMLS as distributed by MLS GRID
 - $729,9004 bd4 ba4.2k sqft5180 241st Ct NW, Saint Francis, MN 55070For Sale
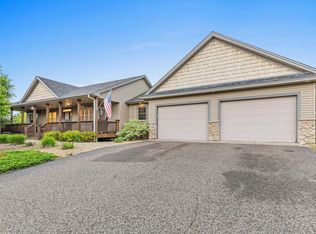 MLS ID #6821445, Bradley E Cochrane, RE/MAX Results. NorthstarMLS as distributed by MLS GRID
 - $699,9005 bd4 ba3.9k sqft26625 145th St NW, Zimmerman, MN 55398For Sale
 MLS ID #7123674, Chuck Carstensen, RE/MAX Results. NorthstarMLS as distributed by MLS GRID
 - $750,0004 bd3 ba2.8k sqft22617 Washington Ct NE, East Bethel, MN 55011For SaleMLS ID #7094847, Kraig Domogalla, RE/MAX Results. NorthstarMLS as distributed by MLS GRID
- $739,9005 bd4 ba2.9k sqft3691 180th Ave NW, Andover, MN 55304For SaleMLS ID #7058030, Lyman L Jenkins, RE/MAX Results. NorthstarMLS as distributed by MLS GRID
- $554,9006 bd4 ba3.1k sqft29528 139th St NW, Princeton, MN 55371For SaleMLS ID #7139883, Christopher Fritch, eXp Realty. NorthstarMLS as distributed by MLS GRID
- $699,0005 bd4 ba3.2k sqft3634 172nd Ave NE, Ham Lake, MN 55304For SaleMLS ID #7119283, Troy Bauer, Source One Realty, LLC. NorthstarMLS as distributed by MLS GRID
- $769,9004 bd4 ba2.7k sqft17424 Staples St NE, Ham Lake, MN 55304For SaleMLS ID #7103417, Mark C. Fearing, Coldwell Banker Realty. NorthstarMLS as distributed by MLS GRID
- $625,0004 bd3 ba2.9k sqft2306 174th Cir NW, Andover, MN 55304For SaleMLS ID #6785178, Steve Kunzman, Keller Williams Classic Realty. NorthstarMLS as distributed by MLS GRID
- $649,0004 bd3 ba2.7k sqft30076 154th St NW, Zimmerman, MN 55398For SaleMLS ID #7120793, Kelly Rae Hunter, Realty Executives Top Results. NorthstarMLS as distributed by MLS GRID
- $749,9003 bd3 ba3.3k sqft6699 313th Ave NE, North Branch, MN 55056For SaleMLS ID #7123672, Brittany R. Fedder, Pro Source Real Estate Group, LLC. NorthstarMLS as distributed by MLS GRID
- $639,9005 bd4 ba4.1k sqft11792 272nd Ave NW, Zimmerman, MN 55398For SaleMLS ID #7084122, Tony Watters, RE/MAX Results. NorthstarMLS as distributed by MLS GRID
- $399,9004 bd3 ba1.8k sqft1024 Bellaire Blvd NW, Isanti, MN 55040For SaleMLS ID #7135130, Amelia Smith, Pemberton RE. NorthstarMLS as distributed by MLS GRID
- $744,9004 bd4 ba3.3k sqft5524 188th Ave NE, Columbus, MN 55092For SaleMLS ID #7048920, Stan Weber, RE/MAX Results. NorthstarMLS as distributed by MLS GRID
- $675,0004 bd3 ba2.6k sqft19543 Naples St NE, East Bethel, MN 55011For SaleMLS ID #7115215, Marta Jackson, RE/MAX Results. NorthstarMLS as distributed by MLS GRID
- $599,0004 bd4 ba3.4k sqft26275 Woodlands Pkwy NW, Zimmerman, MN 55398For SaleMLS ID #7133482, Travis J Senenfelder, Coldwell Banker Realty. NorthstarMLS as distributed by MLS GRID
- $779,0004 bd4 ba3.4k sqft25053 Typo Creek Dr NE, Stacy, MN 55079For SaleMLS ID #7119025, Sarah M Cook, Outdoors Realty. NorthstarMLS as distributed by MLS GRID
- $524,9005 bd4 ba2.7k sqft26141 22nd St W, Zimmerman, MN 55398For SaleMLS ID #7132563, Kimberly Gilmore-Halgren, Real Broker, LLC. NorthstarMLS as distributed by MLS GRID
- $424,9004 bd2 ba2.1k sqft10590 257th Ave NW, Zimmerman, MN 55398For SaleMLS ID #7139055, Lynda Z. Risch, Counselor Realty, Inc. NorthstarMLS as distributed by MLS GRID
