Enjoy the perfect blend of peaceful country living, modern comfort, and convenient access to town in this beautiful 3-bedroom, 3-bathroom rambler situated on 2.5 level acres in the desirable Aspen Heights neighborhood of Livonia Township, just minutes east of downtown Zimmerman and Highway 169!
Designed for comfortable main-level living, this inviting home features a spacious primary suite with a private ensuite bathroom and walk-in closet, convenient main-floor laundry, and everything you need for everyday living on one level. Abundant windows fill the home with natural light, while beautiful hardwood floors, a cozy fireplace, and a formal dining room create a warm and welcoming atmosphere.
The bright, well-appointed kitchen offers granite countertops, a modern white backsplash, freshly painted finishes, generous cabinetry, pantry storage, and windows overlooking the beautiful surroundings.
The recently completed lower level adds exceptional living space, including an additional ¾ bathroom and a large storage/flex room, ideal for hobbies, recreation, a workshop area, or organizing seasonal belongings.
Outside, you'll appreciate the expansive, level 2.5-acre lot with plenty of room to enjoy the outdoors. An oversized, extra-deep garage provides excellent space for parking a boat, recreational toys, vehicles, and more. A separate 10' x 20' storage shed adds even more functionality, while attractive cedar siding accents enhance the home's curb appeal.
Location is another standout feature! Enjoy the tranquility of Aspen Heights while remaining just minutes from downtown Zimmerman's local restaurants, shopping, everyday conveniences, and schools. Outdoor enthusiasts will appreciate easy access to Sand Dunes State Forest, nearby nature areas, Lake Fremont, and local parks offering opportunities for hiking, fishing, boating, and year-round recreation.
The new Highway 169/County Road 4 interchange project is designed to improve traffic flow and regional access, making this an appealing location for commuters traveling toward Elk River and the northern Twin Cities metro.
Space, comfort, storage, and a beautiful setting—this property offers the best of Minnesota living, with room to spread out and enjoy nature without sacrificing convenience!
Active
Price cut: $5K (10/22)
$464,900
26251 111th St NW, Zimmerman, MN 55398
4beds
2,160sqft
Single Family
Built in 1999
2.52 Acres Lot
$-- Zestimate®
$215/sqft
$-- HOA
What's special
- 15 hours
- 147
- 8
Zillow last checked:
Listing updated:
Listed by:
Kurt E Sutherland 763-227-6009,
eXp Realty
Source: NorthstarMLS as distributed by MLS GRID,MLS#: 7162582
Facts & features
Interior
Bedrooms & bathrooms
- Bedrooms: 4
- Bathrooms: 3
- Full bathrooms: 1
- 3/4 bathrooms: 1
- 1/2 bathrooms: 1
Bedroom
- Area: 192 Square Feet
- Dimensions: 12x16
Bedroom 2
- Area: 90 Square Feet
- Dimensions: 9x10
Bedroom 3
- Area: 180 Square Feet
- Dimensions: 12x15
Bedroom 4
- Area: 180 Square Feet
- Dimensions: 12x15
Dining room
- Area: 108 Square Feet
- Dimensions: 12x9
Family room
- Area: 345 Square Feet
- Dimensions: 23x15
Kitchen
- Area: 165 Square Feet
- Dimensions: 15x11
Laundry
- Area: 42 Square Feet
- Dimensions: 7x6
Living room
- Area: 210 Square Feet
- Dimensions: 15x14
Patio
- Area: 288 Square Feet
- Dimensions: 12x24
Storage
- Area: 400 Square Feet
- Dimensions: 20x20
Heating
- Forced Air
Cooling
- Central Air
Appliances
- Included: Dishwasher, Water Filtration System, Water Osmosis System, Iron Filter, Microwave, Range, Refrigerator, Water Softener Owned
- Laundry: Laundry Room, Main Level
Features
- Basement: Block,Daylight,Full,Partially Finished,Storage Space,Walk-Out Access
- Number of fireplaces: 1
- Fireplace features: Gas
Interior area
- Total structure area: 2,560
- Total interior livable area: 2,160 sqft
- Finished area above ground: 1,280
- Finished area below ground: 880
Property
Parking
- Total spaces: 3
- Parking features: Attached
- Attached garage spaces: 3
- Details: Garage Dimensions (28x27), Garage Door Height (7)
Accessibility
- Accessibility features: Reduced Height Counters, Soaking Tub
Features
- Levels: One
- Stories: 1
- Patio & porch: Patio
- Pool features: None
- Fencing: None
Lot
- Size: 2.52 Acres
- Dimensions: 106 x 47 x 47 x 635 x 192 x 580
- Features: Tree Coverage - Light
Details
- Additional structures: Storage Shed
- Foundation area: 1280
- Parcel number: 30005740110
- Zoning description: Residential-Single Family
Construction
Type & style
- Home type: SingleFamily
- Property subtype: Single Family
Materials
- Block, Frame
- Foundation: Wood
- Roof: Age Over 8 Years
Condition
- New construction: No
- Year built: 1999
Utilities & green energy
- Electric: Circuit Breakers
- Gas: Natural Gas
- Sewer: Private Sewer
- Water: Well
Community & HOA
Community
- Subdivision: Aspen Heights
HOA
- Has HOA: No
Location
- Region: Zimmerman
Financial & listing details
- Price per square foot: $215/sqft
- Tax assessed value: $383,400
- Annual tax amount: $4,278
- Date on market: 10/22/2026
Estimated market value
Not available
Estimated sales range
Not available
$3,058/mo
Price history
| Date | Event | Price |
|---|---|---|
| 10/22/2026 | Price change | $464,900-1.1%$215/sqft |
Source:  NorthstarMLS as distributed by MLS GRID #7162582 Report a problem | ||
| 10/6/2026 | Price change | $469,900-4.1%$218/sqft |
Source: Owner Report a problem | ||
| 9/10/2026 | Listed for sale | $489,900+61.2%$227/sqft |
Source: Owner Report a problem | ||
| 6/25/2024 | Listing removed | -- |
Source: NorthstarMLS as distributed by MLS GRID #6473357 Report a problem | ||
| 6/25/2024 | Listed for sale | $304,000$141/sqft |
Source: NorthstarMLS as distributed by MLS GRID #6473357 Report a problem | ||
| 1/10/2024 | Pending sale | $304,000$141/sqft |
Source: NorthstarMLS as distributed by MLS GRID #6473357 Report a problem | ||
| 1/6/2024 | Price change | $304,000+4.8%$141/sqft |
Source: NorthstarMLS as distributed by MLS GRID #6473357 Report a problem | ||
| 1/3/2024 | Listed for sale | $290,000+3.6%$134/sqft |
Source: NorthstarMLS as distributed by MLS GRID #6473357 Report a problem | ||
| 10/31/2023 | Sold | $280,000+1.8%$130/sqft |
Source: NorthstarMLS as distributed by MLS GRID #6432788 Report a problem | ||
| 10/20/2023 | Pending sale | $274,990$127/sqft |
Source: NorthstarMLS as distributed by MLS GRID #6432788 Report a problem | ||
| 10/18/2023 | Listed for sale | $274,990$127/sqft |
Source: NorthstarMLS as distributed by MLS GRID #6432788 Report a problem | ||
| 9/29/2023 | Pending sale | $274,990$127/sqft |
Source: NorthstarMLS as distributed by MLS GRID #6432788 Report a problem | ||
| 9/15/2023 | Listed for sale | $274,990+30.7%$127/sqft |
Source: NorthstarMLS as distributed by MLS GRID #6432788 Report a problem | ||
| 12/7/1999 | Sold | $210,446+559.7%$97/sqft |
Source: Public Record Report a problem | ||
| 6/7/1999 | Sold | $31,900$15/sqft |
Source: Public Record Report a problem | ||
Public tax history
| Year | Property taxes | Tax assessment |
|---|---|---|
| 2025 | -- | -- |
| 2024 | $4,066 +3.9% | $383,400 -2.5% |
| 2023 | $3,912 +10.2% | $393,300 +10.6% |
| 2022 | $3,550 +3% | $355,600 +38.6% |
| 2021 | $3,448 +5.6% | $256,624 +6.9% |
| 2020 | $3,266 -5.3% | $240,056 -5.6% |
| 2019 | $3,448 +5.6% | $254,400 +4.9% |
| 2018 | $3,266 +16.5% | $242,500 +10.3% |
| 2017 | $2,804 +4.3% | $219,900 +9.3% |
| 2016 | $2,688 +9.2% | $201,100 +14.7% |
| 2015 | $2,462 | $175,300 +17.2% |
| 2014 | $2,462 +10.2% | $149,600 +3.7% |
| 2013 | $2,234 -1.9% | $144,200 -0.7% |
| 2012 | $2,277 -7.5% | $145,200 -13.7% |
| 2011 | $2,461 +0.9% | $168,300 -15% |
| 2010 | $2,440 +2.4% | $198,100 -3.6% |
| 2009 | $2,382 -10.6% | $205,400 -11.7% |
| 2008 | $2,665 +8.5% | $232,700 |
| 2007 | $2,457 -1.5% | $232,700 +3.2% |
| 2006 | $2,496 +11.9% | $225,400 +9% |
| 2005 | $2,230 +14.1% | $206,800 +15% |
| 2004 | $1,955 +8.1% | $179,800 +12% |
| 2003 | $1,808 +3.1% | $160,500 +10% |
| 2002 | $1,753 -16.5% | $145,900 +8.5% |
| 2001 | $2,100 | $134,500 |
Find assessor info on the county website
Monthly payment
Est. payment
Payment breakdown
Explore the cost of this home by adjusting the details. Changes won't be saved.Climate risks
Neighborhood: 55398
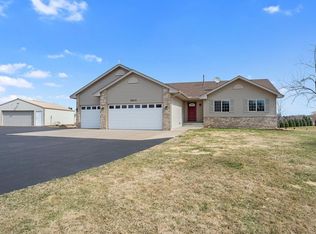

Similar homes
- $525,0004 bd3 ba2.3k sqft28323 128th St NW, Zimmerman, MN 55398For Sale
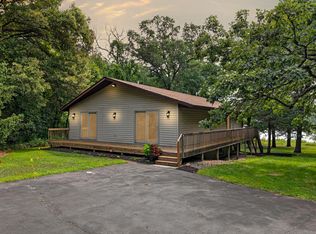
 MLS ID #7163768, Jordan Kirschner, eXp Realty. NorthstarMLS as distributed by MLS GRID
- $--4 bd2 ba1.6k sqft26762 146th St NW, Zimmerman, MN 55398Auction
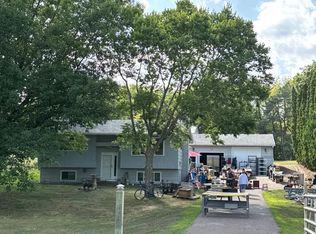 Auction.com 2
- $420,0004 bd3 ba2.3k sqft26947 102nd St NW, Zimmerman, MN 55398For Sale
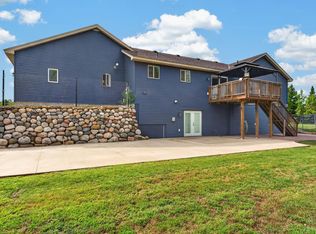 MLS ID #7119429, Mandy Kruse Rosby, Keller Williams Integrity NW. NorthstarMLS as distributed by MLS GRID
- $420,0003 bd2 ba1.7k sqft10976 287th Ave NW, Zimmerman, MN 55398For Sale
 MLS ID #7131396, Connie Stegora, Keller Williams Classic Rlty NW. NorthstarMLS as distributed by MLS GRID
- $427,9004 bd3 ba2.6k sqft27966 123rd St NW, Zimmerman, MN 55398For SaleMLS ID #7077070, Adam Hippe, Real Broker, LLC. NorthstarMLS as distributed by MLS GRID
- $429,9004 bd3 ba2.5k sqft24456 140th Ct, Zimmerman, MN 55398For SaleMLS ID #7157377, Christopher J. Kornberg, Countryside Realty. NorthstarMLS as distributed by MLS GRID
- $499,9005 bd4 ba2.7k sqft26141 22nd St W, Zimmerman, MN 55398For SaleMLS ID #7143852, Kimberly Gilmore-Halgren, Real Broker, LLC. NorthstarMLS as distributed by MLS GRID
- $409,0003 bd2 ba2.1k sqft12224 278th Ave NW, Zimmerman, MN 55398For SaleMLS ID #7140475, Wendy Elliott, Keller Williams Classic Realty. NorthstarMLS as distributed by MLS GRID
- $525,0003 bd3 ba3k sqft30032 154th St NW, Zimmerman, MN 55398For SaleMLS ID #7159113, Price Realty, eXp Realty. NorthstarMLS as distributed by MLS GRID
- $425,0003 bd3 ba2.1k sqft26275 136th St NW, Zimmerman, MN 55398For SaleMLS ID #7081450, Bobby Kuhlmann, Edina Realty, Inc. NorthstarMLS as distributed by MLS GRID
- $549,9003 bd2 ba1.6k sqft13020 289th Ave NW, Zimmerman, MN 55398For SaleMLS ID #7150178, Joss Jondahl, eXp Realty. NorthstarMLS as distributed by MLS GRID
- $409,5003 bd1 ba2k sqft26886 147th St NW, Zimmerman, MN 55398For SaleMLS ID #7128923, Elizabeth J Gemelli, Ashworth Real Estate. NorthstarMLS as distributed by MLS GRID
- $564,9004 bd3 ba2.8k sqft11585 269th Ave NW, Zimmerman, MN 55398For SaleMLS ID #7091120, Joslyn M Panka Solomon, Century 21 Moline Realty Inc. NorthstarMLS as distributed by MLS GRID
- $525,0004 bd2 ba2.3k sqft12025 239th Ave NW, Elk River, MN 55330For SaleMLS ID #7142621, Chad E Pederson, Pederson Realty Inc. NorthstarMLS as distributed by MLS GRID
- $420,0004 bd3 ba2.8k sqft13781 9th Ave S, Zimmerman, MN 55398For SaleMLS ID #7064052, Joseph Clemence, Keller Williams Integrity NW. NorthstarMLS as distributed by MLS GRID
- $615,0004 bd4 ba3.2k sqft26620 143rd St NW, Zimmerman, MN 55398For SaleMLS ID #7149687, Lee R Shelton, Home Avenue Flat Fee Realty. NorthstarMLS as distributed by MLS GRID
- $679,9004 bd4 ba2.2k sqft26991 140th St NW, Zimmerman, MN 55398For SaleMLS ID #7077991, Price Realty, eXp Realty. NorthstarMLS as distributed by MLS GRID
- $399,9004 bd3 ba1.9k sqft26026 23rd St W, Zimmerman, MN 55398For SaleMLS ID #7142660, Jamie E. Houle, AXEN Realty. NorthstarMLS as distributed by MLS GRID
