Welcome to 13781 9th Ave S! This beautifully maintained single family home located in the desirable Marturano Woods neighborhood within the Elk River School District (ISD 728). Offering 4 bedrooms, 3 bathrooms, and 2,878 finished square feet, this spacious rambler seamlessly combines functional main level living with an expansive, fully finished lower level.
Step inside to find a light filled open layout with vaulted ceilings, natural woodwork, paneled doors, and handsome hardwood and tile flooring. The inviting living room features a gas burning stone fireplace, creating a cozy focal point for daily relaxation. Nearby, the eat in kitchen comes complete with a center island, kitchen window, and informal dining space that flows effortlessly toward the outdoor entertaining areas.
Convenience is built into the main level, which hosts three bedrooms on one floor including a private primary suite boasting a walk-in closet and an ensuite bathroom equipped with a walk-in shower and a separate jetted tub. Main floor laundry complete with a utility sink makes daily chores a breeze.
Downstairs, the finished walkout basement expands your living space significantly with daylight lookout windows, a full bathroom, an extra large 14x35 family room, and a fourth bedroom ideal for guests or a home office. Additional storage, a sump pump, and drain tiling ensure peace of mind and ample organizational space.
Outside, enjoy the lightly wooded 0.35 acre lot from the generous 23x14 main floor deck, covered porch, or patio. An attached, insulated 3 car garage offers 720 square feet of space for vehicles and storage, while the in-ground sprinkler system keeps the grounds looking fresh all season long! A true gem!
Active
Price cut: $15K (10/12)
$420,000
13781 9th Ave S, Zimmerman, MN 55398
4beds
2,878sqft
Single Family
Built in 2005
0.35 Acres Lot
$-- Zestimate®
$146/sqft
$-- HOA
What's special
- 58 days
- 670
- 17
Zillow last checked:
Listing updated:
Listed by:
Joseph Clemence 320-310-6045,
Keller Williams Integrity NW,
Jill M Erlandson 612-250-6671
Source: NorthstarMLS as distributed by MLS GRID,MLS#: 7064052
Facts & features
Interior
Bedrooms & bathrooms
- Bedrooms: 4
- Bathrooms: 3
- Full bathrooms: 2
- 3/4 bathrooms: 1
Bedroom
- Level: Main
- Area: 182 Square Feet
- Dimensions: 14x13
Bedroom 2
- Level: Main
- Area: 143 Square Feet
- Dimensions: 13x11
Bedroom 3
- Level: Main
- Area: 143 Square Feet
- Dimensions: 13x11
Bedroom 4
- Level: Lower
- Area: 196 Square Feet
- Dimensions: 14x14
Deck
- Level: Main
- Area: 322 Square Feet
- Dimensions: 23x14
Dining room
- Level: Main
- Area: 143 Square Feet
- Dimensions: 13x11
Family room
- Level: Lower
- Area: 490 Square Feet
- Dimensions: 14x35
Foyer
- Level: Main
- Area: 63 Square Feet
- Dimensions: 9x7
Kitchen
- Level: Main
- Area: 143 Square Feet
- Dimensions: 13x11
Laundry
- Level: Main
- Area: 80 Square Feet
- Dimensions: 10x8
Living room
- Level: Main
- Area: 238 Square Feet
- Dimensions: 17x14
Heating
- Forced Air, Fireplace(s)
Cooling
- Central Air
Appliances
- Included: Air-To-Air Exchanger, Dishwasher, Dryer, Electric Water Heater, Microwave, Range, Refrigerator, Washer, Water Softener Owned
- Laundry: Main Level, Sink
Features
- Basement: Daylight,Drain Tiled,Egress Window(s),Finished,Full,Storage Space,Sump Pump,Walk-Out Access
- Number of fireplaces: 1
- Fireplace features: Gas, Living Room, Stone
Interior area
- Total structure area: 3,296
- Total interior livable area: 2,878 sqft
- Finished area above ground: 1,648
- Finished area below ground: 1,230
Property
Parking
- Total spaces: 3
- Parking features: Attached, Asphalt, Insulated Garage
- Attached garage spaces: 3
- Details: Garage Dimensions (30x24)
Accessibility
- Accessibility features: None
Features
- Levels: One
- Stories: 1
- Patio & porch: Deck, Patio, Porch
- Pool features: None
- Fencing: None
Lot
- Size: 0.35 Acres
- Dimensions: 85 x 159 x 52 x 58 x 148
- Features: Irregular Lot, Tree Coverage - Light
Details
- Foundation area: 1648
- Parcel number: 95004500820
- Zoning description: Residential-Single Family
Construction
Type & style
- Home type: SingleFamily
- Property subtype: Single Family
Materials
- Block
- Roof: Asphalt
Condition
- New construction: No
- Year built: 2005
Utilities & green energy
- Electric: Circuit Breakers
- Gas: Natural Gas
- Sewer: City Sewer/Connected
- Water: City Water/Connected
Community & HOA
Community
- Subdivision: Marturano Woods
HOA
- Has HOA: No
Location
- Region: Zimmerman
Financial & listing details
- Price per square foot: $146/sqft
- Tax assessed value: $418,200
- Annual tax amount: $5,156
- Date on market: 8/21/2026
- Road surface type: Paved
Estimated market value
Not available
Estimated sales range
Not available
Not available
Price history
| Date | Event | Price |
|---|---|---|
| 10/12/2026 | Price change | $420,000-3.4%$146/sqft |
Source:  NorthstarMLS as distributed by MLS GRID #7064052 Report a problem NorthstarMLS as distributed by MLS GRID #7064052 Report a problem | ||
| 9/16/2026 | Price change | $435,000-3.3%$151/sqft |
Source: NorthstarMLS as distributed by MLS GRID #7064052 Report a problem | ||
| 8/24/2026 | Listed for sale | $450,000+12.5%$156/sqft |
Source: NorthstarMLS as distributed by MLS GRID #7064052 Report a problem | ||
| 7/25/2022 | Sold | $400,000$139/sqft |
Source: NorthstarMLS as distributed by MLS GRID #6186789 Report a problem | ||
| 6/16/2022 | Pending sale | $400,000$139/sqft |
Source: NorthstarMLS as distributed by MLS GRID #6186789 Report a problem | ||
| 6/2/2022 | Price change | $400,000-4.8%$139/sqft |
Source: NorthstarMLS as distributed by MLS GRID #6186789 Report a problem | ||
| 5/12/2022 | Listed for sale | $420,000+34.6%$146/sqft |
Source: NorthstarMLS as distributed by MLS GRID #6186789 Report a problem | ||
| 9/20/2006 | Sold | $312,000+412.3%$108/sqft |
Source: Public Record Report a problem | ||
| 2/22/2005 | Sold | $60,900$21/sqft |
Source: Public Record Report a problem | ||
Public tax history
| Year | Property taxes | Tax assessment |
|---|---|---|
| 2025 | $5,156 +2.3% | $409,288 +2.9% |
| 2024 | $5,042 +13% | $397,843 -2.9% |
| 2023 | $4,462 +2.5% | $409,878 +20% |
| 2022 | $4,352 +3.8% | $341,535 +23.8% |
| 2021 | $4,192 +4.8% | $275,808 +6.4% |
| 2020 | $4,000 -4.6% | $259,240 -4.7% |
| 2019 | $4,192 +4.8% | $272,000 +2% |
| 2018 | $4,000 +8.3% | $266,700 +6.2% |
| 2017 | $3,694 +2% | $251,100 +6.1% |
| 2016 | $3,622 -0.1% | $236,700 +5.9% |
| 2015 | $3,626 | $223,500 +14.9% |
| 2014 | $3,626 +25.5% | $194,500 +17.8% |
| 2013 | $2,890 +1.8% | $165,100 +4% |
| 2012 | $2,839 -0.6% | $158,700 -8.4% |
| 2011 | $2,855 +3.1% | $173,200 -14.9% |
| 2010 | $2,770 -12.6% | $203,600 -16.6% |
| 2009 | $3,170 -8.1% | $244,000 -11.4% |
| 2008 | $3,449 +4.2% | $275,400 +1.6% |
| 2007 | $3,310 +459.2% | $271,100 +685.8% |
| 2006 | $592 +59.1% | $34,500 +60.5% |
| 2005 | $372 +10.7% | $21,500 +12.6% |
| 2004 | $336 +107.4% | $19,100 +124.7% |
| 2003 | $162 | $8,500 |
Find assessor info on the county website
Monthly payment
Est. payment
Payment breakdown
Explore the cost of this home by adjusting the details. Changes won't be saved.Climate risks
Neighborhood: 55398


Similar homes
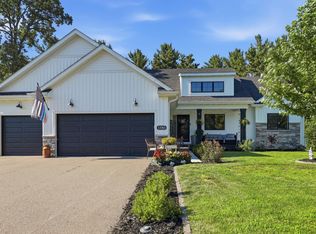
- $420,0005 bd3 ba2.6k sqft13628 9th Ave S, Zimmerman, MN 55398For Sale

 MLS ID #7109421, David Vee, Edina Realty, Inc. NorthstarMLS as distributed by MLS GRID
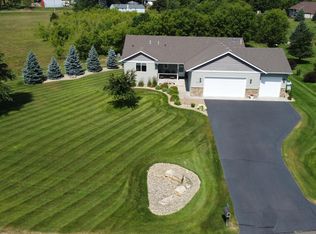
 - $429,9004 bd3 ba2.5k sqft24456 140th Ct, Zimmerman, MN 55398For Sale
 MLS ID #7157377, Christopher J. Kornberg, Countryside Realty. NorthstarMLS as distributed by MLS GRID
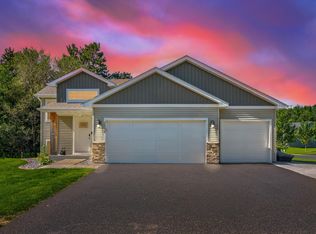
 - $399,9004 bd3 ba1.9k sqft26026 23rd St W, Zimmerman, MN 55398For Sale
 MLS ID #7142660, Jamie E. Houle, AXEN Realty. NorthstarMLS as distributed by MLS GRID
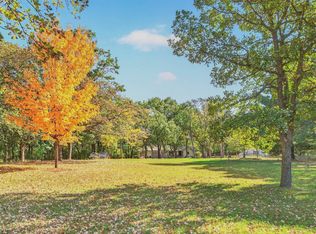
 - $425,0003 bd3 ba2.1k sqft26275 136th St NW, Zimmerman, MN 55398For Sale
 MLS ID #7081450, Bobby Kuhlmann, Edina Realty, Inc. NorthstarMLS as distributed by MLS GRID
 - $499,9005 bd4 ba2.7k sqft26141 22nd St W, Zimmerman, MN 55398For SaleMLS ID #7143852, Kimberly Gilmore-Halgren, Real Broker, LLC. NorthstarMLS as distributed by MLS GRID
- $420,0004 bd3 ba2.3k sqft26947 102nd St NW, Zimmerman, MN 55398For SaleMLS ID #7119429, Mandy Kruse Rosby, Keller Williams Integrity NW. NorthstarMLS as distributed by MLS GRID
- $420,0003 bd2 ba1.7k sqft10976 287th Ave NW, Zimmerman, MN 55398For SaleMLS ID #7131396, Connie Stegora, Keller Williams Classic Rlty NW. NorthstarMLS as distributed by MLS GRID
- $429,9005 bd3 ba2.3k sqft25841 22nd St W, Zimmerman, MN 55398New ConstructionMLS ID #7061031, Dylan A Maitland, RE/MAX Results. NorthstarMLS as distributed by MLS GRID
- $359,9004 bd2 ba2.1k sqft26213 24th St W, Zimmerman, MN 55398For SaleMLS ID #7141985, Daniel D Boman, Counselor Realty, Inc. NorthstarMLS as distributed by MLS GRID
- $427,9004 bd3 ba2.6k sqft27966 123rd St NW, Zimmerman, MN 55398For SaleMLS ID #7077070, Adam Hippe, Real Broker, LLC. NorthstarMLS as distributed by MLS GRID
- $399,9004 bd3 ba2.4k sqft14320 314th Ave NW, Princeton, MN 55371For SaleMLS ID #7159298, Dustin Wiebold, Ashworth Real Estate. NorthstarMLS as distributed by MLS GRID
- $409,0003 bd2 ba2.1k sqft12224 278th Ave NW, Zimmerman, MN 55398For SaleMLS ID #7140475, Wendy Elliott, Keller Williams Classic Realty. NorthstarMLS as distributed by MLS GRID
- $349,9005 bd2 ba2.2k sqft12384 Fremont Ln, Zimmerman, MN 55398For SaleMLS ID #7132936, Ryan Edick, Reliance Realty Advisers, LLC. NorthstarMLS as distributed by MLS GRID
- $409,9003 bd1 ba2k sqft26886 147th St NW, Zimmerman, MN 55398For SaleMLS ID #7128923, Elizabeth J Gemelli, Ashworth Real Estate. NorthstarMLS as distributed by MLS GRID
- $345,0002 bd2 ba1.6k sqft13290 1st Ave S, Zimmerman, MN 55398For SaleMLS ID #7153029, Kris Lindahl, Kris Lindahl Real Estate. NorthstarMLS as distributed by MLS GRID
- $429,9004 bd3 ba2.3k sqft13048 12th Ave, Zimmerman, MN 55398New ConstructionMLS ID #7059356, Doyle Real Estate Team, RE/MAX Results. NorthstarMLS as distributed by MLS GRID
- $324,9004 bd2 ba1.5k sqft25931 9th St W, Zimmerman, MN 55398For SaleMLS ID #7145159, Josh A Pomerleau, JPW Realty. NorthstarMLS as distributed by MLS GRID
- $399,9004 bd2 ba2k sqft19912 Ironton St NW, Elk River, MN 55330For SaleMLS ID #7157640, Shantell K Cramer, HOMESTEAD ROAD. NorthstarMLS as distributed by MLS GRID
- $574,9994 bd4 ba3.4k sqft26275 Woodlands Pkwy NW, Zimmerman, MN 55398For SaleMLS ID #7133482, Travis J Senenfelder, Coldwell Banker Realty. NorthstarMLS as distributed by MLS GRID
