A truly special setting that is increasingly difficult to find! Situated on approximately 2.5 wooded acres, this one-owner home backs directly up to the Sherburne National Wildlife Refuge, offering incredible privacy and personal access to thousands of acres of protected natural beauty right from your own backyard. Enjoy the peaceful surroundings, abundant wildlife and changing seasons from a property that has been lovingly owned by the same family since it was built in 1974.
The rambler-style home offers three bedrooms on the main level and spacious living areas. Need a craft room, play room, den or home office? The lower level is currently getting a fresh look with new paint and carpet for even more living space.
And then there is the pole barn! At an impressive 28' x 48', there is plenty of room for cars, recreational toys, equipment, hobbies and storage. The 12' overhead door provides easy access for larger vehicles and equipment. Previously used for woodworking, the pole barn also features a separate insulated back room—perfect for a workshop or hobby space.
Many of the important big-ticket improvements have already been taken care of, including a new furnace and central air in 2025, water heater and Kinetico water system in 2025, roof in 2023 and septic system in 2023.
Bring your ideas and create the home you've been envisioning while enjoying a location and setting that simply cannot be recreated. If you love outdoor hobbies and a property surrounded by nature, this is one you won't want to miss. The house can be updated to make it your own—but a setting like this is something you simply can't create. Come see the possibilities!
Active
Price cut: $15.1K (9/30)
$409,900
26886 147th St NW, Zimmerman, MN 55398
3beds
1,925sqft
Single Family
Built in 1974
2.4 Acres Lot
$408,800 Zestimate®
$213/sqft
$-- HOA
What's special
Rambler-style home
- 52 days
- 568
- 33
Zillow last checked:
Listing updated:
Listed by:
Elizabeth J Gemelli 763-286-3729,
Ashworth Real Estate,
Leanne Field 763-370-5644
Source: NorthstarMLS as distributed by MLS GRID,MLS#: 7128923
Facts & features
Interior
Bedrooms & bathrooms
- Bedrooms: 3
- Bathrooms: 1
- Full bathrooms: 1
Bedroom
- Level: Main
- Area: 134.93 Square Feet
- Dimensions: 10.3 x 13.1
Bedroom 2
- Level: Main
- Area: 98.39 Square Feet
- Dimensions: 9.11 x 10.8
Bedroom 3
- Level: Main
- Area: 89.28 Square Feet
- Dimensions: 9.11 x 9.8
Den
- Level: Basement
- Area: 122.04 Square Feet
- Dimensions: 11.3 x 10.8
Dining room
- Level: Main
- Area: 248.97 Square Feet
- Dimensions: 12.9 x 19.3
Family room
- Level: Basement
- Area: 215.83 Square Feet
- Dimensions: 11.3 x 19.1
Flex room
- Level: Basement
- Area: 115.26 Square Feet
- Dimensions: 11.3 x 10.2
Kitchen
- Level: Main
- Area: 230.01 Square Feet
- Dimensions: 12.3 x 18.7
Living room
- Level: Main
- Area: 313.2 Square Feet
- Dimensions: 17.4 x 18
Storage
- Level: Basement
- Area: 184 Square Feet
- Dimensions: 11.5 x 16
Utility room
- Level: Basement
- Area: 239.4 Square Feet
- Dimensions: 11.4 x 21
Heating
- Forced Air, Fireplace(s)
Cooling
- Central Air
Appliances
- Included: Dishwasher, Dryer, Exhaust Fan, Microwave, Range, Refrigerator, Washer
- Laundry: In Basement
Features
- Basement: Partially Finished
- Number of fireplaces: 1
- Fireplace features: Electric
Interior area
- Total structure area: 2,547
- Total interior livable area: 1,925 sqft
- Finished area above ground: 1,550
- Finished area below ground: 375
Property
Parking
- Total spaces: 6
- Parking features: Attached
- Attached garage spaces: 6
- Details: Garage Dimensions (34 x 22.7)
Accessibility
- Accessibility features: None
Features
- Levels: One
- Stories: 1
- Patio & porch: Patio
Lot
- Size: 2.4 Acres
- Dimensions: 236 x 466 x 277 x 433
Details
- Additional structures: Pole Building, Workshop
- Foundation area: 997
- Parcel number: 35004130116
- Zoning description: Residential-Single Family
Construction
Type & style
- Home type: SingleFamily
- Property subtype: Single Family
Materials
- Block, Brick
- Roof: Age 8 Years or Less
Condition
- New construction: No
- Year built: 1974
Utilities & green energy
- Electric: Circuit Breakers
- Gas: Electric, Natural Gas
- Sewer: Septic System Compliant - Yes
- Water: Well
Community & HOA
Community
- Subdivision: Pine Ridge Acres
HOA
- Has HOA: No
Location
- Region: Zimmerman
Financial & listing details
- Price per square foot: $213/sqft
- Tax assessed value: $389,800
- Annual tax amount: $3,832
- Date on market: 8/20/2026
Estimated market value
$408,800
$388,000 - $429,000
$2,070/mo
Price history
| Date | Event | Price |
|---|---|---|
| 9/30/2026 | Price change | $409,900-3.6%$213/sqft |
Source:  NorthstarMLS as distributed by MLS GRID #7128923 Report a problem NorthstarMLS as distributed by MLS GRID #7128923 Report a problem | ||
| 8/20/2026 | Listed for sale | $425,000$221/sqft |
Source: NorthstarMLS as distributed by MLS GRID #7128923 Report a problem | ||
Public tax history
| Year | Property taxes | Tax assessment |
|---|---|---|
| 2025 | $3,832 +3% | $378,332 +6% |
| 2024 | $3,722 -0.3% | $356,750 0% |
| 2023 | $3,734 +11.5% | $356,904 +6.7% |
| 2022 | $3,350 +7.8% | $334,450 +44.4% |
| 2021 | $3,108 +6.4% | $231,663 +10.1% |
| 2020 | $2,920 -6% | $210,408 -7.4% |
| 2019 | $3,108 +6.4% | $227,200 +8.7% |
| 2018 | $2,920 +18.6% | $209,100 +7% |
| 2017 | $2,462 +2.8% | $195,500 +11.6% |
| 2016 | $2,396 +16.4% | $175,200 +19.1% |
| 2015 | $2,058 | $147,100 +5.5% |
| 2014 | $2,058 +9.6% | $139,400 +6.8% |
| 2013 | $1,878 +6.5% | $130,500 -0.5% |
| 2012 | $1,763 -9.1% | $131,200 -10.8% |
| 2011 | $1,939 -9.4% | $147,100 -21.5% |
| 2010 | $2,140 -1.5% | $187,400 -4% |
| 2009 | $2,172 -11.6% | $195,300 -9.3% |
| 2008 | $2,457 +5.4% | $215,300 +2.7% |
| 2007 | $2,330 +3.4% | $209,700 +10.7% |
| 2006 | $2,254 +13.8% | $189,400 +15% |
| 2005 | $1,980 +13.7% | $164,700 +15% |
| 2004 | $1,742 +5.1% | $143,200 +12% |
| 2003 | $1,657 +4.2% | $127,900 +10% |
| 2002 | $1,590 -13.1% | $116,300 +6.2% |
| 2001 | $1,828 | $109,500 |
Find assessor info on the county website
Monthly payment
Est. payment
Payment breakdown
Explore the cost of this home by adjusting the details. Changes won't be saved.Climate risks
Neighborhood: 55398
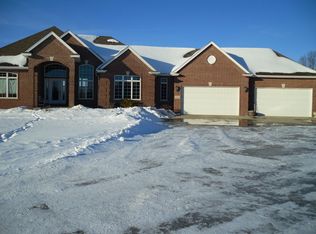
Similar homes
- $409,0003 bd2 ba2.1k sqft12224 278th Ave NW, Zimmerman, MN 55398For Sale

 MLS ID #7140475, Wendy Elliott, Keller Williams Classic Realty. NorthstarMLS as distributed by MLS GRID
 - $369,9003 bd2 ba1.8k sqft26329 150th St, Zimmerman, MN 55398For Sale By Owner

- $429,9004 bd3 ba2.5k sqft24456 140th Ct, Zimmerman, MN 55398For Sale
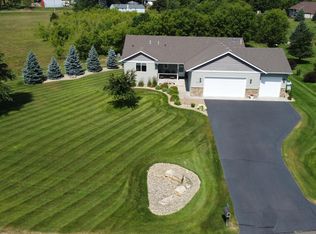 MLS ID #7157377, Christopher J. Kornberg, Countryside Realty. NorthstarMLS as distributed by MLS GRID
 - $449,9003 bd2 ba2.1k sqft16010 255th Ave NW, Big Lake, MN 55309For Sale
 MLS ID #7156674, Brady Jacob Holland, eXp Realty. NorthstarMLS as distributed by MLS GRID
 - $449,9004 bd3 ba2.3k sqft26947 102nd St NW, Zimmerman, MN 55398For SaleMLS ID #7119429, Mandy Kruse Rosby, Keller Williams Integrity NW. NorthstarMLS as distributed by MLS GRID
- $427,9004 bd3 ba2.6k sqft27966 123rd St NW, Zimmerman, MN 55398For SaleMLS ID #7077070, Adam Hippe, Real Broker, LLC. NorthstarMLS as distributed by MLS GRID
- $325,0003 bd1 ba2k sqft12368 Fremont Ln, Zimmerman, MN 55398For SaleMLS ID #7135351, Chantell M Hendrix, EXP Realty, LLC. NorthstarMLS as distributed by MLS GRID
- $449,9003 bd3 ba2.1k sqft26275 136th St NW, Zimmerman, MN 55398For SaleMLS ID #7081450, Bobby Kuhlmann, Edina Realty, Inc. NorthstarMLS as distributed by MLS GRID
- $399,9004 bd3 ba1.9k sqft26026 23rd St W, Zimmerman, MN 55398For SaleMLS ID #7142660, Jamie E. Houle, AXEN Realty. NorthstarMLS as distributed by MLS GRID
- $329,9003 bd2 ba1.9k sqft10593 287th Ave NW, Zimmerman, MN 55398For SaleMLS ID #7156056, The DVC Team, eXp Realty. NorthstarMLS as distributed by MLS GRID
- $345,0003 bd2 ba2k sqft15348 288th Ave NW, Zimmerman, MN 55398For SaleMLS ID #7117788, Julie Hubbell, Julie Hubbell Real Estate. NorthstarMLS as distributed by MLS GRID
- $359,9003 bd2 ba1.3k sqft24605 140th St NW, Zimmerman, MN 55398For SaleMLS ID #7142226, Matthew A. Imdieke, Central MN Realty LLC. NorthstarMLS as distributed by MLS GRID
- $450,0003 bd3 ba1.8k sqft22393 167th St NW, Big Lake, MN 55309For SaleMLS ID #7152667, Brett Cleveland, Keller Williams Integrity NW. NorthstarMLS as distributed by MLS GRID
- $350,0004 bd3 ba2k sqft12904 7th Ave S, Zimmerman, MN 55398For SaleMLS ID #7155228, Mandy Kruse Rosby, Keller Williams Integrity NW. NorthstarMLS as distributed by MLS GRID
- $549,9003 bd2 ba1.6k sqft13020 289th Ave NW, Zimmerman, MN 55398For SaleMLS ID #7150178, Joss Jondahl, eXp Realty. NorthstarMLS as distributed by MLS GRID
- $499,9005 bd4 ba2.7k sqft26141 22nd St W, Zimmerman, MN 55398For SaleMLS ID #7143852, Kimberly Gilmore-Halgren, Real Broker, LLC. NorthstarMLS as distributed by MLS GRID
- $435,0004 bd3 ba2.8k sqft13781 9th Ave S, Zimmerman, MN 55398For SaleMLS ID #7064052, Joseph Clemence, Keller Williams Integrity NW. NorthstarMLS as distributed by MLS GRID
