If privacy and a quiet setting are what you’re looking for, this one is worth a look! This 3-bedroom, 2-bathroom walkout home sits on nearly an acre at the end of a quiet cul-de-sac, offering a peaceful country feel with plenty of privacy, wildlife, and room to enjoy the outdoors. The setting is hard to beat!
Inside, you’ll find a comfortable layout with stainless steel appliances, a spacious deck overlooking the private yard, and a large lower-level family room with plenty of space for movie nights, entertaining, or just relaxing. The walkout basement gives you easy access to the outdoors and adds even more usable space.
The attached 3-car garage gives you plenty of room for vehicles, toys, and storage. If you’ve been looking for a 3-bedroom, 2-bathroom home with a 3-car garage, walkout basement, nearly an acre, and a truly private setting at the end of a cul-de-sac, this could be the one!
Pending
$329,900
10593 287th Ave NW, Zimmerman, MN 55398
3beds
1,910sqft
Single Family
Built in 2002
0.7 Acres Lot
$-- Zestimate®
$173/sqft
$40/mo HOA
What's special
Comfortable layoutNearly an acreStainless steel appliances
- 15 days
- 805
- 55
Likely to sell faster than
Zillow last checked:
Listing updated:
Listed by:
The DVC Team 763-227-4945,
eXp Realty
Source: NorthstarMLS as distributed by MLS GRID,MLS#: 7156056
Facts & features
Interior
Bedrooms & bathrooms
- Bedrooms: 3
- Bathrooms: 2
- Full bathrooms: 1
- 3/4 bathrooms: 1
Bedroom
- Level: Main
- Area: 132 Square Feet
- Dimensions: 12x11
Bedroom 2
- Level: Main
- Area: 110 Square Feet
- Dimensions: 10x11
Bedroom 3
- Level: Lower
- Area: 90 Square Feet
- Dimensions: 9x10
Dining room
- Level: Main
- Area: 100 Square Feet
- Dimensions: 10x10
Family room
- Level: Lower
- Area: 420 Square Feet
- Dimensions: 35x12
Kitchen
- Level: Main
- Area: 144 Square Feet
- Dimensions: 12x12
Laundry
- Level: Lower
- Area: 100 Square Feet
- Dimensions: 10x10
Living room
- Level: Main
- Area: 195 Square Feet
- Dimensions: 15x13
Heating
- Forced Air
Cooling
- Central Air
Appliances
- Included: Dishwasher, Dryer, Exhaust Fan, Microwave, Range, Refrigerator, Washer, Water Softener Owned
Features
- Basement: Daylight,Finished,Full,Walk-Out Access
- Has fireplace: No
Interior area
- Total structure area: 1,910
- Total interior livable area: 1,910 sqft
- Finished area above ground: 965
- Finished area below ground: 945
Property
Parking
- Total spaces: 3
- Parking features: Attached, Asphalt
- Attached garage spaces: 3
Accessibility
- Accessibility features: None
Features
- Levels: Multi/Split
- Fencing: None
Lot
- Size: 0.7 Acres
Details
- Foundation area: 965
- Parcel number: 01005130245
- Zoning description: Residential-Single Family
Construction
Type & style
- Home type: SingleFamily
- Property subtype: Single Family
Materials
- Roof: Age 8 Years or Less,Asphalt
Condition
- New construction: No
- Year built: 2002
Utilities & green energy
- Gas: Natural Gas
- Sewer: Private Sewer, Shared Septic
- Water: Well
Community & HOA
Community
- Subdivision: Southern Pines Cic# 30
HOA
- Has HOA: Yes
- Services included: Sewer
- HOA fee: $40 monthly
- HOA name: Southern Pines
- HOA phone: 763-389-5712
Location
- Region: Zimmerman
Financial & listing details
- Price per square foot: $173/sqft
- Tax assessed value: $332,700
- Annual tax amount: $2,582
- Date on market: 10/7/2026
- Cumulative days on market: 17 days
- Road surface type: Paved
Estimated market value
Not available
Estimated sales range
Not available
Not available
Price history
| Date | Event | Price |
|---|---|---|
| 10/13/2026 | Pending sale | $329,900$173/sqft |
Source:  NorthstarMLS as distributed by MLS GRID #7156056 Report a problem | ||
| 10/7/2026 | Listed for sale | $329,900+60.9%$173/sqft |
Source: NorthstarMLS as distributed by MLS GRID #7156056 Report a problem | ||
| 4/9/2007 | Sold | $205,000+29.3%$107/sqft |
Source: Public Record Report a problem | ||
| 10/4/2002 | Sold | $158,500$83/sqft |
Source: Public Record Report a problem | ||
Public tax history
| Year | Property taxes | Tax assessment |
|---|---|---|
| 2025 | $2,582 +0.4% | $316,093 +4.5% |
| 2024 | $2,572 +3.6% | $302,468 -3.7% |
| 2023 | $2,482 +13.3% | $314,176 +5.7% |
| 2022 | $2,190 +5.5% | $297,281 +50.9% |
| 2021 | $2,076 +6.8% | $197,001 +13.4% |
| 2020 | $1,944 -6.4% | $173,784 -10.2% |
| 2019 | $2,076 +6.8% | $193,600 +7.3% |
| 2018 | $1,944 +5.9% | $180,500 +8.4% |
| 2017 | $1,836 +4.6% | $166,500 +8.8% |
| 2016 | $1,756 +19.8% | $153,100 +29% |
| 2015 | $1,466 | $118,700 +10.9% |
| 2014 | $1,466 +26.2% | $107,000 +13.2% |
| 2013 | $1,162 -2.3% | $94,500 -2.1% |
| 2012 | $1,189 -0.7% | $96,500 -7% |
| 2011 | $1,197 +3.4% | $103,800 -29.7% |
| 2010 | $1,158 -11.7% | $147,700 -13.1% |
| 2009 | $1,312 -20.4% | $170,000 -11.6% |
| 2008 | $1,647 +2% | $192,400 +1.3% |
| 2007 | $1,615 +12.9% | $190,000 +19% |
| 2006 | $1,431 +23% | $159,700 +15% |
| 2005 | $1,163 +5.2% | $138,900 +15% |
| 2004 | $1,106 +3686.6% | $120,800 +3560.6% |
| 2003 | $29 | $3,300 |
Find assessor info on the county website
Monthly payment
Est. payment
Payment breakdown
Explore the cost of this home by adjusting the details. Changes won't be saved.Climate risks
Neighborhood: 55398
Similar homes
- $345,0002 bd2 ba1.6k sqft13290 1st Ave S, Zimmerman, MN 55398For Sale
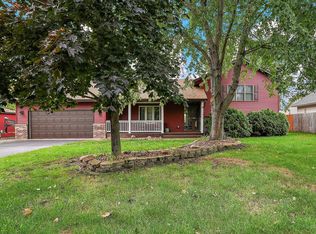
 MLS ID #7153029, Kris Lindahl, Kris Lindahl Real Estate. NorthstarMLS as distributed by MLS GRID
- $290,0003 bd1 ba2k sqft12368 Fremont Ln, Zimmerman, MN 55398For Sale
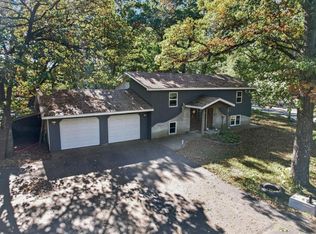 MLS ID #7135351, Chantell M Hendrix, EXP Realty, LLC. NorthstarMLS as distributed by MLS GRID
- $359,9003 bd2 ba1.3k sqft24605 140th St NW, Zimmerman, MN 55398For Sale
 MLS ID #7142226, Matthew A. Imdieke, Central MN Realty LLC. NorthstarMLS as distributed by MLS GRID
- $420,0004 bd3 ba2.3k sqft26947 102nd St NW, Zimmerman, MN 55398For Sale
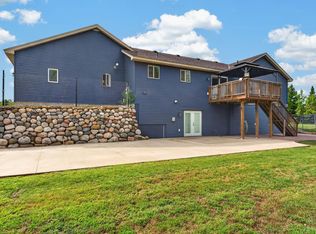 MLS ID #7119429, Mandy Kruse Rosby, Keller Williams Integrity NW. NorthstarMLS as distributed by MLS GRID
- $339,0003 bd2 ba1.6k sqft11810 191 1/2 Ave NW, Elk River, MN 55330For SaleMLS ID #7160493, Ann Marie Halvorson, Coldwell Banker Realty - Southwest Regional. NorthstarMLS as distributed by MLS GRID
- $359,9004 bd2 ba2.1k sqft26213 24th St W, Zimmerman, MN 55398For SaleMLS ID #7141985, Daniel D Boman, Counselor Realty, Inc. NorthstarMLS as distributed by MLS GRID
- $249,9002 bd1 ba1.1k sqft28329 99th St NW, Zimmerman, MN 55398For SaleMLS ID #7082106, Adam Hippe, Real Broker, LLC. NorthstarMLS as distributed by MLS GRID
- $445,0003 bd3 ba2.1k sqft14758 307th Ave, Princeton, MN 55371For SaleMLS ID #7144793, Catherine Reller, Edina Realty, Inc.. NorthstarMLS as distributed by MLS GRID
- $375,0003 bd2 ba2.1k sqft4731 287th Ct NW, Isanti, MN 55040For SaleMLS ID #7140573, Collin J. Vold, Real Broker, LLC. NorthstarMLS as distributed by MLS GRID
- $355,0004 bd3 ba1.5k sqft578 Tipton Ave NW, Elk River, MN 55330For SaleMLS ID #7162584, Reed Caouette, Edina Realty, Inc.. NorthstarMLS as distributed by MLS GRID
- $425,0003 bd3 ba2.1k sqft26275 136th St NW, Zimmerman, MN 55398For SaleMLS ID #7081450, Bobby Kuhlmann, Edina Realty, Inc. NorthstarMLS as distributed by MLS GRID
- $345,0003 bd2 ba2.3k sqft18011 Johnson St NW, Elk River, MN 55330For SaleMLS ID #7153155, Kris Lindahl, Kris Lindahl Real Estate. NorthstarMLS as distributed by MLS GRID
- $365,0003 bd2 ba2.4k sqft3891 N Enchanted Dr NW, Andover, MN 55304For SaleMLS ID #7164164, Elisabeth Feldkamp, RE/MAX Results. NorthstarMLS as distributed by MLS GRID
- $399,9004 bd3 ba1.9k sqft26026 23rd St W, Zimmerman, MN 55398For SaleMLS ID #7142660, Jamie E. Houle, AXEN Realty. NorthstarMLS as distributed by MLS GRID
- $399,9004 bd3 ba2.4k sqft14320 314th Ave NW, Princeton, MN 55371For SaleMLS ID #7159298, Dustin Wiebold, Ashworth Real Estate. NorthstarMLS as distributed by MLS GRID
- $359,9005 bd3 ba2.3k sqft23233 Vintage St NW, Saint Francis, MN 55070For SaleMLS ID #7162548, David B Long, RE/MAX Results. NorthstarMLS as distributed by MLS GRID
- $325,0004 bd2 ba2k sqft1655 10th Ave SE, Cambridge, MN 55008For SaleMLS ID #7160873, Amy Lametti, Keller Williams Premier Realty. NorthstarMLS as distributed by MLS GRID
- $324,9003 bd2 ba1.6k sqft23563 Marigold St NW, Saint Francis, MN 55070For SaleMLS ID #7136061, David M Roppe, DMR Realty INC. NorthstarMLS as distributed by MLS GRID
- $364,9003 bd2 ba1.6k sqft33165 Heather St NW, Cambridge, MN 55008For SaleMLS ID #7144960, Amy Grafenstein, RE/MAX RESULTS. NorthstarMLS as distributed by MLS GRID
- $399,9005 bd3 ba2.6k sqft13628 9th Ave S, Zimmerman, MN 55398For SaleMLS ID #7109421, David Vee, Edina Realty, Inc. NorthstarMLS as distributed by MLS GRID
