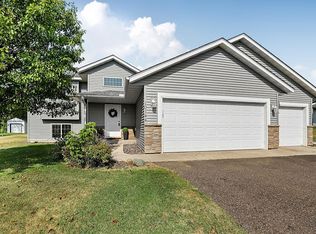
NOTHING ELSE LIKE THIS HOME! Nearly 2,900 finished sq ft. 4 bedrooms. 4 bathrooms. A finished basement. A heated 3-car garage. Shed and fenced backyard. Three levels of fully functional living space. Let your budget stretch farther.
The main level offers the kind of layout that works for real life, with a spacious kitchen and dining area, living room, flexible front room, and convenient access to the backyard. The kitchen features stainless steel appliances, farmhouse sink, center island with seating and storage, pantry, and coffee bar/built-in desk area.
Upstairs, you'll find three bedrooms, including a spacious primary suite with walk-in closet and private ensuite, along with a full hallway bath and the convenience of an upstairs laundry room with utility sink.
The finished lower level adds even more usable space with a large family room, fourth bedroom, fourth bathroom, and a 16x4 storage room with built-in shelving. This is the space you want for movie nights, game days, guests, or simply spreading out.
Outside, the fully fenced backyard is ready for kids, pets, and summer gatherings, with a maintenance-free deck, oversized sandbox, irrigation system, and 16x10 storage shed.
And then there's the heated, insulated 3-car garage—a major bonus for Minnesota winters and plenty of room for vehicles, toys, tools, and storage.
Recent updates include new carpet on the main and upper levels (2022), maintenance-free deck (2022), storage shed (2023), washer and dryer (2023), Bosch dishwasher (2024), and heated/insulated 3-car garage (2025).
Beautifully maintained. Thoughtfully updated. Exceptionally functional. Move-in ready—come see the value for yourself! Schedule your tour today!
Active
Price cut: $10K (8/25)
$459,900
11160 Olympia Ave, Becker, MN 55308
4beds
2,880sqft
Single Family
Built in 2015
0.29 Acres Lot
$459,500 Zestimate®
$160/sqft
$-- HOA
What's special
Fenced backyardFourth bedroomFarmhouse sinkIrrigation systemFinished basementFlexible front roomMaintenance-free deck
- 51 days
- 134
- 7
Zillow last checked:
Listing updated:
Listed by:
Michael Morehead 763-218-4495,
Realty ONE Group Choice
Source: NorthstarMLS as distributed by MLS GRID,MLS#: 7112476
Facts & features
Interior
Bedrooms & bathrooms
- Bedrooms: 4
- Bathrooms: 4
- Full bathrooms: 1
- 3/4 bathrooms: 2
- 1/2 bathrooms: 1
Bedroom
- Level: Upper
- Area: 345 Square Feet
- Dimensions: 23x15
Bedroom 2
- Level: Upper
- Area: 156 Square Feet
- Dimensions: 13x12
Bedroom 3
- Level: Upper
- Area: 120 Square Feet
- Dimensions: 12x10
Bedroom 4
- Level: Lower
- Area: 121 Square Feet
- Dimensions: 11x11
Deck
- Level: Main
- Area: 192 Square Feet
- Dimensions: 16x12
Dining room
- Level: Main
- Area: 112 Square Feet
- Dimensions: 16x7
Family room
- Level: Lower
- Area: 504 Square Feet
- Dimensions: 28x18
Kitchen
- Level: Main
- Area: 216 Square Feet
- Dimensions: 18x12
Living room
- Level: Main
- Area: 221 Square Feet
- Dimensions: 17x13
Office
- Level: Main
- Area: 120 Square Feet
- Dimensions: 12x10
Heating
- Forced Air
Cooling
- Central Air
Appliances
- Included: Dishwasher, Dryer, Microwave, Range, Refrigerator, Washer, Water Softener Owned
- Laundry: Upper Level
Features
- Basement: Egress Window(s),Finished,Full
- Has fireplace: No
Interior area
- Total structure area: 2,880
- Total interior livable area: 2,880 sqft
- Finished area above ground: 1,945
- Finished area below ground: 935
Property
Parking
- Total spaces: 3
- Parking features: Attached, Asphalt, Garage Door Opener, Heated Garage
- Attached garage spaces: 3
- Has uncovered spaces: Yes
Accessibility
- Accessibility features: None
Features
- Levels: Two
- Stories: 2
- Patio & porch: Composite Decking, Deck
- Fencing: Full,Privacy,Wood
Lot
- Size: 0.29 Acres
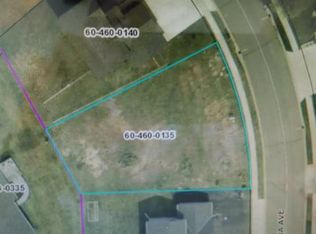
- Dimensions: 121 x 135 x 57 x 147
- Features: Irregular Lot, Tree Coverage - Light
Details
- Additional structures: Storage Shed
- Foundation area: 960
- Parcel number: 60004600135
- Zoning description: Residential-Single Family
Construction
Type & style
- Home type: SingleFamily
- Property subtype: Single Family
Materials
- Roof: Age Over 8 Years
Condition
- New construction: No
- Year built: 2015
Utilities & green energy
- Electric: Circuit Breakers
- Gas: Natural Gas
- Sewer: City Sewer/Connected
- Water: City Water/Connected
Community & HOA
Community
- Subdivision: Natures Edge Fourth Add
HOA
- Has HOA: No
Location
- Region: Becker
Financial & listing details
- Price per square foot: $160/sqft
- Annual tax amount: $5,104
- Date on market: 7/21/2026
- Road surface type: Paved
Estimated market value
$459,500
$437,000 - $482,000
$3,238/mo
Price history
| Date | Event | Price |
|---|---|---|
| 8/25/2026 | Price change | $459,900-2.1%$160/sqft |
Source:  NorthstarMLS as distributed by MLS GRID #7112476 Report a problem NorthstarMLS as distributed by MLS GRID #7112476 Report a problem | ||
| 8/7/2026 | Price change | $469,900-1.1%$163/sqft |
Source: NorthstarMLS as distributed by MLS GRID #7112476 Report a problem | ||
| 7/23/2026 | Listed for sale | $475,000+82.7%$165/sqft |
Source: NorthstarMLS as distributed by MLS GRID #7112476 Report a problem | ||
| 9/25/2015 | Sold | $260,000$90/sqft |
Source: NorthstarMLS as distributed by MLS GRID #4613395 Report a problem | ||
Public tax history
Tax history is unavailable.
Monthly payment
Est. payment
Payment breakdown
Explore the cost of this home by adjusting the details. Changes won't be saved.Climate risks
Neighborhood: 55308
Similar homes
- $380,0004 bd3 ba2.3k sqft13203 Jefferson St SE, Becker, MN 55308For Sale
 MLS ID #7124525, Wally Coudron - Coudron Team, Edina Realty, Inc.. NorthstarMLS as distributed by MLS GRID
 - $360,0004 bd2 ba2k sqft11754 35th Ave SE, Becker, MN 55308For Sale
 MLS ID #7122506, Megan Theisen, Real Broker, LLC. NorthstarMLS as distributed by MLS GRID
 - $359,9004 bd2 ba1.8k sqft10144 157th Ave SE, Becker, MN 55308For Sale
 MLS ID #7115901, Ross Burau, RES Realty. NorthstarMLS as distributed by MLS GRID
 - $330,0004 bd2 ba2k sqft14366 Balsam Blvd, Becker, MN 55308For Sale
 MLS ID #7086028, Kris Lindahl, Kris Lindahl Real Estate. NorthstarMLS as distributed by MLS GRID
 - $354,9003 bd2 ba2k sqft14435 Pineview Dr SE, Becker, MN 55308For SaleMLS ID #7065625, Stefanie N Spillum, Central MN Realty LLC. NorthstarMLS as distributed by MLS GRID
- $475,0003 bd2 ba1.6k sqft15304 290th Ave NW, Zimmerman, MN 55398For SaleMLS ID #7101720, Jennifer Kris Agre, Keller Williams Integrity NW. NorthstarMLS as distributed by MLS GRID
- $445,0003 bd3 ba2.6k sqft6657 E Oak Dr, Monticello, MN 55362For SaleMLS ID #7136102, DeLacey Real Estate, Coldwell Banker Realty. NorthstarMLS as distributed by MLS GRID
- $439,9003 bd3 ba2.5k sqft760 Shady Ln, Big Lake, MN 55309For SaleMLS ID #7130133, Mary Carter, Edina Realty, Inc.. NorthstarMLS as distributed by MLS GRID
- $424,9004 bd2 ba2.1k sqft10590 257th Ave NW, Zimmerman, MN 55398For SaleMLS ID #7139055, Lynda Z. Risch, Counselor Realty, Inc. NorthstarMLS as distributed by MLS GRID
- $485,0005 bd4 ba3.6k sqft8095 Hunter Lake Dr, Clear Lake, MN 55319For SaleMLS ID #7064121, Bryan C McWhite, RE/MAX Results. NorthstarMLS as distributed by MLS GRID
- $399,9004 bd2 ba1.9k sqft4442 Eakern Cir NE, Monticello, MN 55362For SaleMLS ID #7140174, Thomas M Olson, North Star Pro Realty LLC. NorthstarMLS as distributed by MLS GRID
- $585,9004 bd4 ba3k sqft17949 235th Ave NW, Big Lake, MN 55309For SaleMLS ID #7136633, Jeremy Stuber, Pro Flat Fee Realty LLC. NorthstarMLS as distributed by MLS GRID
- $450,0005 bd4 ba2.5k sqft1007 3rd Ave NW, Buffalo, MN 55313For SaleMLS ID #7117245, Regan Y Englund, Keller Williams Classic Rlty NW. NorthstarMLS as distributed by MLS GRID
- $448,0004 bd4 ba2.6k sqft4998 Kama Ln NE, Albertville, MN 55301For SaleMLS ID #7100623, Jennifer D Lundquist, Edina Realty, Inc.. NorthstarMLS as distributed by MLS GRID
- $439,9004 bd4 ba3.2k sqft10396 Karston Ave NE, Albertville, MN 55301For SaleMLS ID #7133534, Benjamin T Daniels, Lakes Area Realty G.V.. NorthstarMLS as distributed by MLS GRID
- $524,9005 bd4 ba2.7k sqft26141 22nd St W, Zimmerman, MN 55398For SaleMLS ID #7132563, Kimberly Gilmore-Halgren, Real Broker, LLC. NorthstarMLS as distributed by MLS GRID
- $529,9005 bd3 ba2.3k sqft22888 171st St NW, Big Lake, MN 55309For SaleMLS ID #7117824, Elizabeth Fagen, RE/MAX Results. NorthstarMLS as distributed by MLS GRID
- $499,0004 bd3 ba2.9k sqft9955 Hall Ave NE, Monticello, MN 55362For SaleMLS ID #7107866, Mike Wilen, Coldwell Banker Realty - Lakes. NorthstarMLS as distributed by MLS GRID
- $485,0004 bd4 ba3.3k sqft11265 68th St NE, Albertville, MN 55301For SaleMLS ID #7136804, Emily Brandt, Edina Realty, Inc.. NorthstarMLS as distributed by MLS GRID
- $485,0005 bd4 ba3.3k sqft11282 68th St NE, Albertville, MN 55301For SaleMLS ID #7139152, Brian M Busse, eXp Realty. NorthstarMLS as distributed by MLS GRID
