Beautiful two-story residence featuring an attached four-car garage and an exceptional newly finished and heated 30' x 54' shop building, situated on 2.2 private wooded acres.
The main level showcases a stunning kitchen appointed with custom cabinetry, granite countertops, stainless steel appliances, and a spacious walk-in pantry. An open-concept layout connects the family room and informal dining area. Additional highlights include a generous mudroom, main-level office, and a beautiful deck overlooking the serene backyard.
The upper level offers a vaulted owner’s suite complete with a private three-quarter bath featuring dual vanities and an expansive walk-in closet. Two additional spacious bedrooms and a versatile loft nook.
The finished lower level boasts a large recreation room, fourth bedroom, three-quarter bath, and an impressive wet bar.
The spectacular outbuilding/shop is a rare offering—fully finished and heated with concrete floors, floor drains, upgraded electrical service, shop lighting, roughed-in bathroom, oversized 12' x 14' doors, hoist, and much more. Great community and planning commission for approving Business Permits.
Active
Price cut: $25K (6/22)
$774,500
3865 193rd Ln NW, Oak Grove, MN 55303
4beds
3,002sqft
:
Get pre-qualified$4,804/mo
Single Family
Built in 2016
2.19 Acres Lot
$768,500 Zestimate®
$258/sqft
$-- HOA
What's special
- 68 days |
- 1,287 |
- 54 |
Zillow last checked:
Listing updated:
Listed by:
Rick Brama 952-233-0125,
Keller Williams Premier Realty Lake Minnetonka
Source: NorthstarMLS as distributed by MLS GRID,MLS#: 7033580
Facts & features
Interior
Bedrooms & bathrooms
- Bedrooms: 4
- Bathrooms: 4
- Full bathrooms: 1
- 3/4 bathrooms: 2
- 1/2 bathrooms: 1
Bedroom
- Level: Upper
- Area: 252 Square Feet
- Dimensions: 14x18
Bedroom 2
- Level: Upper
- Area: 121 Square Feet
- Dimensions: 11x11
Bedroom 3
- Level: Upper
- Area: 132 Square Feet
- Dimensions: 11x12
Bedroom 4
- Level: Lower
- Area: 169 Square Feet
- Dimensions: 13x13
Primary bathroom
- Level: Upper
- Area: 80 Square Feet
- Dimensions: 8x10
Other
- Level: Lower
- Area: 52 Square Feet
- Dimensions: 4x13
Deck
- Level: Main
- Area: 192 Square Feet
- Dimensions: 12x16
Dining room
- Level: Main
- Area: 187 Square Feet
- Dimensions: 11x17
Family room
- Level: Lower
- Area: 247 Square Feet
- Dimensions: 13x19
Kitchen
- Level: Main
- Area: 180 Square Feet
- Dimensions: 12x15
Laundry
- Level: Upper
- Area: 77 Square Feet
- Dimensions: 7x11
Living room
- Level: Main
- Area: 240 Square Feet
- Dimensions: 15x16
Mud room
- Level: Main
- Area: 40 Square Feet
- Dimensions: 5x8
Office
- Level: Main
- Area: 132 Square Feet
- Dimensions: 11x12
Walk in closet
- Level: Upper
- Area: 50 Square Feet
- Dimensions: 5x10
Workshop
- Level: Main
Heating
- Forced Air
Cooling
- Central Air
Appliances
- Included: Air-To-Air Exchanger, Dishwasher, Dryer, Electric Water Heater, Exhaust Fan, Humidifier, Water Osmosis System, Microwave, Range, Refrigerator, Washer, Water Softener Owned
- Laundry: Laundry Room, Sink, Upper Level
Features
- Basement: Block,Daylight,Drain Tiled,Finished,Full,Sump Basket,Sump Pump
- Has fireplace: No
Interior area
- Total structure area: 3,260
- Total interior livable area: 3,002 sqft
- Finished area above ground: 2,172
- Finished area below ground: 830
Video & virtual tour
Property
Parking
- Total spaces: 4
- Parking features: Attached, Asphalt, Garage Door Opener, Heated Garage, Insulated Garage
- Attached garage spaces: 4
- Has uncovered spaces: Yes
- Details: Garage Dimensions (40x28), Garage Door Height (8), Garage Door Width (16)
Accessibility
- Accessibility features: None
Features
- Levels: Two
- Stories: 2
- Patio & porch: Deck, Front Porch, Porch
- Pool features: None
Lot
- Size: 2.19 Acres
- Dimensions: 312 x 230
- Features: Tree Coverage - Light
Details
- Additional structures: Pole Building, Workshop
- Foundation area: 1088
- Parcel number: 293324230012
- Zoning description: Residential-Single Family
Construction
Type & style
- Home type: SingleFamily
- Property subtype: Single Family
Materials
- Block, Concrete, Frame
- Roof: Asphalt,Pitched
Condition
- New construction: No
- Year built: 2016
Utilities & green energy
- Electric: Circuit Breakers, 200+ Amp Service
- Gas: Natural Gas
- Sewer: Private Sewer
- Water: Well
Community & HOA
Community
- Subdivision: Rum River Ridge
HOA
- Has HOA: No
Location
- Region: Oak Grove
Financial & listing details
- Price per square foot: $258/sqft
- Tax assessed value: $546,600
- Annual tax amount: $4,436
- Date on market: 5/18/2026
- Road surface type: Paved
Estimated market value
$768,500
$730,000 - $807,000
$3,703/mo
Price history
| Date | Event | Price |
|---|---|---|
| 6/22/2026 | Price change | $774,500-3.1%$258/sqft |
Source:  NorthstarMLS as distributed by MLS GRID #7033580 Report a problem NorthstarMLS as distributed by MLS GRID #7033580 Report a problem | ||
| 5/27/2026 | Price change | $799,500-3.1%$266/sqft |
Source: NorthstarMLS as distributed by MLS GRID #7033580 Report a problem | ||
| 5/22/2026 | Listed for sale | $824,900+83.3%$275/sqft |
Source: NorthstarMLS as distributed by MLS GRID #7033580 Report a problem | ||
| 10/30/2020 | Sold | $450,000-2.2%$150/sqft |
Source: NorthstarMLS as distributed by MLS GRID #5637757 Report a problem | ||
| 9/9/2020 | Pending sale | $460,000$153/sqft |
Source: Real Estate Corners, Inc #5637757 Report a problem | ||
| 8/7/2020 | Listed for sale | $460,000+15.4%$153/sqft |
Source: Real Estate Corners, Inc #5637757 Report a problem | ||
| 11/23/2016 | Sold | $398,512$133/sqft |
Source: Re/Max Results solds #4779398_55011 Report a problem | ||
Public tax history
| Year | Property taxes | Tax assessment |
|---|---|---|
| 2025 | $4,436 +13.2% | $546,600 +1.9% |
| 2024 | $3,918 +6.4% | $536,200 +4.6% |
| 2023 | $3,683 +16.7% | $512,600 -2.8% |
| 2022 | $3,156 +2.1% | $527,300 +33.7% |
| 2021 | $3,092 -0.6% | $394,400 +12.3% |
| 2019 | $3,110 -1.7% | $351,200 +4% |
| 2018 | $3,164 -2.8% | $337,800 +1.1% |
| 2017 | $3,255 | $334,200 |
Find assessor info on the county website
Monthly payment
Est. payment
Payment breakdown
Explore the cost of this home by adjusting the details. Changes won't be saved.Climate risks
Neighborhood: 55303
Nearby schools
GreatSchools rating
- 8/10Cedar Creek Community SchoolGrades: K-5Distance: 6.1 mi
- 5/10St. Francis Middle SchoolGrades: 6-8Distance: 4.6 mi
- 8/10St. Francis High SchoolGrades: 9-12Distance: 5.1 mi
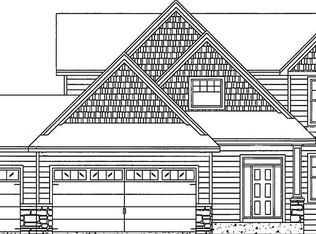
- $660,6004 bd3 ba2.1k sqft3819 193rd Ln NW, Oak Grove, MN 55005Off Market
- $616,8004 bd3 ba2.1k sqft3819 193rd Ln NW, Oak Grove, MN 55303Off Market
- $---- bd-- ba-- sqft3819 193rd Ln NW, Anoka, MN 55303Off Market
- $670,1004 bd3 ba2.4k sqft3862 193rd Ln, Oak Grove, MN 55011Off Market
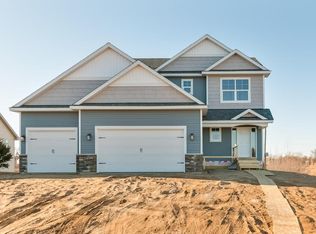
- $623,5004 bd3 ba2.4k sqft3947 193rd Ln, Oak Grove, MN 55303Off Market
- $---- bd-- ba-- sqft3924 193rd Ln NW, Anoka, MN 55303Off Market
- $574,4003 bd2 ba1.5k sqft3924 193rd Ln, Oak Grove, MN 55011Off Market
- $741,7004 bd4 ba3.4k sqft3862 193rd Lane, oak grove, MN 55011Off Market
A local agent can set up tours, give advice and negotiate with sellers.
Similar homes
- $875,0004 bd3 ba2.7k sqft3940 192nd Ln NW, Oak Grove, MN 55303For Sale

 MLS ID #7100552, Paulette Rickey, Keller Williams Classic Realty. NorthstarMLS as distributed by MLS GRID
 - $759,9005 bd4 ba3.2k sqft20018 Grouse St NW, Oak Grove, MN 55011For Sale
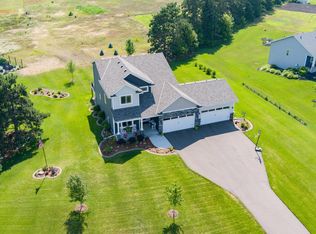 MLS ID #7111612, Richard Ruprecht, RE/MAX Results. NorthstarMLS as distributed by MLS GRID
 - $825,0005 bd4 ba4k sqft20331 Sodium St NW, Nowthen, MN 55303For Sale
 MLS ID #7066691, Kerby & Cristina Real Estate Experts, RE/MAX Results. NorthstarMLS as distributed by MLS GRID
 - $798,5004 bd4 ba2.7k sqft17424 Staples St NE, Ham Lake, MN 55304For Sale
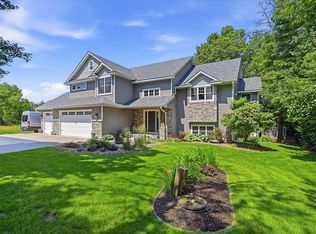 MLS ID #7103417, Mark C. Fearing, Coldwell Banker Realty. NorthstarMLS as distributed by MLS GRID
 - $775,0005 bd3 ba2.7k sqft19823 Tiger St NW, Nowthen, MN 55330For SaleMLS ID #7107724, Amanda Koch, Realty Experts, LLC. NorthstarMLS as distributed by MLS GRID
- $785,0005 bd5 ba3.6k sqft14960 143rd Ave N, Dayton, MN 55327For SaleMLS ID #7110064, Jeremy Stuber, Pro Flat Fee Realty LLC. NorthstarMLS as distributed by MLS GRID
- $875,0005 bd4 ba3.5k sqft9952 105th St NE, Otsego, MN 55362For SaleMLS ID #7111333, Regan Y Englund, Keller Williams Classic Rlty NW. NorthstarMLS as distributed by MLS GRID
- $579,9995 bd4 ba3.3k sqft7566 159th Ave NW, Ramsey, MN 55303For SaleMLS ID #7066567, Barbara Donaldson Janasz, Ashworth Real Estate. NorthstarMLS as distributed by MLS GRID
- $649,9004 bd4 ba3.4k sqft2548 153rd Ln NW, Andover, MN 55304For SaleMLS ID #7034666, Terri Rezac, Realty ONE Group Choice. NorthstarMLS as distributed by MLS GRID
- $630,0005 bd4 ba3.5k sqft2723 174th Ave NE, Ham Lake, MN 55304For SaleMLS ID #7081993, Emily Marie Eck, Edina Realty, Inc.. NorthstarMLS as distributed by MLS GRID
- $699,9005 bd3 ba3.8k sqft14731 Naples St NE, Ham Lake, MN 55304For SaleMLS ID #7103030, Dennie Meyer, RE/MAX Results. NorthstarMLS as distributed by MLS GRID
- $749,9005 bd4 ba3.4k sqft4949 Otter Trl NE, Saint Michael, MN 55376For SaleMLS ID #7107690, Caleb Carlson, Real Broker, LLC. NorthstarMLS as distributed by MLS GRID
- $950,0004 bd3 ba3.2k sqft15359 Quamba St NE, Ham Lake, MN 55304For SaleMLS ID #7070642, Bruno Simic, RE/MAX Results. NorthstarMLS as distributed by MLS GRID
- $590,0004 bd3 ba2.1k sqft16643 Wintergreen St NW, Andover, MN 55304For SaleMLS ID #7103877, Mo Makroum, Compass. NorthstarMLS as distributed by MLS GRID
- $924,9005 bd4 ba3.6k sqft4659 144th Ave NE, Ham Lake, MN 55304For SaleMLS ID #7091837, Joseph Weinzetl, SODL. NorthstarMLS as distributed by MLS GRID
- $419,9004 bd3 ba2.5k sqft14834 Peridot St NW, Ramsey, MN 55303For SaleMLS ID #7099016, Tammi Bischoff, COLDWELL BANKER NORTHWOODS. NorthstarMLS as distributed by MLS GRID
- $899,9005 bd3 ba2.5k sqft7460 Odean Ave NE, Otsego, MN 55330For SaleMLS ID #7107646, Nicole LaChapelle, Coldwell Banker Realty - Southwest Regional. NorthstarMLS as distributed by MLS GRID
- $869,9006 bd5 ba4.3k sqft4925 Otter Trl NE, Saint Michael, MN 55376For SaleMLS ID #7114732, Carrie F Schmitz, Keller Williams Classic Rlty NW. NorthstarMLS as distributed by MLS GRID
- $599,9004 bd4 ba3.7k sqft9249 Kaeding Ave NE, Otsego, MN 55362For SaleMLS ID #7113252, Gabrielle McCullough, Engel & Volkers Lake Minnetonka. NorthstarMLS as distributed by MLS GRID
- $742,9004 bd3 ba2.5k sqft2080 151st Ave NW, Andover, MN 55304New ConstructionMLS ID #6791345, Fredrick M Moyer, RE/MAX Results. NorthstarMLS as distributed by MLS GRID
