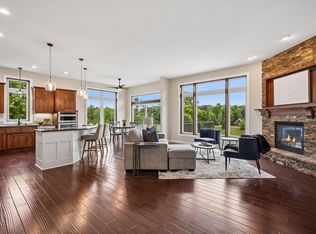
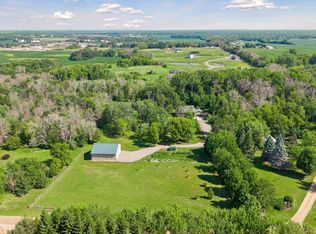
Welcome to this truly one-of-a-kind 4+ acre property, offering a luxurious and private retreat surrounded by mature trees. This one-owner home features a professionally remodeled kitchen with Thermador appliances, and a master bathroom that has been thoughtfully updated.The 46x26-foot heated and insulated shop comes with radiant in-floor heat from an off-peak boiler. Outside, you’ll enjoy an 18x36-foot pool with a diving board, a newly installed Pentair variable speed pump as of May 2026, and a gorgeous low-maintenance composite deck with aluminum balusters. The 18x16 gazebo includes a stamped colored concrete floor, a bonfire ring, and cedar tongue-and-groove vaulted ceilings. Located in the Elk River School District (Rogers School) with the option to enrollment to the St. Michael school district and a bus stop just a block away, this property is truly unique and ready to welcome you home.
Active
Price cut: $50K (7/10)
$899,900
7460 Odean Ave NE, Otsego, MN 55330
5beds
2,517sqft
:
Get pre-qualified$5,607/mo
Single Family
Built in 1994
4.04 Acres Lot
$-- Zestimate®
$358/sqft
$-- HOA
What's special
- 31 days |
- 1,280 |
- 48 |
Zillow last checked:
Listing updated:
Listed by:
Nicole LaChapelle 763-760-3233,
Coldwell Banker Realty - Southwest Regional
Source: NorthstarMLS as distributed by MLS GRID,MLS#: 7107646
Facts & features
Interior
Bedrooms & bathrooms
- Bedrooms: 5
- Bathrooms: 3
- Full bathrooms: 1
- 3/4 bathrooms: 2
Bedroom
- Level: Main
- Area: 240 Square Feet
- Dimensions: 16x15
Bedroom 2
- Level: Main
- Area: 132 Square Feet
- Dimensions: 12x11
Bedroom 3
- Level: Main
- Area: 100 Square Feet
- Dimensions: 10x10
Bedroom 4
- Level: Lower
- Area: 168 Square Feet
- Dimensions: 14x12
Bedroom 5
- Level: Lower
- Area: 150 Square Feet
- Dimensions: 15x10
Deck
- Level: Upper
- Area: 25 Square Feet
- Dimensions: 5x5
Dining room
- Level: Main
- Area: 104 Square Feet
- Dimensions: 13x8
Family room
- Level: Lower
- Area: 364 Square Feet
- Dimensions: 26x14
Other
- Level: Main
- Area: 224 Square Feet
- Dimensions: 16x14
Kitchen
- Level: Main
- Area: 308 Square Feet
- Dimensions: 22x14
Laundry
- Level: Lower
- Area: 120 Square Feet
- Dimensions: 8x15
Living room
- Level: Main
- Area: 108 Square Feet
- Dimensions: 12x9
Patio
- Level: Lower
Heating
- Forced Air, Fireplace(s)
Cooling
- Central Air
Appliances
- Included: Air-To-Air Exchanger, Cooktop, Dishwasher, Double Oven, Dryer, Microwave, Refrigerator
- Laundry: Gas Dryer Hookup, Lower Level, Laundry Room, Sink, Washer Hookup
Features
- Basement: Block,Drain Tiled,Finished,Sump Basket,Tile Shower,Walk-Out Access
- Number of fireplaces: 1
- Fireplace features: Circulating, Family Room, Gas
Interior area
- Total structure area: 2,737
- Total interior livable area: 2,517 sqft
- Finished area above ground: 1,612
- Finished area below ground: 905
Property
Parking
- Total spaces: 5
- Parking features: Attached, Detached Garage, Gravel, Concrete, Electric, Floor Drain, Garage, Garage Door Opener, Heated Garage, Insulated Garage, Multiple Garages, RV Access/Parking, Storage
- Attached garage spaces: 5
- Has uncovered spaces: Yes
Accessibility
- Accessibility features: None
Features
- Levels: Multi/Split
- Patio & porch: Composite Decking, Deck
- Has private pool: Yes
- Pool features: In Ground, Heated, Outdoor Pool
Lot
- Size: 4.04 Acres
- Dimensions: 324 x 544
- Features: Tree Coverage - Medium
Details
- Additional structures: Garage(s), Gazebo
- Foundation area: 1125
- Parcel number: 118500284200
- Zoning description: Residential-Single Family
Construction
Type & style
- Home type: SingleFamily
- Property subtype: Single Family
Materials
- Frame
- Roof: Age Over 8 Years,Asphalt
Condition
- New construction: No
- Year built: 1994
Utilities & green energy
- Electric: Circuit Breakers, 200+ Amp Service
- Gas: Natural Gas
- Sewer: City Sewer - In Street, Private Sewer, Septic System Compliant - Yes, Tank with Drainage Field
- Water: 4-Inch Submersible, City Water - In Street, Drilled, Private, Well
- Utilities for property: Underground Utilities
Community & HOA
HOA
- Has HOA: No
Location
- Region: Otsego
Financial & listing details
- Price per square foot: $358/sqft
- Tax assessed value: $572,900
- Annual tax amount: $6,888
- Date on market: 7/10/2026
- Cumulative days on market: 20 days
Estimated market value
Not available
Estimated sales range
Not available
Not available
Price history
| Date | Event | Price |
|---|---|---|
| 7/10/2026 | Price change | $899,900-5.3%$358/sqft |
Source:  NorthstarMLS as distributed by MLS GRID #7107646 Report a problem NorthstarMLS as distributed by MLS GRID #7107646 Report a problem | ||
| 6/25/2026 | Listed for sale | $949,900$377/sqft |
Source: NorthstarMLS as distributed by MLS GRID #7098239 Report a problem | ||
Public tax history
| Year | Property taxes | Tax assessment |
|---|---|---|
| 2024 | $6,268 +5.5% | $572,900 -0.2% |
| 2023 | $5,942 +7.6% | $574,200 +17.3% |
| 2022 | $5,524 +31.8% | $489,400 +21.9% |
| 2021 | $4,192 +4.5% | $401,500 +8.2% |
| 2020 | $4,012 | $371,000 +251% |
| 2018 | $4,012 +5.7% | $105,700 -80.6% |
| 2017 | $3,796 +11.3% | $543,700 |
| 2016 | $3,410 | -- |
| 2015 | $3,410 | -- |
Find assessor info on the county website
Monthly payment
Est. payment
Payment breakdown
Explore the cost of this home by adjusting the details. Changes won't be saved.Climate risks
Neighborhood: 55330
Nearby schools
GreatSchools rating
- 8/10Otsego Elementary SchoolGrades: K-4Distance: 1.3 mi
- 8/10Prairie View Middle SchoolGrades: 5-8Distance: 2.6 mi
- 10/10Rogers Senior High SchoolGrades: 9-12Distance: 3.9 mi
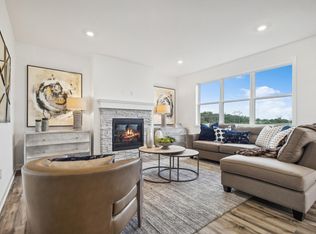
- $509,9904 bd3 ba2.1k sqft14554 74th St NE, Otsego, MN 55330Sold

- from $495,9904 bd3 ba2.1k sqftBristol Plan, Meadows of Otsego, Otsego, MN 55330New Construction
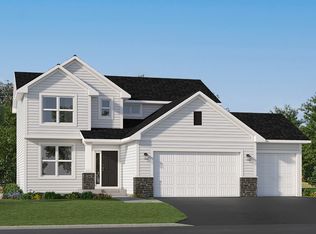
- from $486,9904 bd3 ba2.2k sqftVanderbilt Plan, Meadows of Otsego, Otsego, MN 55330New Construction
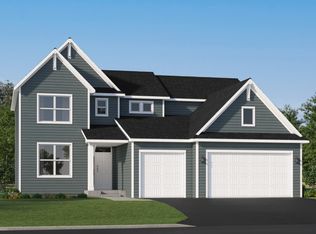
- from $545,9904 bd4 ba2.7k sqftMcKinley Plan, Meadows of Otsego, Otsego, MN 55330New Construction
- from $512,9904 bd3 ba2.6k sqftLewis Plan, Meadows of Otsego, Otsego, MN 55330New Construction
- from $502,9904 bd3 ba2.4k sqftSpringfield Plan, Meadows of Otsego, Otsego, MN 55330New Construction
- $325,8003 bd1 ba1.6k sqft7490 Odean Ave NE, Otsego, MN 55330Off Market
- $514,0004 bd3 ba2.1k sqft14608 74th St NE, Otsego, MN 55330Sold
A local agent can set up tours, give advice and negotiate with sellers.
Similar homes
- $550,0005 bd4 ba3k sqft14837 76th St NE, Otsego, MN 55330For Sale

 MLS ID #7097340, Steve J Comstock, Coldwell Banker Realty. NorthstarMLS as distributed by MLS GRID
 - $875,0005 bd4 ba3.5k sqft9952 105th St NE, Otsego, MN 55362For Sale
 MLS ID #7111333, Regan Y Englund, Keller Williams Classic Rlty NW. NorthstarMLS as distributed by MLS GRID
 - $459,9003 bd3 ba2.1k sqft19972 Troy St NW, Elk River, MN 55330For Sale
 MLS ID #7092930, Gao Nou, Partners Realty Inc.. NorthstarMLS as distributed by MLS GRID
 - $825,0004 bd4 ba2.9k sqft23120 Garrison Rd, Hamel, MN 55340For Sale
 MLS ID #7106963, Emily Brandt, Edina Realty, Inc.. NorthstarMLS as distributed by MLS GRID
 - $629,0003 bd3 ba3.4k sqft22372 Tipton St NW, Elk River, MN 55330For SaleMLS ID #7120391, John Sauber, LPT Realty, LLC. NorthstarMLS as distributed by MLS GRID
- $950,0004 bd3 ba2.3k sqft433 County Road 39 NW, Monticello, MN 55362For SaleMLS ID #7117942, Mandy Kruse Rosby, Keller Williams Integrity NW. NorthstarMLS as distributed by MLS GRID
- $865,0004 bd3 ba3.7k sqft27166 Bayshore Cir NW, Isanti, MN 55040For SaleMLS ID #7116055, Carol Deline, Realty ONE Group Choice. NorthstarMLS as distributed by MLS GRID
- $564,9004 bd4 ba3k sqft5676 Nelmark Ave NE, Saint Michael, MN 55376For SaleMLS ID #7104062, Matthew J Marquette, Luke Real Estate. NorthstarMLS as distributed by MLS GRID
- $727,2005 bd4 ba3.5k sqft2560 Lander Ave NE, Saint Michael, MN 55376For SaleMLS ID #7120017, Shawn M Strathe, Elevate Your Home LLC. NorthstarMLS as distributed by MLS GRID
- $729,0004 bd4 ba2.5k sqft22605 County Road 117, Rogers, MN 55374For SaleMLS ID #7066852, Brian J Leonard, RE/MAX Results. NorthstarMLS as distributed by MLS GRID
- $599,9004 bd3 ba3.1k sqft12901 196th Ln NW, Elk River, MN 55330For SaleMLS ID #7114326, Laura Babneau, Edina Realty, Inc.. NorthstarMLS as distributed by MLS GRID
- $979,9004 bd3 ba3.4k sqft9015 Schutte Ct, Hamel, MN 55340For SaleMLS ID #7080267, Steve J Comstock, Coldwell Banker Realty. NorthstarMLS as distributed by MLS GRID
- $450,0003 bd2 ba1.9k sqft17827 Cleveland St NW, Elk River, MN 55330For SaleMLS ID #7087335, Linda A Johnson, Coldwell Banker Realty - Southwest Regional. NorthstarMLS as distributed by MLS GRID
- $489,5005 bd4 ba2.8k sqft12901 44th Pl NE, Saint Michael, MN 55376For SaleMLS ID #7121949, Shelly Petersen, RE/MAX Results. NorthstarMLS as distributed by MLS GRID
- $665,0004 bd4 ba2.8k sqft885 Katydid Ln NE, Saint Michael, MN 55376For SaleMLS ID #7113207, Dean Zachman-Zachman Realty Group, RE/MAX Results. NorthstarMLS as distributed by MLS GRID
- $474,9004 bd3 ba3.2k sqft17950 Concord St NW, Elk River, MN 55330For SaleMLS ID #7074858, Mark Bofenkamp, Wits Realty. NorthstarMLS as distributed by MLS GRID
- $985,9005 bd4 ba3.4k sqft4895 Eagle Ridge Rd, Loretto, MN 55357For SaleMLS ID #7063146, Theresa A Roerish, Keller Williams Realty Integrity Lakes. NorthstarMLS as distributed by MLS GRID
- $739,9005 bd4 ba2.9k sqft3691 180th Ave NW, Andover, MN 55304For SaleMLS ID #7058030, Lyman L Jenkins, RE/MAX Results. NorthstarMLS as distributed by MLS GRID
- $784,9504 bd4 ba2.7k sqft17424 Staples St NE, Ham Lake, MN 55304For SaleMLS ID #7103417, Mark C. Fearing, Coldwell Banker Realty. NorthstarMLS as distributed by MLS GRID
- $750,0004 bd3 ba2.8k sqft22617 Washington Ct NE, East Bethel, MN 55011For SaleMLS ID #7094847, Kraig Domogalla, RE/MAX Results. NorthstarMLS as distributed by MLS GRID
