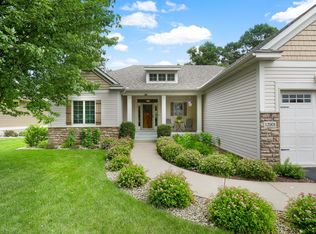
Welcome to this beautiful, custom-built rambler situated on a private, heavily wooded 0.70-acre lot in the Ridges of Rice Lake community. This home features high-end finishes throughout, including 11-foot ceilings, quarter-sawn oak cabinetry and trim, cork floors, and Indian marble countertops. The chef's kitchen boasts professional-grade appliances. Relax by the gas fireplace adorned with stacked stone and travertine tile, or enjoy the peaceful outdoors from your 14x15 enclosed porch. This home is thoughtfully designed for main level living, featuring zero steps to access the home and zero exterior stairs to access the new concrete patio. The home boasts extra wide doorways. The main floor conveniently hosts the laundry room and a luxurious primary suite, which includes a walk-in closet and a private ensuite with a separate tub and walk-in shower stall. The fully finished walkout lower level offers expansive recreation space. Recent major updates include a newer roof and steel siding completed in 2021, along with a newer concrete driveway, fresh landscaping, new furnace, new AC, new water heater, and an in-ground sprinkler system. A $1,736 yearly HOA fee covers the shared well and septic system, as well as sidewalk snow plowing and community landscaping throughout the community. Community amenities include private paved and unpaved walking trails, a common gazebo, and a homeowner-maintained ice rink with a warming house. The HOA even permits a neighborhood archery hunt. Enjoy seamless main-level living, complemented by a finished lower level featuring two generous bedrooms ideal for guests. Book your showing today!
Pending
Price cut: $9K (9/4)
$619,999
22372 Tipton St NW, Elk River, MN 55330
3beds
3,462sqft
Single Family
Built in 2003
0.7 Acres Lot
$612,400 Zestimate®
$179/sqft
$145/mo HOA
What's special
In-ground sprinkler systemCork floorsMain level livingSeamless main-level livingSteel sidingFresh landscapingHigh-end finishes throughout
- 77 days
- 226
- 3
Zillow last checked:
Listing updated:
Listed by:
John Sauber 952-607-8913,
LPT Realty, LLC
Source: NorthstarMLS as distributed by MLS GRID,MLS#: 7120391
Facts & features
Interior
Bedrooms & bathrooms
- Bedrooms: 3
- Bathrooms: 3
- Full bathrooms: 2
- 1/2 bathrooms: 1
Bedroom
- Level: Main
- Area: 208 Square Feet
- Dimensions: 16x13
Bedroom 2
- Level: Lower
- Area: 224 Square Feet
- Dimensions: 16x14
Bedroom 3
- Level: Lower
- Area: 180 Square Feet
- Dimensions: 12x15
Primary bathroom
- Level: Main
- Area: 160 Square Feet
- Dimensions: 10x16
Dining room
- Level: Main
- Area: 156 Square Feet
- Dimensions: 13x12
Foyer
- Level: Main
- Area: 112 Square Feet
- Dimensions: 8x14
Kitchen
- Level: Main
- Area: 432 Square Feet
- Dimensions: 18x24
Living room
- Level: Main
- Area: 480 Square Feet
- Dimensions: 20x24
Office
- Level: Main
- Area: 121 Square Feet
- Dimensions: 11x11
Recreation room
- Level: Lower
- Area: 528 Square Feet
- Dimensions: 22x24
Recreation room
- Level: Lower
- Area: 480 Square Feet
- Dimensions: 20x24
Screened porch
- Level: Main
- Area: 210 Square Feet
- Dimensions: 14x15
Storage
- Level: Lower
- Area: 180 Square Feet
- Dimensions: 10x18
Heating
- Forced Air
Cooling
- Central Air
Appliances
- Included: Air-To-Air Exchanger, Central Vacuum, Cooktop, Double Oven, Dryer, Exhaust Fan, Humidifier, Microwave, Range, Refrigerator, Stainless Steel Appliance(s), Wall Oven, Washer, Water Softener Owned
- Laundry: Main Level
Features
- Central Vacuum
- Basement: Block,Daylight,Drain Tiled,Finished,Full,Sump Pump,Walk-Out Access
- Number of fireplaces: 1
- Fireplace features: Gas
Interior area
- Total structure area: 3,910
- Total interior livable area: 3,462 sqft
- Finished area above ground: 1,955
- Finished area below ground: 1,507
Property
Parking
- Total spaces: 3
- Parking features: Attached, Concrete, Garage Door Opener
- Attached garage spaces: 3
- Has uncovered spaces: Yes
- Details: Garage Dimensions (33x25), Garage Door Height (8)
Accessibility
- Accessibility features: Doors 36"+, No Stairs External
Features
- Levels: One
- Stories: 1
- Patio & porch: Enclosed, Front Porch, Glass Enclosed, Patio
- Pool features: None
- Fencing: None
Lot
- Size: 0.7 Acres
- Dimensions: 138f-292-81r-268
- Features: Tree Coverage - Heavy
Details
- Foundation area: 1955
- Parcel number: 75006720545
- Zoning description: Residential-Single Family
Construction
Type & style
- Home type: SingleFamily
- Property subtype: Single Family
Materials
- Frame
- Roof: Age 8 Years or Less,Architectural Shingle
Condition
- New construction: No
- Year built: 2003
Utilities & green energy
- Electric: Circuit Breakers, Power Company: Other
- Gas: Electric, Natural Gas
- Sewer: Septic System Compliant - Yes, Shared Septic
- Water: Shared System, Well
- Utilities for property: Underground Utilities
Community & HOA
Community
- Subdivision: The Ridges Of Rice Lake Cic #21
HOA
- Has HOA: Yes
- Services included: Other, Professional Mgmt, Sewer, Shared Amenities, Water
- HOA fee: $1,736 annually
- HOA name: Ridges of Rice Lake HOA
- HOA phone: 612-382-6880
Location
- Region: Elk River
Financial & listing details
- Price per square foot: $179/sqft
- Tax assessed value: $551,100
- Annual tax amount: $7,506
- Date on market: 8/6/2026
- Cumulative days on market: 78 days
Estimated market value
$612,400
$582,000 - $643,000
$3,245/mo
Price history
| Date | Event | Price |
|---|---|---|
| 10/1/2026 | Pending sale | $619,999$179/sqft |
Source:  NorthstarMLS as distributed by MLS GRID #7120391 Report a problem NorthstarMLS as distributed by MLS GRID #7120391 Report a problem | ||
| 9/4/2026 | Price change | $619,999-1.4%$179/sqft |
Source: NorthstarMLS as distributed by MLS GRID #7120391 Report a problem | ||
| 8/6/2026 | Listed for sale | $629,000+75.5%$182/sqft |
Source: NorthstarMLS as distributed by MLS GRID #7120391 Report a problem | ||
| 5/21/2015 | Sold | $358,500-2.7%$104/sqft |
Source: NorthstarMLS as distributed by MLS GRID #4575120 Report a problem | ||
| 4/11/2015 | Pending sale | $368,630$106/sqft |
Source: Real Living 1st MSP Realty #4575120 Report a problem | ||
| 4/6/2015 | Price change | $368,630-2.6%$106/sqft |
Source: Real Living 1st MSP Realty #4575120 Report a problem | ||
| 3/22/2015 | Listed for sale | $378,630+426.6%$109/sqft |
Source: Real Living 1st MSP Realty #4575120 Report a problem | ||
| 3/19/2003 | Sold | $71,900$21/sqft |
Source: Public Record Report a problem | ||
Public tax history
| Year | Property taxes | Tax assessment |
|---|---|---|
| 2025 | $7,348 +6.1% | $551,100 +0.6% |
| 2024 | $6,928 +10.7% | $548,000 +2.2% |
| 2023 | $6,258 +3.4% | $536,300 +16.5% |
| 2022 | $6,054 +0.6% | $460,300 +20.2% |
| 2021 | $6,018 -1.8% | $382,846 +1.8% |
| 2020 | $6,128 +1.8% | $376,197 -0.8% |
| 2019 | $6,018 -1.8% | $379,300 +2.7% |
| 2018 | $6,128 +11.1% | $369,300 +1.1% |
| 2017 | $5,518 -3.2% | $365,300 +3.4% |
| 2016 | $5,698 -8.5% | $353,300 -7.9% |
| 2015 | $6,228 | $383,600 +5.3% |
| 2014 | $6,228 +4.5% | $364,400 +7.3% |
| 2013 | $5,960 +2.5% | $339,500 +4.8% |
| 2012 | $5,817 -8.7% | $324,000 -13.9% |
| 2011 | $6,371 +0.5% | $376,300 -5.7% |
| 2010 | $6,342 +0.3% | $398,900 -4% |
| 2009 | $6,320 -2.7% | $415,400 -8.4% |
| 2008 | $6,494 +5.7% | $453,500 |
| 2007 | $6,144 -2.1% | $453,500 +2.1% |
| 2006 | $6,274 +4.6% | $444,300 +2.9% |
| 2005 | $6,000 +624.6% | $431,600 +779% |
| 2004 | $828 +72.5% | $49,100 +80.5% |
| 2003 | $480 | $27,200 |
Find assessor info on the county website
Monthly payment
Est. payment
Payment breakdown
Explore the cost of this home by adjusting the details. Changes won't be saved.Climate risks
Neighborhood: 55330


Similar homes
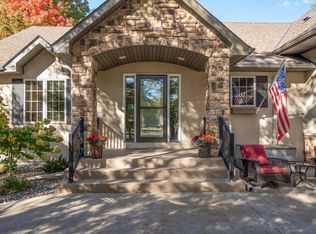
- $525,0005 bd4 ba3.5k sqft12572 224th Ct NW, Elk River, MN 55330For Sale
 MLS ID #7157828, Heather G Peterson, Coldwell Banker Realty. NorthstarMLS as distributed by MLS GRID
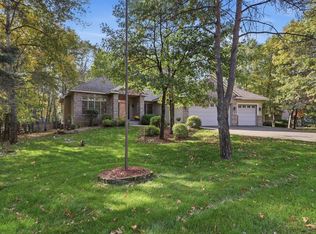
 - $565,0003 bd4 ba3.7k sqft9729 226th Ln NW, Elk River, MN 55330For Sale
 MLS ID #7150335, Pamela Lynn Artmann, Edina Realty, Inc.. NorthstarMLS as distributed by MLS GRID
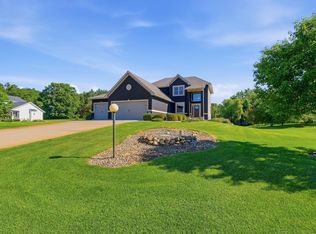
 - $465,0003 bd3 ba2.8k sqft13185 Island View Dr NW, Elk River, MN 55330For Sale
 MLS ID #7162085, Meghan Buckley, Keller Williams Classic Rlty NW. NorthstarMLS as distributed by MLS GRID
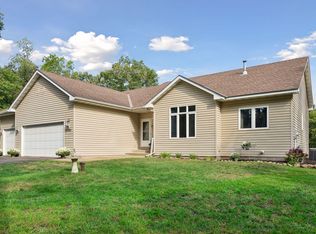
 - $565,0004 bd3 ba3.1k sqft12901 196th Ln NW, Elk River, MN 55330For Sale
 MLS ID #7114326, Laura Babneau, Edina Realty, Inc.. NorthstarMLS as distributed by MLS GRID
 - $545,9004 bd3 ba2.9k sqft19331 Baldwin St NW, Elk River, MN 55330For SaleMLS ID #7133761, Melissa M. Johnson, Gold Door Realty LLC. NorthstarMLS as distributed by MLS GRID
- $600,0005 bd4 ba4.3k sqft18379 Smith Ct NW, Elk River, MN 55330For SaleMLS ID #7102561, Steven DeGreeff, Keller Williams Integrity NW. NorthstarMLS as distributed by MLS GRID
- $875,0006 bd4 ba4.6k sqft12495 225th Ct NW, Elk River, MN 55330For SaleMLS ID #7132153, David S Lilja, THINK. Home & Land. NorthstarMLS as distributed by MLS GRID
- $499,9004 bd2 ba2.2k sqft13812 196th Ave NW, Elk River, MN 55330For SaleMLS ID #7150878, Frank J Feela, Keller Williams Classic Realty. NorthstarMLS as distributed by MLS GRID
- $525,0004 bd2 ba2.3k sqft12025 239th Ave NW, Elk River, MN 55330For SaleMLS ID #7142621, Chad E Pederson, Pederson Realty Inc. NorthstarMLS as distributed by MLS GRID
- $585,9004 bd4 ba3k sqft17949 235th Ave NW, Big Lake, MN 55309For SaleMLS ID #7136633, Jeremy Stuber, Pro Flat Fee Realty LLC. NorthstarMLS as distributed by MLS GRID
- $589,9005 bd4 ba4.1k sqft11792 272nd Ave NW, Zimmerman, MN 55398For SaleMLS ID #7148169, Tony Watters, RE/MAX Results. NorthstarMLS as distributed by MLS GRID
- $725,0003 bd3 ba3.3k sqft24014 113th St NW, Zimmerman, MN 55398For SaleMLS ID #7137158, Roger Anderson, Elite Realty Minnesota. NorthstarMLS as distributed by MLS GRID
- $600,0005 bd4 ba3.4k sqft27354 107th St NW, Zimmerman, MN 55398For SaleMLS ID #7122265, Steven DeGreeff, Keller Williams Integrity NW. NorthstarMLS as distributed by MLS GRID
- $525,0003 bd3 ba2.4k sqft16818 233rd Ave NW, Big Lake, MN 55309For SaleMLS ID #7157219, Steven DeGreeff, Keller Williams Integrity NW. NorthstarMLS as distributed by MLS GRID
- $385,0004 bd4 ba2.7k sqft11248 193rd Ave NW, Elk River, MN 55330For SaleMLS ID #7137228, Ray Stenger, Keller Williams Classic Rlty NW. NorthstarMLS as distributed by MLS GRID
- $425,0005 bd4 ba3k sqft11076 191st Ave NW, Elk River, MN 55330For SaleMLS ID #7146485, Bryan A Worth, RE/MAX Results. NorthstarMLS as distributed by MLS GRID
- $674,9005 bd4 ba4.2k sqft14180 Dehnsfield Rd, Rogers, MN 55374For SaleMLS ID #7162637, Scott Swennes, RE/MAX Results. NorthstarMLS as distributed by MLS GRID
- $549,0004 bd4 ba3.4k sqft26275 Woodlands Pkwy NW, Zimmerman, MN 55398For SaleMLS ID #7133482, Travis J Senenfelder, Coldwell Banker Realty. NorthstarMLS as distributed by MLS GRID
- $474,9004 bd3 ba2.9k sqft15073 77th Ln NE, Otsego, MN 55330For SaleMLS ID #7156051, Cindy J Liska, Edina Realty, Inc.. NorthstarMLS as distributed by MLS GRID
- $574,9004 bd4 ba3.7k sqft9249 Kaeding Ave NE, Otsego, MN 55362For SaleMLS ID #7113252, Gabrielle McCullough, Engel & Volkers Lake Minnetonka. NorthstarMLS as distributed by MLS GRID
