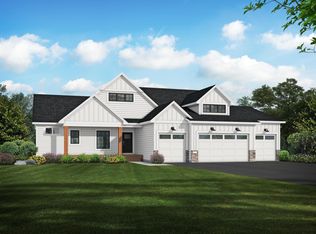
This breathtaking new construction home is perfectly positioned on a sprawling 6-acre lot on the border of Dayton & Rogers! This stunning rambler offers a thoughtfully designed open layout that exudes both comfort and elegance and is loaded with features throughout. From the beautiful white oak flooring to the tiled bathrooms showcasing gorgeous accent walls, this home is meant to impress everyone that sees it.
The heart of the home is the dream kitchen, complete with an oversized walk-in pantry, a massive center island and naturally stained white oak cabinets. It is the ideal space for entertaining and daily living alike. The luxurious owner's suite includes stone-tiled flooring, a spa-like ensuite, and private access to a massive 40 x 12 covered porch—perfect for enjoying the serene pond water views year-round.
The oversized family room in the lower level is a true showstopper, featuring a wet bar that makes it an entertainer’s paradise. With its blend of modern amenities and timeless style, this home is your opportunity to experience unparalleled craftsmanship in a peaceful, picturesque setting.
Active
$1,700,000
14325 Brockton Ln, Rogers, MN 55374
4beds
3,918sqft
:
Get pre-qualified$10,249/mo
Single Family
Built in 2025
6.2 Acres Lot
$-- Zestimate®
$434/sqft
$-- HOA
What's special
Massive center islandThoughtfully designed open layoutOversized walk-in pantrySpa-like ensuiteDream kitchenStone-tiled flooringBeautiful white oak flooring
- 80 days |
- 499 |
- 19 |
Zillow last checked:
Listing updated:
Listed by:
Jeffrey R Shuman 763-464-6444,
Edina Realty, Inc.,
Jeff Hoffman 612-720-8387
Source: NorthstarMLS as distributed by MLS GRID,MLS#: 7068664
Facts & features
Interior
Bedrooms & bathrooms
- Bedrooms: 4
- Bathrooms: 3
- Full bathrooms: 3
Bedroom
- Level: Main
- Area: 270 Square Feet
- Dimensions: 18x15
Bedroom 2
- Level: Main
- Area: 192 Square Feet
- Dimensions: 16 x 12
Bedroom 3
- Level: Main
- Area: 165 Square Feet
- Dimensions: 15 x 11
Bedroom 4
- Level: Lower
- Area: 182 Square Feet
- Dimensions: 13 x 14
Deck
- Level: Main
- Area: 480 Square Feet
- Dimensions: 40 x 12
Family room
- Level: Lower
- Area: 792 Square Feet
- Dimensions: 22 x 36
Flex room
- Level: Lower
- Area: 609 Square Feet
- Dimensions: 29 x 21
Great room
- Level: Main
- Area: 323 Square Feet
- Dimensions: 19 x 17
Informal dining room
- Level: Main
- Area: 198 Square Feet
- Dimensions: 18 x 11
Kitchen
- Level: Main
- Area: 234 Square Feet
- Dimensions: 18 x 13
Laundry
- Level: Main
- Area: 84 Square Feet
- Dimensions: 12 x 7
Mud room
- Level: Main
- Area: 84 Square Feet
- Dimensions: 12 x 7
Storage
- Level: Lower
- Area: 66 Square Feet
- Dimensions: 11x6
Heating
- Forced Air, Fireplace(s), Zoned
Cooling
- Central Air
Appliances
- Included: Air-To-Air Exchanger, Cooktop, Dishwasher, Dryer, Exhaust Fan, Gas Water Heater, Microwave, Range, Refrigerator, Stainless Steel Appliance(s), Wall Oven, Washer, Water Softener Owned
- Laundry: Gas Dryer Hookup, Laundry Room, Main Level, Sink, Washer Hookup
Features
- Basement: Drain Tiled,Finished,Full,Partially Finished,Storage Space,Sump Pump,Tile Shower,Walk-Out Access
- Number of fireplaces: 2
- Fireplace features: Family Room, Gas, Living Room, Stone
Interior area
- Total structure area: 5,136
- Total interior livable area: 3,918 sqft
- Finished area above ground: 2,568
- Finished area below ground: 1,350
Property
Parking
- Total spaces: 8
- Parking features: Attached, Asphalt, Shared Driveway, Electric Vehicle Charging Station(s), Floor Drain, Garage Door Opener, Heated Garage, Insulated Garage
- Attached garage spaces: 4
- Carport spaces: 4
- Has uncovered spaces: Yes
- Details: Garage Dimensions (60 x 26), Garage Door Height (9), Garage Door Width (16)
Accessibility
- Accessibility features: Roll-In Shower
Features
- Levels: One
- Stories: 1
- Patio & porch: Composite Decking, Covered, Deck, Front Porch, Porch
- Pool features: None
- Fencing: None
- Waterfront features: Pond
Lot
- Size: 6.2 Acres
- Features: Tree Coverage - Medium
Details
- Foundation area: 2568
- Parcel number: 1212023410008
- Zoning description: Residential-Single Family
Construction
Type & style
- Home type: SingleFamily
- Property subtype: Single Family
Materials
- Concrete
- Roof: Age 8 Years or Less,Architectural Shingle,Asphalt,Pitched
Condition
- New construction: Yes
- Year built: 2025
Details
- Builder name: J B HOFFMAN HOMES INCORPORATED
Utilities & green energy
- Electric: Circuit Breakers, 200+ Amp Service
- Gas: Natural Gas
- Sewer: Mound Septic, Private Sewer, Septic System Compliant - Yes
- Water: Drilled, Private, Well
Community & HOA
Community
- Subdivision: Pond View Estates
HOA
- Has HOA: No
- Amenities included: None
Location
- Region: Rogers
Financial & listing details
- Price per square foot: $434/sqft
- Annual tax amount: $11,711
- Date on market: 5/6/2026
- Cumulative days on market: 228 days
Estimated market value
Not available
Estimated sales range
Not available
Not available
Price history
| Date | Event | Price |
|---|---|---|
| 5/6/2026 | Listed for sale | $1,700,000$434/sqft |
Source:  NorthstarMLS as distributed by MLS GRID #7068664 Report a problem NorthstarMLS as distributed by MLS GRID #7068664 Report a problem | ||
| 5/6/2026 | Listing removed | $1,700,000$434/sqft |
Source: NorthstarMLS as distributed by MLS GRID #6731321 Report a problem | ||
| 5/1/2026 | Listed for sale | $1,700,000$434/sqft |
Source: NorthstarMLS as distributed by MLS GRID #6731321 Report a problem | ||
| 12/8/2025 | Pending sale | $1,700,000$434/sqft |
Source: NorthstarMLS as distributed by MLS GRID #6731321 Report a problem | ||
| 6/3/2025 | Listed for sale | $1,700,000$434/sqft |
Source: NorthstarMLS as distributed by MLS GRID #6731321 Report a problem | ||
| 6/2/2025 | Listing removed | $1,700,000$434/sqft |
Source: NorthstarMLS as distributed by MLS GRID #6687203 Report a problem | ||
| 3/18/2025 | Listed for sale | $1,700,000$434/sqft |
Source: NorthstarMLS as distributed by MLS GRID #6687203 Report a problem | ||
| 3/18/2025 | Listing removed | $1,700,000$434/sqft |
Source: NorthstarMLS as distributed by MLS GRID #6642023 Report a problem | ||
| 12/21/2024 | Listed for sale | $1,700,000$434/sqft |
Source: NorthstarMLS as distributed by MLS GRID #6642023 Report a problem | ||
Public tax history
Tax history is unavailable.
Monthly payment
Est. payment
Payment breakdown
Explore the cost of this home by adjusting the details. Changes won't be saved.Climate risks
Neighborhood: 55374
Nearby schools
GreatSchools rating
- 9/10Rogers Middle SchoolGrades: 5-8Distance: 1 mi
- 10/10Rogers Senior High SchoolGrades: 9-12Distance: 0.9 mi
- 7/10Hassan Elementary SchoolGrades: K-4Distance: 2.5 mi
- $731,3004 bd3 ba2.6k sqft14450 Dehnsfield Rd, Rogers, MN 55374Off Market
- $673,2003 bd4 ba2.9k sqft14480 Dehnsfield Rd, Rogers, MN 55374Off Market

- $766,1003.035 Acres14427 Brockton Ln N, Rogers, MN 55374Off Market

- $778,5004 bd3 ba3k sqft14420 Dehnsfield Rd, Rogers, MN 55374Off Market

- $668,4003 bd3 ba8k sqft14390 Dehnsfield Rd, Rogers, MN 55374Off Market
- $258,0006.023 Acres14325 Brockton Ln N, Rogers, MN 55374Sold
- $1,155,5002 bd3 ba8.5k sqft14359 Brockton Ln N, Rogers, MN 55374Off Market
- $799,0005 bd4 ba3.5k sqft14435 Dehnsfield Rd, Rogers, MN 55374Sold
A local agent can set up tours, give advice and negotiate with sellers.
Similar homes
- $1,150,0004 bd4 ba4.3k sqft10205 Heather Ln, Rogers, MN 55374For Sale
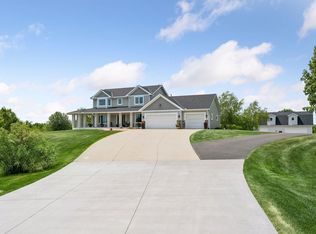
 MLS ID #7093395, Julia Distel, RE/MAX Results. NorthstarMLS as distributed by MLS GRID
 - $1,349,9005 bd4 ba4.1k sqft11014 Taylor Ln, Rogers, MN 55374New Construction
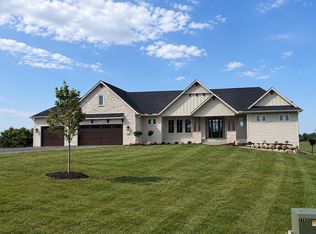 MLS ID #7038820, Chad Christian, Keller Williams Integrity NW. NorthstarMLS as distributed by MLS GRID
 - $1,100,0005 bd3 ba3.4k sqft10190 Heather Ln, Corcoran, MN 55374New Construction
 NorthstarMLS as distributed by MLS GRID
 - $1,150,0005 bd3 ba3.8k sqft10140 Heather Ln, Rogers, MN 55374For Sale
 MLS ID #7087569, Daniel Hanson, JPW Realty. NorthstarMLS as distributed by MLS GRID
 - $1,695,0005 bd5 ba5.4k sqft754 Shawnee Woods Rd, Hamel, MN 55340For SaleMLS ID #7072378, BROWN & Co Residential, eXp Realty. NorthstarMLS as distributed by MLS GRID
- $1,799,9005 bd4 ba5.3k sqft16826 Guarani St NW, Andover, MN 55304For SaleMLS ID #7089426, James Stiller, Keller Williams Classic Realty. NorthstarMLS as distributed by MLS GRID
- $1,499,9005 bd4 ba4.4k sqft4624 166th Ave NW, Andover, MN 55304New ConstructionMLS ID #7108251, James Stiller, Keller Williams Classic Realty. NorthstarMLS as distributed by MLS GRID
- $1,799,0005 bd6 ba5.3k sqft16865 46th Ave N, Plymouth, MN 55446For SaleMLS ID #7086311, Timothy Beduhn, Coldwell Banker Realty. NorthstarMLS as distributed by MLS GRID
- $1,695,0005 bd6 ba5.3k sqft6304 Xene Ln N, Maple Grove, MN 55311For SaleMLS ID #7104044, Amber Miller, Dwell Realty Partners, LLC. NorthstarMLS as distributed by MLS GRID
- $1,999,0006 bd5 ba5.7k sqft4704 S Lake Sarah Dr, Maple Plain, MN 55359For SaleMLS ID #7077893, Jeff A Steeves, Edina Realty, Inc.. NorthstarMLS as distributed by MLS GRID
- $875,0005 bd4 ba3.5k sqft9952 105th St NE, Otsego, MN 55362For SaleMLS ID #7111333, Regan Y Englund, Keller Williams Classic Rlty NW. NorthstarMLS as distributed by MLS GRID
- $1,350,0005 bd5 ba5k sqft6360 Bluestem Rd S, Hamel, MN 55340For SaleMLS ID #7102902, Lynn Reiners, Compass. NorthstarMLS as distributed by MLS GRID
- $975,0004 bd3 ba3.7k sqft16083 Brant St NE, Ham Lake, MN 55304For SaleMLS ID #7108756, Catherine Reller, Edina Realty, Inc.. NorthstarMLS as distributed by MLS GRID
- $1,350,0006 bd6 ba5.4k sqft10809 Brookside Trl N, Champlin, MN 55316For SaleMLS ID #7092416, Diann S. Buirge, Keller Williams Classic Realty. NorthstarMLS as distributed by MLS GRID
- $1,664,9005 bd5 ba5.2k sqft6302 Poplar Ln, Corcoran, MN 55340New ConstructionNorthstarMLS as distributed by MLS GRID
- $1,795,0005 bd4 ba4.1k sqft3512 William Way, Independence, MN 55359For SaleMLS ID #6804867, Matthew C Johnson, Compass. NorthstarMLS as distributed by MLS GRID
- $1,274,9003 bd4 ba5.2k sqft9943 Vagabond Ln N, Maple Grove, MN 55311For SaleMLS ID #7047177, Carrie F Schmitz, Keller Williams Classic Rlty NW. NorthstarMLS as distributed by MLS GRID
- $899,9004 bd5 ba4.4k sqft14714 146th Ave N, Dayton, MN 55327For SaleMLS ID #7014723, Michael Olson, Coldwell Banker Realty. NorthstarMLS as distributed by MLS GRID
- $1,195,0004 bd4 ba3.7k sqft7526 Turner Rd, Maple Plain, MN 55359For SaleMLS ID #7086149, Katheryn M Sawicki, Coldwell Banker Realty. NorthstarMLS as distributed by MLS GRID
- $899,9005 bd3 ba3.4k sqft20718 Tamarack St NW, Oak Grove, MN 55011For SaleMLS ID #7109270, Kerby & Cristina Real Estate Experts, RE/MAX Results. NorthstarMLS as distributed by MLS GRID
