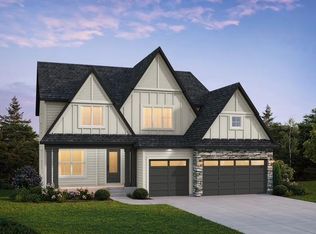
Welcome to 14714 146th Ave N – Where Custom Design Meets Everyday Luxury! This exceptional 2023 Hansen custom-built Hillcrest Sport model seamlessly blends high-end design, thoughtful functionality, and comfortable living—perfectly suited for today’s lifestyle.
Step inside to a light-filled, open-concept layout showcasing rich hardwood floors, clean modern finishes, and upgraded wood blinds throughout, adding both style and functionality to every space. The effortless flow is ideal for both daily living and entertaining. Just off the entry, a dedicated main-level office provides the perfect work-from-home setup.
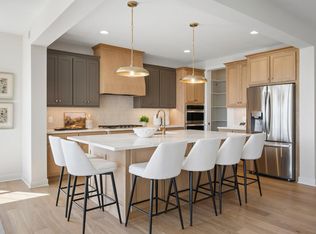
The gourmet kitchen is truly the heart of the home—featuring stainless steel appliances, granite countertops, abundant cabinetry, and an oversized center island that makes hosting easy and inviting. The adjoining living and dining areas are bathed in natural light, creating a warm and welcoming atmosphere.
Upstairs, you’ll find four spacious bedrooms, including a luxurious primary suite designed for relaxation. Enjoy a spa-inspired en suite with dual vanities, soaking tub, walk-in tile shower, and a generous walk-in closet. Convenient upper-level laundry adds everyday ease.
The walkout lower level offers incredible versatility. The expansive 26x27 fitness area is currently set up as a home gym, complete with rubber flooring—yet beneath lies the standard Hanson Builders sport court surface. The vaulted ceiling space is also prepped with structural support for a future basketball hoop, offering endless possibilities for recreation. A large family room provides the perfect setting for movie nights, game days, or entertaining.
Step outside to beautifully landscaped grounds featuring an irrigation system and a concrete patio—ideal for relaxing or hosting gatherings. The heated and insulated 3-car garage with epoxy floors adds both function and style.
Located in a desirable Dayton neighborhood, this home offers a peaceful setting with convenient access to parks, trails, schools, commuter routes, and a nearby association-maintained pool. A rare opportunity to enjoy like-new construction without the wait—this move-in ready home truly has it all!
Active
Price cut: $20K (7/9)
$899,900
14714 146th Ave N, Dayton, MN 55327
4beds
4,404sqft
:
Get pre-qualified$5,599/mo
Single Family
Built in 2023
10,454 Square Feet Lot
$879,400 Zestimate®
$204/sqft
$4/mo HOA
What's special
Rich hardwood floorsOversized center islandClean modern finishesVaulted ceiling spaceIrrigation systemLight-filled open-concept layoutBeautifully landscaped grounds
- 177 days |
- 296 |
- 22 |
Zillow last checked:
Listing updated:
Listed by:
Michael Olson 612-384-7666,
Coldwell Banker Realty,
Barbara M. Anderson 612-384-9175
Source: NorthstarMLS as distributed by MLS GRID,MLS#: 7014723
Facts & features
Interior
Bedrooms & bathrooms
- Bedrooms: 4
- Bathrooms: 5
- Full bathrooms: 2
- 3/4 bathrooms: 2
- 1/2 bathrooms: 1
Bedroom
- Level: Upper
- Area: 252 Square Feet
- Dimensions: 18 x 14
Bedroom 2
- Level: Upper
- Area: 168 Square Feet
- Dimensions: 12 x 14
Bedroom 3
- Level: Upper
- Area: 165 Square Feet
- Dimensions: 11 x 15
Bedroom 4
- Level: Upper
- Area: 143 Square Feet
- Dimensions: 11 x 13
Dining room
- Level: Main
- Area: 121 Square Feet
- Dimensions: 11 x 11
Exercise room
- Level: Lower
- Area: 702 Square Feet
- Dimensions: 26 x 27
Family room
- Level: Lower
- Area: 494 Square Feet
- Dimensions: 26 x 19
Kitchen
- Level: Main
- Area: 336 Square Feet
- Dimensions: 24 x 14
Living room
- Level: Main
- Area: 240 Square Feet
- Dimensions: 16 x 15
Office
- Level: Main
- Area: 121 Square Feet
- Dimensions: 11 x 11
Heating
- Forced Air, Fireplace(s), Humidifier, Zoned
Cooling
- Central Air, Zoned
Appliances
- Included: Air-To-Air Exchanger, Cooktop, Dishwasher, Disposal, Double Oven, Dryer, ENERGY STAR Qualified Appliances, Exhaust Fan, Humidifier, Gas Water Heater, Microwave, Range, Refrigerator, Stainless Steel Appliance(s), Wall Oven, Water Softener Owned
- Laundry: Gas Dryer Hookup, Laundry Room, Sink, Upper Level, Washer Hookup
Features
- Basement: Daylight,Drain Tiled,Finished,Full,Concrete,Sump Pump,Walk-Out Access
- Number of fireplaces: 2
- Fireplace features: Brick, Family Room, Gas, Living Room, Stone
Interior area
- Total structure area: 4,761
- Total interior livable area: 4,404 sqft
- Finished area above ground: 3,169
- Finished area below ground: 1,235
Video & virtual tour
Property
Parking
- Total spaces: 3
- Parking features: Attached, Concrete, Electric Vehicle Charging Station(s), Floor Drain, Garage Door Opener, Heated Garage, Insulated Garage
- Attached garage spaces: 3
- Has uncovered spaces: Yes
- Details: Garage Dimensions (29 x 23), Garage Door Height (8), Garage Door Width (16)
Accessibility
- Accessibility features: None
Features
- Levels: Two
- Stories: 2
- Patio & porch: Composite Decking, Deck, Patio, Porch
- Has private pool: Yes
- Pool features: In Ground, Shared
- Fencing: None
Lot
- Size: 10,454 Square Feet
- Dimensions: 75 x 140 x 77 x 140
- Features: Tree Coverage - Light
Details
- Foundation area: 2491
- Parcel number: 0912022130003
- Zoning description: Residential-Single Family
Construction
Type & style
- Home type: SingleFamily
- Property subtype: Single Family
Materials
- Concrete
- Roof: Age 8 Years or Less,Architectural Shingle,Asphalt,Pitched
Condition
- New construction: No
- Year built: 2023
Utilities & green energy
- Electric: Circuit Breakers, 200+ Amp Service
- Gas: Natural Gas
- Sewer: City Sewer/Connected
- Water: City Water/Connected
Community & HOA
Community
- Subdivision: Riverwalk
HOA
- Has HOA: Yes
- Services included: Recreation Facility
- HOA fee: $49 annually
- HOA name: Sharper Management
- HOA phone: 952-224-4777
Location
- Region: Dayton
Financial & listing details
- Price per square foot: $204/sqft
- Tax assessed value: $694,200
- Annual tax amount: $7,955
- Date on market: 2/2/2026
- Cumulative days on market: 120 days
- Road surface type: Paved
Estimated market value
$879,400
$835,000 - $923,000
$4,908/mo
Price history
| Date | Event | Price |
|---|---|---|
| 7/9/2026 | Price change | $899,900-2.2%$204/sqft |
Source:  NorthstarMLS as distributed by MLS GRID #7014723 Report a problem NorthstarMLS as distributed by MLS GRID #7014723 Report a problem | ||
| 5/7/2026 | Price change | $919,900-3.2%$209/sqft |
Source: NorthstarMLS as distributed by MLS GRID #7014723 Report a problem | ||
| 3/20/2026 | Price change | $949,900-4.5%$216/sqft |
Source: NorthstarMLS as distributed by MLS GRID #7014723 Report a problem | ||
| 2/2/2026 | Listed for sale | $994,900-9.5%$226/sqft |
Source: NorthstarMLS as distributed by MLS GRID #7014723 Report a problem | ||
| 10/28/2025 | Listing removed | $1,099,000$250/sqft |
Source: NorthstarMLS as distributed by MLS GRID #6747219 Report a problem | ||
| 8/19/2025 | Price change | $1,099,000-2.7%$250/sqft |
Source: NorthstarMLS as distributed by MLS GRID #6747219 Report a problem | ||
| 8/1/2025 | Price change | $1,129,000-5.8%$256/sqft |
Source: NorthstarMLS as distributed by MLS GRID #6747219 Report a problem | ||
| 7/10/2025 | Listed for sale | $1,199,000$272/sqft |
Source: NorthstarMLS as distributed by MLS GRID #6747219 Report a problem | ||
Public tax history
| Year | Property taxes | Tax assessment |
|---|---|---|
| 2025 | $7,955 +2505.9% | $694,200 +2.9% |
| 2024 | $305 +341% | $674,400 +362.2% |
| 2023 | $69 | $145,900 |
Find assessor info on the county website
Monthly payment
Est. payment
Payment breakdown
Explore the cost of this home by adjusting the details. Changes won't be saved.Climate risks
Neighborhood: 55327
Nearby schools
GreatSchools rating
- 7/10Dayton Elementary SchoolGrades: K-5Distance: 2.2 mi
- 8/10Jackson Middle SchoolGrades: 6-8Distance: 7.4 mi
- 7/10Champlin Park Senior High SchoolGrades: 9-12Distance: 7.4 mi
- $626,0905 bd4 ba3.2k sqft14710 146th Ave N, Dayton, MN 55327Sold

- $520,554-- bd-- ba-- sqft14718 146th Ave N, Dayton, MN 55327Sold
- $635,0004 bd3 ba2.9k sqft14706 146th Ave N, Dayton, MN 55327Sold

- $600,0004 bd3 ba2.3k sqft14578 Kingsview Ln N, Dayton, MN 55327Sold
- $634,5903 bd3 ba2.6k sqft14722 146th Ave N, Dayton, MN 55327Sold
- $555,000-- bd-- ba-- sqft14566 Kingsview Ln N, Dayton, MN 55327Sold
- $845,0004 bd5 ba4.4k sqft14574 Kingsview Ln N, Dayton, MN 55327Sold
- $605,0006 bd4 ba3.2k sqft14570 Kingsview Ln N, Dayton, MN 55327Sold
A local agent can set up tours, give advice and negotiate with sellers.
Similar homes
- $912,5805 bd5 ba4.3k sqft14530 Kingsview Ln N, Dayton, MN 55327New Construction
 MLS ID #7107019, Lesa L Rand, Coldwell Banker Realty. NorthstarMLS as distributed by MLS GRID
 - $785,0005 bd5 ba3.6k sqft14960 143rd Ave N, Dayton, MN 55327For Sale
 MLS ID #7110064, Jeremy Stuber, Pro Flat Fee Realty LLC. NorthstarMLS as distributed by MLS GRID
 - $1,019,2506 bd5 ba4.6k sqft14708 Kingsview Ln N, Dayton, MN 55327New Construction
 MLS ID #7043968, Beth A Oberlander, Robert Thomas Homes, Inc.. NorthstarMLS as distributed by MLS GRID
 - $765,0004 bd3 ba3.1k sqft14523 Kingsview Ln N, Dayton, MN 55327New Construction
 MLS ID #6720923, Lesa L Rand, Coldwell Banker Realty. NorthstarMLS as distributed by MLS GRID
 - $669,9004 bd3 ba2.9k sqft14709 Kingsview Ln N, Dayton, MN 55327New ConstructionMLS ID #7064028, Beth A Oberlander, Robert Thomas Homes, Inc.. NorthstarMLS as distributed by MLS GRID
- $899,0004 bd5 ba4.8k sqft15540 110th Ave N, Osseo, MN 55369For SaleMLS ID #7107997, Emily Bradley, Compass. NorthstarMLS as distributed by MLS GRID
- $869,9006 bd5 ba4.3k sqft4925 Otter Trl NE, Saint Michael, MN 55376For SaleMLS ID #7114732, Carrie F Schmitz, Keller Williams Classic Rlty NW. NorthstarMLS as distributed by MLS GRID
- $639,9003 bd3 ba2.8k sqft14703 Kingsview Ln N, Dayton, MN 55327New ConstructionMLS ID #7064029, Beth A Oberlander, Robert Thomas Homes, Inc.. NorthstarMLS as distributed by MLS GRID
- $689,9004 bd3 ba2.8k sqft14905 142nd Ave N, Dayton, MN 55327New ConstructionMLS ID #7029956, Rick Canniff, Real Estate Masters, Ltd.. NorthstarMLS as distributed by MLS GRID
- $534,9004 bd4 ba2.4k sqft14111 Berkshire Ln N, Dayton, MN 55327For SaleMLS ID #7091428, Lee R Shelton, Home Avenue Flat Fee Realty. NorthstarMLS as distributed by MLS GRID
- $875,0005 bd5 ba4.3k sqft12985 Bauer Dr N, Champlin, MN 55316For SaleMLS ID #7061702, Vy Dam, Call It Closed International Realty. NorthstarMLS as distributed by MLS GRID
- $639,9005 bd4 ba3.9k sqft11529 Pineridge Way N, Dayton, MN 55327For SaleMLS ID #7090383, Lasha S Raddatz, Keller Williams Realty Integrity Lakes. NorthstarMLS as distributed by MLS GRID
- $589,9004 bd4 ba3k sqft5243 Randolph Ave NE, Otsego, MN 55374For SaleMLS ID #7114447, Alex Murray, Engel & Volkers Blaine. NorthstarMLS as distributed by MLS GRID
- $539,5004 bd3 ba2.5k sqft12300 Pineridge Way N, Dayton, MN 55327For SaleMLS ID #7083537, Nalee Vue, Home Sellers. NorthstarMLS as distributed by MLS GRID
- $850,0005 bd5 ba4.6k sqft10922 Brookside Trl N, Champlin, MN 55316For SaleMLS ID #7046868, Kraig Domogalla, RE/MAX Results. NorthstarMLS as distributed by MLS GRID
- $849,9004 bd3 ba2.8k sqft16885 Inca St NW, Andover, MN 55304For SaleMLS ID #7089307, Kelsey Saldana, eXp Realty. NorthstarMLS as distributed by MLS GRID
- $899,9004 bd3 ba3.8k sqft13175 Coral Sea Ct NE, Blaine, MN 55449For SaleMLS ID #7092150, Sabby Group, Real Broker, LLC. NorthstarMLS as distributed by MLS GRID
- $900,0005 bd5 ba4.5k sqft13130 Coral Sea Ct NE, Blaine, MN 55449For SaleMLS ID #7066343, Rochelle Hennessy, RE/MAX Results. NorthstarMLS as distributed by MLS GRID
- $899,9005 bd3 ba3.4k sqft20718 Tamarack St NW, Oak Grove, MN 55011For SaleMLS ID #7109270, Kerby & Cristina Real Estate Experts, RE/MAX Results. NorthstarMLS as distributed by MLS GRID
- $750,0005 bd5 ba4k sqft12933 Burr Oak Ln N, Champlin, MN 55316For SaleMLS ID #7082399, Andrew J. Price, Edina Realty, Inc.. NorthstarMLS as distributed by MLS GRID
