Skip main navigation
Active
  • $1,299,900

    9943 Vagabond Ln N, Maple Grove, MN 55311

    3beds
    5,262sqft
    : 
    Loading
    Get pre-qualified
    Single Family
    Built in 2007
    0.44 Acres Lot
    $1,149,600 Zestimate®
    $247/sqft
    $30/mo HOA

    What's special

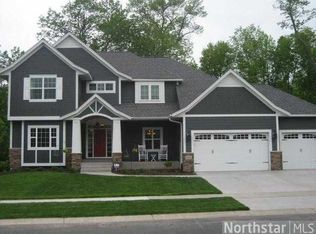
    Welcome to this custom-built former Parade of Homes model, now exquisitely updated to showcase the quality and style surpassing new construction. This exceptional residence showcases the very best of refined single-level living with thoughtfully designed spaces and impeccable craftsmanship throughout. Enjoy outdoor living at its finest - from the charming front porch to the expansive maintenance-free deck with under-deck rain system, a stunning flagstone patio, and an incredible three season porch featuring a beautiful stone fireplace! Inside, soaring 9’ and 12’ ceilings create an open, airy feel. The dream kitchen is a true showpiece, complete with Sub-Zero refrigeration, Wolf oven and cooktop, stove top pot filler, new quartz countertops, and abundant custom cabinetry. The great room is anchored by a cozy fireplace and a wall of windows that frame serene, private views. The luxurious primary suite offers a peaceful retreat with a sitting area, spa-inspired bath featuring a soaking tub, walk-in shower, and a professionally designed closet system. The versatile floor plan provides multiple options for working from home or flexible living spaces. The fully finished walkout lower level is designed for both relaxation and entertaining, featuring heated floors, a billiards area, full wet bar, recreation space, multi-tier seating theater room, exercise room, 2 additional bedrooms and abundant storage throughout. Additional highlights include a bonus craft room or flex space, dedicated pet grooming area, and exceptional storage on both levels. The finished, heated garage is equally impressive with upper and lower-level house access, mezzanine storage, running water, built-in organization system, and epoxy floors - plus a newly poured concrete driveway. Newer furnace, A/C, and gas boiler for in-floor heat. This home offers an extraordinary level of detail and amenities - far too many to list. Additional list of home details and improvements available upon request.
    81 days
    |
    324
    |
    13
    |

    Zillow last checked:

    Listing updated:

    Listed by:

    Carrie F Schmitz 763-227-1405,

    Keller Williams Classic Rlty NW,

    Stephen F Schmitz 763-227-1406

    Source: NorthstarMLS as distributed by MLS GRID,MLS#: 7047177MLS Logo

    Loading...

      Facts & features

      Interior

      Bedrooms & bathrooms
      • Bedrooms: 3
      • Bathrooms: 4
      • Full bathrooms: 2
      • 1/2 bathrooms: 2
      Bedroom
      • Level: Main
      • Area: 384 Square Feet
      • Dimensions: 24x16
      Bedroom 2
      • Level: Lower
      • Area: 192 Square Feet
      • Dimensions: 16x12
      Bedroom 3
      • Level: Lower
      • Area: 168 Square Feet
      • Dimensions: 14x12
      Other
      • Level: Lower
      • Area: 270 Square Feet
      • Dimensions: 18x15
      Deck
      • Level: Main
      • Area: 200 Square Feet
      • Dimensions: 20x10
      Dining room
      • Level: Main
      • Area: 168 Square Feet
      • Dimensions: 14x12
      Exercise room
      • Level: Lower
      • Area: 160 Square Feet
      • Dimensions: 16x10
      Family room
      • Level: Lower
      • Area: 450 Square Feet
      • Dimensions: 30x15
      Great room
      • Level: Main
      • Area: 440 Square Feet
      • Dimensions: 22x20
      Other
      • Level: Main
      • Area: 150 Square Feet
      • Dimensions: 15x10
      Informal dining room
      • Level: Main
      • Area: 198 Square Feet
      • Dimensions: 18x11
      Kitchen
      • Level: Main
      • Area: 234 Square Feet
      • Dimensions: 18x13
      Media room
      • Level: Lower
      • Area: 494 Square Feet
      • Dimensions: 26x19
      Office
      • Level: Main
      • Area: 132 Square Feet
      • Dimensions: 12x11
      Porch
      • Level: Main
      • Area: 200 Square Feet
      • Dimensions: 20x10
      Sun room
      • Level: Main
      • Area: 150 Square Feet
      • Dimensions: 15x10
      Other
      • Level: Main
      • Area: 195 Square Feet
      • Dimensions: 15x13
      Heating
      • Forced Air, Fireplace(s), In-Floor Heating
      Cooling
      • Central Air
      Appliances
      • Included: Air-To-Air Exchanger, Cooktop, Dishwasher, Disposal, Dryer, Exhaust Fan, Humidifier, Water Filtration System, Microwave, Refrigerator, Stainless Steel Appliance(s), Wall Oven, Washer, Water Softener Owned, Wine Cooler
      • Laundry: Laundry Room, Main Level, Sink
      Features
      • Basement: Drain Tiled,Finished,Full,Storage Space,Sump Pump,Walk-Out Access
      • Number of fireplaces: 3
      • Fireplace features: Family Room, Gas, Living Room
      Interior area
      • Total structure area: 5,622
      • Total interior livable area: 5,262 sqft
      • Finished area above ground: 2,811
      • Finished area below ground: 2,451

      Property

      Parking
      • Total spaces: 3
      • Parking features: Attached, Concrete, Garage, Garage Door Opener, Heated Garage, Insulated Garage, Storage
      • Attached garage spaces: 3
      • Has uncovered spaces: Yes
      Accessibility
      • Accessibility features: None
      Features
      • Levels: One
      • Stories: 1
      • Patio & porch: Composite Decking, Covered, Deck, Front Porch, Other, Patio, Porch, Rear Porch, Screened
      Lot
      • Size: 0.44 Acres
      • Dimensions: E91 x 209 x 90 x 218
      Details
      • Foundation area: 2811
      • Parcel number: 0711922210006
      • Zoning description: Residential-Single Family

      Construction

      Type & style
      • Home type: SingleFamily
      • Property subtype: Single Family
      Materials
      • Roof: Age 8 Years or Less,Asphalt
      Condition
      • New construction: No
      • Year built: 2007

      Utilities & green energy

      • Gas: Natural Gas
      • Sewer: City Sewer/Connected
      • Water: City Water/Connected

      Community & HOA

      Community
      • Subdivision: Dunlavin Woods
      HOA
      • Has HOA: Yes
      • Services included: Other
      • HOA fee: $365 annually
      • HOA name: Dunlavin Woods HOA
      • HOA phone: 952-474-1631
      Location
      • Region: Maple Grove

      Financial & listing details

      • Price per square foot: $247/sqft
      • Tax assessed value: $990,700
      • Annual tax amount: $13,699
      • Date on market: 4/23/2026
      • Road surface type: Paved

        Estimated market value

        $1,149,600

        $1.08M - $1.23M

        $4,271/mo

        Price history

        DateEventPrice
        4/30/2026Listed for sale$1,299,900+48.2%$247/sqft
        Source: NorthstarMLS as distributed by MLS GRID #7047177 Report a problem
        9/10/2008Sold$876,925+273.2%$167/sqft
        Source: Public Record Report a problem
        11/13/2006Sold$235,000$45/sqft
        Source: Public Record Report a problem

        Public tax history

        YearProperty taxesTax assessment
        2025$13,666 +6.2%$990,700 -2.8%
        2024$12,867 +6.5%$1,019,700 +2.1%
        2023$12,082 +7.3%$999,200 +3.1%
        2022$11,264 +5.1%$969,000 +13.3%
        2021$10,712 -3.7%$855,000 +6.1%
        2020$11,119 +3.8%$805,800 +1.2%
        2019$10,712 -3.7%$796,000 +3.6%
        2018$11,119 -4.9%$768,700 -2.4%
        2017$11,697 -5.6%$788,000 +0.8%
        2016$12,398 -0.5%$781,600 +10.3%
        2015$12,461 +8.6%$708,900 +3.5%
        2014$11,470 -3%$684,800 -3.6%
        2013$11,820 +1%$710,700 -4.3%
        2012$11,703 -3.4%$743,000 -7.9%
        2011$12,121 +2.1%$807,000 -5.3%
        2010$11,878 -4%$852,200 -8.2%
        2009$12,367 $928,800
        Find assessor info on the county website

        Monthly payment

        Est. payment

        Payment breakdown

        Explore the cost of this home by adjusting the details. Changes won't be saved.
        All calculations are estimates and provided by Zillow, Inc. for informational purposes only. Actual amounts may vary.
        HOA fees may include property taxes on listings classified as Co-Ops. Contact the listing agent and/or owner for fee details.
        Mortgage interest rates are dependent on a number of factors, including credit score, down payment, and repayment length. Interest rate data provided by Zillow Group Marketplace, Inc. as of 1/1/1970 from various mortgage lenders with which we have lead or other similar arrangements; the Estimated Payment is an average of those rates.
        See how much you could borrow to make a competitive offer.

        Climate risks

        Neighborhood: 55311

        Getting around

        4 / 100
        Car-Dependent
        45 / 100
        Somewhat Bikeable

        Nearby schools

        GreatSchools rating

        A local agent can set up tours, give advice and negotiate with sellers.

        Browse local experts

        Similar homes