Private Medina estate setting spanning 6.82 acres offering exceptional privacy, mature trees, and serene natural views in every direction. A winding tree-lined driveway with pond entry creates a true sense of arrival, opening to a private acreage homesite surrounded by open, usable land and natural beauty.
A 3,000+ sq ft lovely home is located on the property and is offered as-is, allowing for a quick and easy move-in option. The home includes 5 bedrooms and 4 bathrooms with an open-concept updated kitchen, multiple living areas, screened porch, and walkout lower level with covered patio access, all surrounded by expansive nature views.
The land provides outstanding space for outdoor living and recreation, with room for future enhancements such as a barn, pasture areas, pool, sport court, or additional outbuildings depending on vision and use. This is true private acreage living with flexibility over time.
Supplemental materials are available upon request, including a completed survey, conceptual renderings, and approvals for future estate planning, including ADU approval to convert the existing home into a guest house in conjunction with a new custom home build, offering long-term optionality as needs evolve.
A private Medina acreage setting offering the ability to enjoy now while also presenting future possibilities to build out your dream estate. Just minutes from all Wayzata, Orono, and Plymouth have to offer. **Seller financing available.
Active
Price cut: $25K (7/24)
$1,225,000
2782 Tamarack Dr, Long Lake, MN 55356
5beds
3,014sqft
:
Get pre-qualified$7,544/mo
Single Family
Built in 1977
6.82 Acres Lot
$-- Zestimate®
$406/sqft
$-- HOA
What's special
Screened porchExpansive nature viewsOpen-concept updated kitchenMature trees
- 63 days |
- 980 |
- 27 |
Zillow last checked:
Listing updated:
Listed by:
Tonia L Kurth 612-481-1730,
Coldwell Banker Realty - Southwest Regional
Source: NorthstarMLS as distributed by MLS GRID,MLS#: 7075745
Facts & features
Interior
Bedrooms & bathrooms
- Bedrooms: 5
- Bathrooms: 4
- Full bathrooms: 1
- 3/4 bathrooms: 1
- 1/2 bathrooms: 2
Bedroom
- Level: Upper
- Area: 368 Square Feet
- Dimensions: 16x23
Bedroom 2
- Level: Upper
- Area: 143 Square Feet
- Dimensions: 13x11
Bedroom 3
- Level: Upper
- Area: 130 Square Feet
- Dimensions: 13x10
Bedroom 4
- Level: Upper
- Area: 108 Square Feet
- Dimensions: 9x12
Bedroom 5
- Level: Lower
- Area: 180 Square Feet
- Dimensions: 12x15
Deck
- Level: Main
- Area: 176 Square Feet
- Dimensions: 16x11
Dining room
- Level: Main
- Area: 324 Square Feet
- Dimensions: 27x12
Family room
- Level: Main
- Area: 273 Square Feet
- Dimensions: 21x13
Family room
- Level: Lower
- Area: 273 Square Feet
- Dimensions: 21x13
Kitchen
- Level: Main
- Area: 143 Square Feet
- Dimensions: 13x11
Living room
- Level: Main
- Area: 143 Square Feet
- Dimensions: 13x11
Loft
- Level: Upper
- Area: 176 Square Feet
- Dimensions: 16x11
Patio
- Level: Lower
- Area: 320 Square Feet
- Dimensions: 32x10
Recreation room
- Level: Lower
- Area: 252 Square Feet
- Dimensions: 18x14
Screened porch
- Level: Main
- Area: 170 Square Feet
- Dimensions: 17x10
Walk in closet
- Level: Upper
- Area: 56 Square Feet
- Dimensions: 8x7
Walk in closet
- Level: Upper
- Area: 55 Square Feet
- Dimensions: 5x11
Heating
- Forced Air
Cooling
- Central Air
Appliances
- Included: Dishwasher, Gas Water Heater, Microwave, Range, Refrigerator, Stainless Steel Appliance(s)
- Laundry: Laundry Room
Features
- Basement: Finished,Walk-Out Access
- Number of fireplaces: 1
- Fireplace features: Family Room
Interior area
- Total structure area: 3,367
- Total interior livable area: 3,014 sqft
- Finished area above ground: 2,314
- Finished area below ground: 700
Video & virtual tour
Property
Parking
- Total spaces: 2
- Parking features: Attached, Gravel
- Attached garage spaces: 2
- Details: Garage Dimensions (21x23)
Accessibility
- Accessibility features: None
Features
- Levels: Two
- Stories: 2
- Waterfront features: Pond
Lot
- Size: 6.82 Acres
- Features: Suitable for Horses, Tree Coverage - Medium
Details
- Foundation area: 1183
- Parcel number: 1411823420005
- Zoning description: Residential-Single Family
Construction
Type & style
- Home type: SingleFamily
- Property subtype: Single Family
Materials
- Roof: Architectural Shingle
Condition
- New construction: No
- Year built: 1977
Utilities & green energy
- Gas: Natural Gas
- Sewer: Septic System Compliant - Yes
- Water: Private, Well
Community & HOA
Community
- Subdivision: Tamarack Pines
HOA
- Has HOA: No
Location
- Region: Long Lake
Financial & listing details
- Price per square foot: $406/sqft
- Tax assessed value: $697,600
- Annual tax amount: $7,509
- Date on market: 5/22/2026
- Cumulative days on market: 66 days
- Road surface type: Paved
Estimated market value
Not available
Estimated sales range
Not available
Not available
Price history
| Date | Event | Price |
|---|---|---|
| 7/24/2026 | Price change | $1,225,000-2%$406/sqft |
Source:  NorthstarMLS as distributed by MLS GRID #7075745 Report a problem NorthstarMLS as distributed by MLS GRID #7075745 Report a problem | ||
| 5/22/2026 | Listed for sale | $1,250,000-9%$415/sqft |
Source: NorthstarMLS as distributed by MLS GRID #7075745 Report a problem | ||
| 4/14/2026 | Listing removed | $1,374,000$456/sqft |
Source: NorthstarMLS as distributed by MLS GRID #7017946 Report a problem | ||
| 3/6/2026 | Price change | $1,374,000-1.5%$456/sqft |
Source: NorthstarMLS as distributed by MLS GRID #7017946 Report a problem | ||
| 2/15/2026 | Price change | $1,394,700-3.6%$463/sqft |
Source: NorthstarMLS as distributed by MLS GRID #7017946 Report a problem | ||
| 2/7/2026 | Listed for sale | $1,447,000+23.4%$480/sqft |
Source: NorthstarMLS as distributed by MLS GRID #7017946 Report a problem | ||
| 10/10/2025 | Sold | $1,172,520+56.3%$389/sqft |
Source: Public Record Report a problem | ||
| 8/27/2024 | Sold | $750,000$249/sqft |
Source: Public Record Report a problem | ||
| 8/1/2023 | Sold | $750,000+1878.6%$249/sqft |
Source: Public Record Report a problem | ||
| 10/21/2019 | Sold | $37,906-94%$13/sqft |
Source: Public Record Report a problem | ||
| 8/17/2019 | Price change | $629,900-3.1%$209/sqft |
Source: Coldwell Banker Burnet - Wayzata #5244072 Report a problem | ||
| 7/18/2019 | Price change | $649,900-3%$216/sqft |
Source: Coldwell Banker Burnet - Wayzata #5244072 Report a problem | ||
| 6/14/2019 | Listed for sale | $669,900+23.1%$222/sqft |
Source: Coldwell Banker Burnet #5244072 Report a problem | ||
| 4/6/2009 | Sold | $544,000$180/sqft |
Source:  Lake Superior Area Realtors as distributed by MLS GRID #1574511 Report a problem Lake Superior Area Realtors as distributed by MLS GRID #1574511 Report a problem | ||
| 1/27/2009 | Sold | $544,000$180/sqft |
Source: Agent Provided Report a problem | ||
Public tax history
| Year | Property taxes | Tax assessment |
|---|---|---|
| 2025 | $7,510 +3.6% | $697,600 -0.7% |
| 2024 | $7,247 -2.6% | $702,200 -0.2% |
| 2023 | $7,444 +4.7% | $703,600 +0.8% |
| 2022 | $7,107 +2.7% | $698,000 +13.5% |
| 2021 | $6,919 -1.1% | $615,000 +2% |
| 2020 | $6,999 +1.2% | $603,000 +2.9% |
| 2019 | $6,919 -1.1% | $586,000 +1.9% |
| 2018 | $6,999 -0.5% | $575,000 +2.5% |
| 2017 | $7,037 +1.4% | $561,000 +6.5% |
| 2016 | $6,937 +7.6% | $527,000 +5% |
| 2015 | $6,445 +6.2% | $502,000 +3.1% |
| 2014 | $6,071 +8.5% | $487,000 +4.1% |
| 2013 | $5,596 +0.1% | $468,000 -7% |
| 2012 | $5,593 +3.6% | $503,000 -2.9% |
| 2011 | $5,398 -7.5% | $518,000 -12.5% |
| 2010 | $5,834 +0.6% | $592,000 -1% |
| 2009 | $5,801 +37.5% | $598,000 +23% |
| 2006 | $4,218 -0.5% | $486,000 +2.1% |
| 2005 | $4,238 +3.2% | $476,000 +12.8% |
| 2004 | $4,108 +4.2% | $422,000 +12% |
| 2002 | $3,943 -42.8% | $376,800 |
| 2001 | $6,899 | -- |
Find assessor info on the county website
Monthly payment
Est. payment
Payment breakdown
Explore the cost of this home by adjusting the details. Changes won't be saved.Climate risks
Neighborhood: 55356
Nearby schools
GreatSchools rating
- NASchumann Elementary SchoolGrades: PK-2Distance: 3.3 mi
- 9/10Orono Middle SchoolGrades: 6-8Distance: 3.1 mi
- 10/10Orono Senior High SchoolGrades: 9-12Distance: 3.2 mi
- $1,225,0006.82 Acres2782 Tamarack Dr #X, Long Lake, MN 55356Lot/Land

- $1,282,0004 bd3 ba3.3k sqft2732 Tamarack Dr, Long Lake, MN 55356Off Market
- $1,291,3001 bd1 ba180 sqft2852 Trappers Trl, Long Lake, MN 55356Off Market
- $1,212,0005 bd4 ba5.2k sqft2872 Trappers Trl, Long Lake, MN 55356Off Market
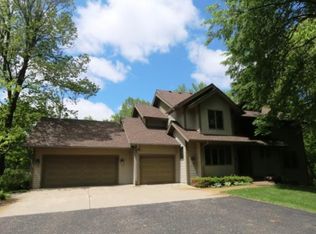
- $922,7004 bd2 ba3k sqft2832 Trappers Trl, Long Lake, MN 55356Off Market
- $1,329,6005 bd4 ba5.2k sqft2872 Trappers Trail, Medinan, MN 55356Off Market
- $2,674,0002 bd1 ba24k sqft2892 Trappers Trl, Long Lake, MN 55356Off Market
- $99,000-- bd-- ba-- sqft2892 Trappers Trl, Long Lake, MN 55356Off Market
A local agent can set up tours, give advice and negotiate with sellers.
Similar homes
- $1,195,0004 bd4 ba3.7k sqft7526 Turner Rd, Maple Plain, MN 55359For Sale

 MLS ID #7086149, Katheryn M Sawicki, Coldwell Banker Realty. NorthstarMLS as distributed by MLS GRID
 - $1,095,0005 bd3 ba2.9k sqft193 Ridgeview Dr, Wayzata, MN 55391For Sale
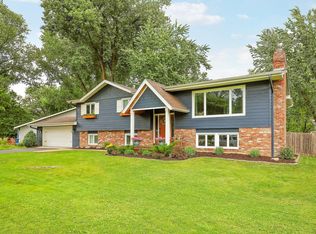 MLS ID #7104430, Andrew Spilseth, Compass. NorthstarMLS as distributed by MLS GRID
 - $1,200,0004 bd4 ba2.9k sqft3159 Northview Rd, Wayzata, MN 55391For Sale
 MLS ID #7042014, Janet Boschwitz, Edina Realty, Inc.. NorthstarMLS as distributed by MLS GRID
 - $1,224,0003 bd3 ba3.5k sqft6160 Garland Ln N, Minneapolis, MN 55446For Sale
 MLS ID #7080615, Timothy J Brown, Terrace Realty Partners. NorthstarMLS as distributed by MLS GRID
 - $1,375,0004 bd3 ba2.8k sqft1000 Heritage Ln, Wayzata, MN 55391For SaleMLS ID #7028610, Dennis Libby, RE/MAX Advantage Plus. NorthstarMLS as distributed by MLS GRID
- $999,9993 bd3 ba4k sqft4629 Bluebell Trl N, Hamel, MN 55340For SaleMLS ID #7081644, Peter J Ice, Edina Realty, Inc.. NorthstarMLS as distributed by MLS GRID
- $1,499,0004 bd4 ba3.4k sqft126 Courtland St, Excelsior, MN 55331For SaleMLS ID #7115456, Sarah E Polovitz, Compass. NorthstarMLS as distributed by MLS GRID
- $1,150,0004 bd5 ba4.1k sqft18025 100th Ct N, Maple Grove, MN 55311New ConstructionMLS ID #7113070, April Mattson, Advantage Point Realty. NorthstarMLS as distributed by MLS GRID
- $1,175,0005 bd5 ba4.3k sqft2971 Fairway Dr, Chaska, MN 55318For SaleMLS ID #7108482, Lisa M Delgado, Pemberton RE. NorthstarMLS as distributed by MLS GRID
- $949,9005 bd3 ba3.3k sqft9125 Abbywood Rd, Chaska, MN 55318For SaleMLS ID #7099105, Meghan Radde, eXp Realty. NorthstarMLS as distributed by MLS GRID
- $1,100,0005 bd4 ba4.2k sqft7115 County Road 10, Chaska, MN 55318For SaleMLS ID #6818948, Emily Rome Welter, Coldwell Banker Realty. NorthstarMLS as distributed by MLS GRID
- $775,0005 bd3 ba2.5k sqft13180 Willandale Rd, Rogers, MN 55374For SaleMLS ID #7042629, Carrie Sink, Coldwell Banker Realty - Lakes. NorthstarMLS as distributed by MLS GRID
- $1,395,0005 bd6 ba4.1k sqft16416 Hidden Valley Rd, Minnetonka, MN 55345For SaleMLS ID #7083409, Angela M Toomey, Keller Williams Premier Realty Lake Minnetonka. NorthstarMLS as distributed by MLS GRID
- $1,325,0003 bd4 ba4k sqft2700 Ashbourne Rd, Wayzata, MN 55391For SaleMLS ID #7093802, Darcy Board, Real Broker, LLC. NorthstarMLS as distributed by MLS GRID
- $769,9004 bd3 ba3.2k sqft506 Twinflower Rd, Medina, MN 55340For SaleMLS ID #7055881, Jesse Grumdahl, RE/MAX Advantage Plus. NorthstarMLS as distributed by MLS GRID
- $890,0005 bd5 ba4.2k sqft16215 37th Ave N, Plymouth, MN 55446For SaleMLS ID #7060090, Stephanie Houghton, First Impressions Home Group. NorthstarMLS as distributed by MLS GRID
- $794,0004 bd4 ba2.4k sqft18677 Ponderosa Ct, Eden Prairie, MN 55347For SaleMLS ID #7114866, Lynette A Wheelock, Coldwell Banker Realty - Southwest Regional. NorthstarMLS as distributed by MLS GRID
- $1,175,0004 bd4 ba4.2k sqft6511 Belmore Ln, Edina, MN 55343For SaleMLS ID #7093811, Shaun A Gray, LakeLine Realty. NorthstarMLS as distributed by MLS GRID
- $650,0005 bd4 ba3.8k sqft20840 Hidden Ponds Dr, Rogers, MN 55374For SaleMLS ID #7034099, Leonid Merman, eXp Realty. NorthstarMLS as distributed by MLS GRID
- $899,9004 bd4 ba4.1k sqft1504 Fairfield Rd S, Minnetonka, MN 55305For SaleMLS ID #7102153, Kerby & Cristina Real Estate Experts, RE/MAX Results. NorthstarMLS as distributed by MLS GRID
