Paradise! Only 2 owner home meticulously maintained and timelessly updated/renovated. Over 1/2 acre private lot in 8 home cul- de- sac backing up to woods and Riley Creek (NOT Pioneer Trail Road) Near Riley Lake and Crestwood Park. GARAGES (6)! 3 oversized "up" w 9 ft doors and similar sized spancrete tuck under w 10ft doors. Both are heated w/epoxy floor and
drains! Consider tuck-under for a workshop, home gym, storage, sport court or even BIG "toys". 400-amp service. Maybe store your boat for use on nearby Lake Riley. Custom high-end upgrades throughout. 3 bedrooms on one level overlook
the living/family room and vaulted ceiling. 4th legal bedroom is on main and currently used as office
with built in desk, drawers and shelves. Could easily add 5th bedroom with an egress window in basement and take advantage of the separate lower level entry. SO MANY OPTIONS for each room. Hardwood flooring, custom cabinets, high end appliances (Wolf, Bosch, Subzero), under cabinet lighting and granite countertops enhance the kitchen/informal dining area. Adjacent great room could convert to dining. SPECTACULAR 4 season porch with walls of windows and in-floor heat provides views of the large/landscaped back yard (in-ground sprinkler) w fire-pit, paver patio and deck. Great for entertaining, playing or quietly enjoying nature. Lower levels provide options for remote work, exercise, fun, relaxing and storage. New sump pump, drain tile, radon mitigation and epoxy flooring. Recent AC and water heater. Basement half bath includes "pet wash/shop water access". One year home warranty included.
Active
$794,000
18677 Ponderosa Ct, Eden Prairie, MN 55347
4beds
2,419sqft
:
Get pre-qualified$4,937/mo
Single Family
Built in 1976
0.56 Acres Lot
$-- Zestimate®
$328/sqft
$-- HOA
What's special
Hardwood flooringCustom cabinetsGranite countertopsUnder cabinet lightingPaver patio and deck
- 8 days |
- 1,043 |
- 40 |
Likely to sell faster than
Zillow last checked:
Listing updated:
Listed by:
Lynette A Wheelock 952-240-9944,
Coldwell Banker Realty - Southwest Regional
Source: NorthstarMLS as distributed by MLS GRID,MLS#: 7114866
Facts & features
Interior
Bedrooms & bathrooms
- Bedrooms: 4
- Bathrooms: 4
- Full bathrooms: 1
- 3/4 bathrooms: 1
- 1/4 bathrooms: 2
Bedroom
- Level: Upper
- Area: 187 Square Feet
- Dimensions: 17x11
Bedroom 2
- Level: Upper
- Area: 120 Square Feet
- Dimensions: 12x10
Bedroom 3
- Level: Upper
- Area: 120 Square Feet
- Dimensions: 12x10
Exercise room
- Level: Basement
- Area: 208 Square Feet
- Dimensions: 16x13
Other
- Level: Main
- Area: 308 Square Feet
- Dimensions: 22x14
Garage
- Level: Main
- Area: 962 Square Feet
- Dimensions: 37x26
Garage
- Level: Lower
- Area: 925 Square Feet
- Dimensions: 37x25
Great room
- Level: Main
- Area: 169 Square Feet
- Dimensions: 13x13
Kitchen
- Level: Main
- Area: 195 Square Feet
- Dimensions: 15x13
Living room
- Level: Main
- Area: 294 Square Feet
- Dimensions: 21x14
Office
- Level: Main
- Area: 120 Square Feet
- Dimensions: 12x10
Recreation room
- Level: Basement
- Area: 273 Square Feet
- Dimensions: 21x13
Storage
- Level: Basement
- Area: 546 Square Feet
- Dimensions: 42x13
Heating
- Boiler, Forced Air, Fireplace(s), In-Floor Heating, Radiant, Zoned
Cooling
- Central Air
Appliances
- Included: Cooktop, Dishwasher, Disposal, Dryer, Exhaust Fan, Freezer, Humidifier, Gas Water Heater, Microwave, Range, Refrigerator, Stainless Steel Appliance(s), Wall Oven, Washer, Water Softener Owned
- Laundry: Electric Dryer Hookup, In Hall, Laundry Closet, Main Level, Sink, Washer Hookup
Features
- Basement: Block,Daylight,Drain Tiled,Finished,Full,Owner Access,Storage Space,Sump Basket,Sump Pump,Walk-Out Access
- Number of fireplaces: 1
- Fireplace features: Double Sided, Family Room, Gas
Interior area
- Total structure area: 2,928
- Total interior livable area: 2,419 sqft
- Finished area above ground: 1,924
- Finished area below ground: 495
Property
Parking
- Total spaces: 6
- Parking features: Attached, Asphalt, Concrete, Floor Drain, Garage, Garage Door Opener, Guest, Heated Garage, Insulated Garage, Multiple Garages, RV Access/Parking, Storage, Tuckunder Garage
- Attached garage spaces: 6
- Has uncovered spaces: Yes
Accessibility
- Accessibility features: Soaking Tub
Features
- Levels: Four or More Level Split
- Patio & porch: Deck, Front Porch, Patio, Porch
- Waterfront features: Creek/Stream
Lot
- Size: 0.56 Acres
- Features: Tree Coverage - Heavy
Details
- Foundation area: 1364
- Parcel number: 3011622240076
- Zoning description: Residential-Single Family
Construction
Type & style
- Home type: SingleFamily
- Property subtype: Single Family
Materials
- Roof: Age 8 Years or Less,Asphalt
Condition
- New construction: No
- Year built: 1976
Utilities & green energy
- Electric: Circuit Breakers, Other
- Gas: Electric, Natural Gas
- Sewer: City Sewer/Connected
- Water: City Water/Connected
Community & HOA
HOA
- Has HOA: No
Location
- Region: Eden Prairie
Financial & listing details
- Price per square foot: $328/sqft
- Tax assessed value: $589,200
- Annual tax amount: $7,571
- Date on market: 7/23/2026
- Cumulative days on market: 76 days
Estimated market value
Not available
Estimated sales range
Not available
Not available
Price history
| Date | Event | Price |
|---|---|---|
| 7/23/2026 | Listed for sale | $794,000-3.7%$328/sqft |
Source:  NorthstarMLS as distributed by MLS GRID #7114866 Report a problem NorthstarMLS as distributed by MLS GRID #7114866 Report a problem | ||
| 7/23/2026 | Listing removed | $824,900$341/sqft |
Source: NorthstarMLS as distributed by MLS GRID #7073730 Report a problem | ||
| 5/29/2026 | Price change | $824,900-3%$341/sqft |
Source: NorthstarMLS as distributed by MLS GRID #7073730 Report a problem | ||
| 5/15/2026 | Listed for sale | $850,000+140.7%$351/sqft |
Source: NorthstarMLS as distributed by MLS GRID #7073730 Report a problem | ||
| 2/25/2005 | Sold | $353,210$146/sqft |
Source: Public Record Report a problem | ||
Public tax history
| Year | Property taxes | Tax assessment |
|---|---|---|
| 2025 | $6,931 +13.3% | $589,200 +4% |
| 2024 | $6,116 +7.4% | $566,300 +6% |
| 2023 | $5,695 +3.9% | $534,300 +6.8% |
| 2022 | $5,484 +0.7% | $500,200 +12.3% |
| 2021 | $5,445 +2.8% | $445,500 |
| 2020 | $5,299 -2.7% | $445,500 +6.2% |
| 2019 | $5,445 +2.8% | $419,300 |
| 2018 | $5,299 -3.5% | $419,300 |
| 2017 | $5,489 -1.4% | $419,300 |
| 2016 | $5,570 -0.8% | $419,300 +12.2% |
| 2015 | $5,615 +8.6% | $373,800 +2% |
| 2014 | $5,171 -2.2% | $366,500 -2% |
| 2013 | $5,290 +1.3% | $373,800 -1.3% |
| 2012 | $5,223 +0.2% | $378,600 -3% |
| 2011 | $5,213 -1.9% | $390,200 -8.8% |
| 2010 | $5,313 +0.9% | $427,900 -4% |
| 2009 | $5,264 +57.5% | $445,700 +56.8% |
| 2006 | $3,343 -46.1% | $284,300 -44.3% |
| 2005 | $6,205 +14.3% | $510,100 +15% |
| 2004 | $5,430 +3.7% | $443,600 +12.1% |
| 2002 | $5,235 -41.2% | $395,700 |
| 2001 | $8,907 | -- |
Find assessor info on the county website
Monthly payment
Est. payment
Payment breakdown
Explore the cost of this home by adjusting the details. Changes won't be saved.Climate risks
Neighborhood: 55347
Nearby schools
GreatSchools rating
- 8/10Cedar Ridge Elementary SchoolGrades: PK-5Distance: 1.5 mi
- 7/10Central Middle SchoolGrades: 6-8Distance: 2.7 mi
- 10/10Eden Prairie High SchoolGrades: 9-12Distance: 3.3 mi
- $1,009,3004 bd6 ba4.4k sqft18669 Ponderosa Ct, Eden Prairie, MN 55347Off Market
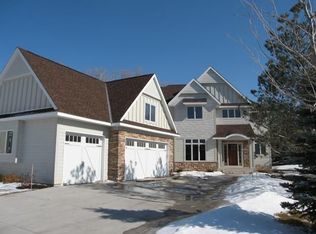
- $1,145,4006 bd5 ba5.8k sqft18674 Ponderosa Ct, Eden Prairie, MN 55347Sold

- $947,2005 bd5 ba3.2k sqft18661 Ponderosa Ct, Eden Prairie, MN 55347Off Market
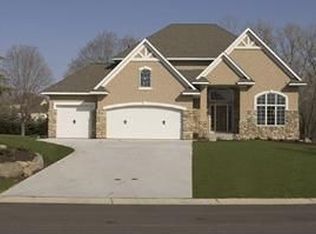
- $850,0004 bd5 ba4.7k sqft18666 Ponderosa Ct, Eden Prairie, MN 55347Sold

- $1,423,5533 bd3 ba3.7k sqft9598 Crestwood Ter, Eden Prairie, MN 55347Pending
- $858,4004 bd5 ba4k sqft18653 Ponderosa Ct, Eden Prairie, MN 55347Off Market
- $820,0005 bd5 ba4.2k sqft18658 Ponderosa Ct, Eden Prairie, MN 55347For Sale
- $365,0004.74 Acres9614 Crestwood Ter, Eden Prairie, MN 55347Sold
A local agent can set up tours, give advice and negotiate with sellers.
Similar homes
- $799,9005 bd4 ba3.5k sqft18477 Tristram Way, Eden Prairie, MN 55346For Sale

 MLS ID #7114879, Isaac Arthur Kuehn, DRG. NorthstarMLS as distributed by MLS GRID
 - $600,0004 bd3 ba2.4k sqft14886 Tealwood Ct, Eden Prairie, MN 55347For Sale
 MLS ID #7108946, Christopher Buesgens, Compass. NorthstarMLS as distributed by MLS GRID
 - $724,9004 bd3 ba3.5k sqft16847 Terrey Pine Dr, Eden Prairie, MN 55347For Sale
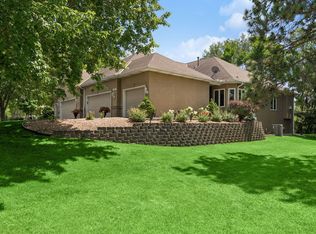 MLS ID #7099672, Nathan E Boen, Counselor Realty, Inc.. NorthstarMLS as distributed by MLS GRID
 - $650,0005 bd3 ba2.7k sqft9551 Riverview Rd, Eden Prairie, MN 55347For Sale
 MLS ID #7065036, Bridget Nelson, Green Door Group. NorthstarMLS as distributed by MLS GRID
 - $795,0004 bd3 ba3.3k sqft7559 Zanzibar Ln N, Maple Grove, MN 55311For SaleMLS ID #7117491, The Nick Johnson Group, Keller Williams Classic Rlty NW. NorthstarMLS as distributed by MLS GRID
- $684,9004 bd3 ba3.2k sqft245 Luisa Ct, Chaska, MN 55318For SaleMLS ID #7107422, Matthew G Lunde, Dwell Realty Partners, LLC. NorthstarMLS as distributed by MLS GRID
- $619,9003 bd2 ba2.4k sqft15809 Nursery Dr, Minnetonka, MN 55345For SaleMLS ID #7111768, Kent A Stoa, Coldwell Banker Realty. NorthstarMLS as distributed by MLS GRID
- $699,9004 bd4 ba3k sqft2109 Stone Creek Dr, Chanhassen, MN 55317For SaleMLS ID #7099843, Randy L Kellogg, Edina Realty, Inc.. NorthstarMLS as distributed by MLS GRID
- $465,0003 bd2 ba2.2k sqft7660 Heritage Rd, Eden Prairie, MN 55346For SaleMLS ID #7099801, Brian D Scates, Scates Real Estate, LLC. NorthstarMLS as distributed by MLS GRID
- $819,0004 bd3 ba3.6k sqft16890 5th Ave N, Plymouth, MN 55447For SaleMLS ID #7058624, Lisa G Norton, Coldwell Banker Realty. NorthstarMLS as distributed by MLS GRID
- $465,0004 bd2 ba1.9k sqft8033 Dakota Ln, Chanhassen, MN 55317For SaleMLS ID #7111045, John D Schuster, Coldwell Banker Realty - Southwest Regional. NorthstarMLS as distributed by MLS GRID
- $695,0003 bd4 ba3.1k sqft9974 Old Wagon Trl, Eden Prairie, MN 55347For SaleMLS ID #7097158, Ryan M Platzke, Coldwell Banker Realty - Southwest Regional. NorthstarMLS as distributed by MLS GRID
- $824,9004 bd3 ba2.4k sqft230 Maple Island Rd, Burnsville, MN 55306For SaleMLS ID #7100033, James "Jim" Slater, Coldwell Banker Realty. NorthstarMLS as distributed by MLS GRID
- $699,9005 bd4 ba3.5k sqft2719 Longacres Dr, Chanhassen, MN 55317For SaleMLS ID #7065873, Shannon Russo, Russo Realty LLC. NorthstarMLS as distributed by MLS GRID
- $774,9006 bd4 ba3.5k sqft14901 Williston Ln, Minnetonka, MN 55345For SaleMLS ID #7088766, Rodolfo Trujillo, RE/MAX Results. NorthstarMLS as distributed by MLS GRID
- $575,0004 bd3 ba2k sqft14810 Lloyds Dr, Minnetonka, MN 55345For SaleMLS ID #7101573, Michael B Steadman, Compass. NorthstarMLS as distributed by MLS GRID
- $624,9004 bd4 ba3.3k sqft8060 Turtle Creek Blvd, Saint Bonifacius, MN 55375For SaleMLS ID #7118643, Robert E Davis III, RE/MAX Results. NorthstarMLS as distributed by MLS GRID
- $700,0004 bd3 ba2.8k sqft7135 167th St E, Prior Lake, MN 55372For SaleMLS ID #7102359, Lisa M Ford, Edina Realty, Inc.. NorthstarMLS as distributed by MLS GRID
- $779,9005 bd4 ba3.6k sqft24678 Churchview Cir, New Prague, MN 56071For SaleMLS ID #7096963, Jason Walgrave, RE/MAX Advantage Plus. NorthstarMLS as distributed by MLS GRID
- $700,0004 bd4 ba3.3k sqft2009 Indian Rd W, Minnetonka, MN 55305For SaleMLS ID #7104683, Matthew Jones, Edina Realty, Inc.. NorthstarMLS as distributed by MLS GRID
