Located in Three Oaks Estates, this new custom residence by McDonald Construction Partners blends modern craftsmanship with a private, wooded setting along Riley Creek in Eden Prairie. Set on a 0.51-acre lot on quiet Crestwood Terrace, the home’s south exposure fills the main living areas with natural light and frames serene views of the surrounding trees and conservation land.
The open-concept main level features 12-foot ceilings in the great room, a gas fireplace, and expansive windows oriented toward the wooded backdrop. The chef’s kitchen includes Fisher & Paykel appliances, a wood-hood range, quartz countertops, walk-in pantry, and center island for prep and seating. The owner’s suite on the main level includes a freestanding soaking tub, tiled shower, and dual vanity. A flex room near the entry offers space for a home office or library.
The finished lookout lower level expands the plan with daylight windows, a wet bar, recreation/media area, and a dedicated exercise room. Energy-efficient systems include zoned HVAC, wifi-enabled thermostat, and an EV outlet in the insulated three-stall garage (approx. 32' × 23' with 8' doors). Fiber-optic internet service available. Durable construction includes Trex decking, asphalt roof, and drain-tiled foundation with sump system.
Outdoor living highlights a south-facing Trex deck overlooking the wooded lot and Riley Creek corridor. The half-acre homesite provides privacy and connection to nature while remaining near shopping, trails, and major routes.
Conveniently located south of Pioneer Trail off Dell Road, the property offers proximity to regional recreation and everyday amenities. Within about one mile are Crestwood Park, Riley Creek Conservation Area, and Richard T. Anderson Conservation Area—each with trails, playgrounds, and nature paths. Nearby destinations include Caribou Coffee (1.0 mi), Starbucks (1.2 mi), Lunds & Byerlys (1.5 mi), Target (1.6 mi), and Pioneer Trail access (0.4 mi) connecting to Highway 212 and Eden Prairie Center (3 mi).
This to-be-built rambler combines brand-new construction, energy efficiency, and a south-facing design within one of Eden Prairie’s most private wooded enclaves. Includes 3D walkthrough and video tour available online.
Pending
$1,423,553
9598 Crestwood Ter, Eden Prairie, MN 55347
3beds
3,705sqft
Single Family
Built in 2026
0.51 Acres Lot
$1,397,700 Zestimate®
$384/sqft
$-- HOA
What's special
Gas fireplaceCenter islandHalf-acre homesiteWalk-in pantrySouth exposureSerene viewsAsphalt roof
- 290 days |
- 33 |
- 0 |
Zillow last checked:
Listing updated:
Listed by:
Gregory J Hammer 612-819-4400,
John Thomas Realty,
Tracy Hammer 763-607-8333
Source: NorthstarMLS as distributed by MLS GRID,MLS#: 6799476
Facts & features
Interior
Bedrooms & bathrooms
- Bedrooms: 3
- Bathrooms: 3
- Full bathrooms: 2
- 3/4 bathrooms: 1
Bedroom
- Level: Main
- Area: 221 Square Feet
- Dimensions: 17x13
Bedroom 2
- Level: Upper
- Area: 121 Square Feet
- Dimensions: 11x11
Bedroom 3
- Level: Lower
- Area: 204 Square Feet
- Dimensions: 17x12
Other
- Level: Lower
- Area: 135 Square Feet
- Dimensions: 15x9
Dining room
- Level: Main
- Area: 170 Square Feet
- Dimensions: 10x17
Exercise room
- Level: Lower
- Area: 187 Square Feet
- Dimensions: 17x11
Flex room
- Level: Main
- Area: 121 Square Feet
- Dimensions: 11x11
Great room
- Level: Main
- Area: 255 Square Feet
- Dimensions: 15x17
Kitchen
- Level: Main
- Area: 195 Square Feet
- Dimensions: 13x15
Laundry
- Level: Main
- Area: 48 Square Feet
- Dimensions: 6x8
Mud room
- Level: Main
- Area: 54 Square Feet
- Dimensions: 9x6
Other
- Level: Main
- Area: 35 Square Feet
- Dimensions: 5x7
Recreation room
- Level: Lower
- Area: 726 Square Feet
- Dimensions: 22x33
Heating
- Forced Air, Zoned
Cooling
- Central Air
Appliances
- Included: Air-To-Air Exchanger, Cooktop, Dishwasher, Disposal, Double Oven, Dryer, Exhaust Fan, Freezer, Humidifier, Gas Water Heater, Microwave, Refrigerator, Stainless Steel Appliance(s), Wall Oven, Washer, Water Softener Owned
- Laundry: Electric Dryer Hookup, Laundry Room, Main Level, Sink, Washer Hookup
Features
- Basement: Daylight,Drain Tiled,Drainage System,Finished,Concrete,Sump Pump
- Number of fireplaces: 1
- Fireplace features: Gas
Interior area
- Total structure area: 4,180
- Total interior livable area: 3,705 sqft
- Finished area above ground: 2,090
- Finished area below ground: 1,615
Property
Parking
- Total spaces: 3
- Parking features: Attached, Covered, Asphalt, Garage Door Opener, Insulated Garage
- Attached garage spaces: 3
- Has uncovered spaces: Yes
- Details: Garage Dimensions (32x23), Garage Door Height (8)
Accessibility
- Accessibility features: None
Features
- Levels: One
- Stories: 1
Lot
- Size: 0.51 Acres
- Dimensions: 100 x 325 x 310 x 42
- Features: Sod Included in Price, Tree Coverage - Light
Details
- Foundation area: 2090
- Parcel number: TBD
- Zoning description: Residential-Single Family
Construction
Type & style
- Home type: SingleFamily
- Property subtype: Single Family
Materials
- Roof: Age 8 Years or Less,Architectural Shingle,Asphalt
Condition
- New construction: No
- Year built: 2026
Details
- Builder name: MCDONALD DESIGN BUILD RENOVATE AND MCDONALD CONSTRUCTION
Utilities & green energy
- Electric: 200+ Amp Service
- Gas: Electric, Natural Gas
- Sewer: City Sewer/Connected
- Water: City Water/Connected
Community & HOA
Community
- Subdivision: Three Oaks Estates
HOA
- Has HOA: No
Location
- Region: Eden Prairie
Financial & listing details
- Price per square foot: $384/sqft
- Date on market: 10/4/2025
- Cumulative days on market: 106 days
- Road surface type: Paved
Estimated market value
$1,397,700
$1.33M - $1.47M
$4,595/mo
Price history
| Date | Event | Price |
|---|---|---|
| 12/24/2025 | Pending sale | $1,390,327-3%$375/sqft |
Source:  NorthstarMLS as distributed by MLS GRID #6799476 Report a problem NorthstarMLS as distributed by MLS GRID #6799476 Report a problem | ||
| 11/16/2025 | Price change | $1,433,213+10.3%$387/sqft |
Source: NorthstarMLS as distributed by MLS GRID #6799476 Report a problem | ||
| 10/4/2025 | Listed for sale | $1,299,565-17.7%$351/sqft |
Source: NorthstarMLS as distributed by MLS GRID #6799476 Report a problem | ||
| 9/30/2025 | Listing removed | $1,578,541$426/sqft |
Source: NorthstarMLS as distributed by MLS GRID #6776853 Report a problem | ||
| 8/22/2025 | Listed for sale | $1,578,541+3.1%$426/sqft |
Source: NorthstarMLS as distributed by MLS GRID #6776853 Report a problem | ||
| 8/14/2025 | Listing removed | $1,531,338$413/sqft |
Source: NorthstarMLS as distributed by MLS GRID #6728439 Report a problem | ||
| 5/28/2025 | Listed for sale | $1,531,338$413/sqft |
Source: NorthstarMLS as distributed by MLS GRID #6728439 Report a problem | ||
Public tax history
Tax history is unavailable.
Monthly payment
Est. payment
Payment breakdown
Explore the cost of this home by adjusting the details. Changes won't be saved.Climate risks
Neighborhood: 55347
Nearby schools
GreatSchools rating
- 8/10Cedar Ridge Elementary SchoolGrades: PK-5Distance: 1.5 mi
- 7/10Central Middle SchoolGrades: 6-8Distance: 2.6 mi
- 10/10Eden Prairie High SchoolGrades: 9-12Distance: 3.2 mi
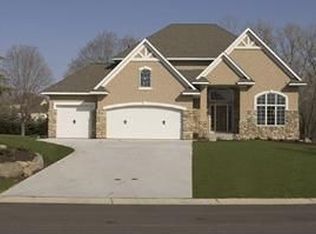
- $948,6005 bd5 ba3.2k sqft18661 Ponderosa Ct, Eden Prairie, MN 55347Off Market
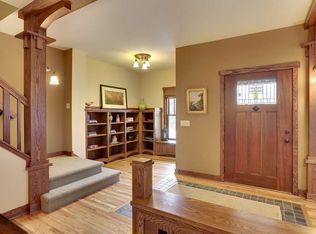
- $859,4004 bd5 ba4k sqft18653 Ponderosa Ct, Eden Prairie, MN 55347Off Market
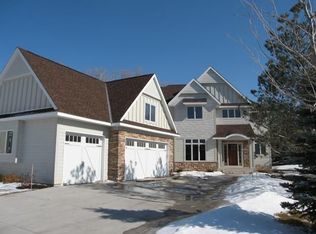
- $1,008,5004 bd6 ba4.4k sqft18669 Ponderosa Ct, Eden Prairie, MN 55347Off Market
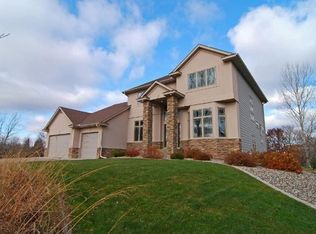
- $872,8005 bd4 ba3 sqft9603 Crestwood Ter, Eden Prairie, MN 55347Off Market
- $824,9004 bd4 ba2.4k sqft18677 Ponderosa Ct, Eden Prairie, MN 55347For Sale
- $928,5004 bd4 ba3.1k sqft9611 Crestwood Ter, Eden Prairie, MN 55347Off Market
- $365,0004.74 Acres9614 Crestwood Ter, Eden Prairie, MN 55347Sold
- $340,0000.51 Acres1 Crestwood Ter, Eden Prairie, MN 55347Sold
A local agent can set up tours, give advice and negotiate with sellers.
Similar homes
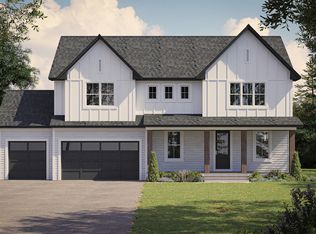
- from $1,310,8003 bd3 ba3.7k sqftBirch Plan, Purgatory Creek Estates, Eden Prairie, MN 55347New Construction
 McDonald Construction Partners
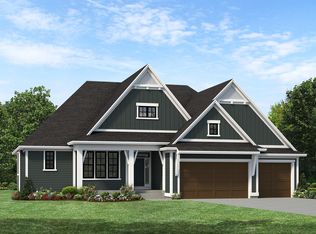
 - from $1,293,8005 bd5 ba4.1k sqftAspen Plan, Purgatory Creek Estates, Eden Prairie, MN 55347New Construction
 McDonald Construction Partners
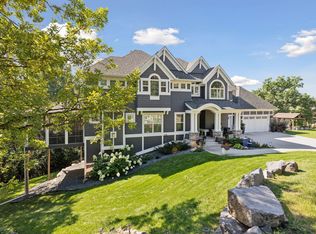
 - from $1,340,7583 bd3 ba2.2k sqftVermillion Plan, Foxwood, Chanhassen, MN 55317New Construction
 Stonegate Builders
 - $1,490,0005 bd5 ba4.7k sqft6311 Montee Dr, Eden Prairie, MN 55344For Sale
 MLS ID #7081178, Susan M Hewitson, Fazendin REALTORS. NorthstarMLS as distributed by MLS GRID
 - from $1,390,7585 bd5 ba5k sqftFremont Plan, Foxwood, Chanhassen, MN 55317New ConstructionStonegate Builders
- from $1,300,7583 bd3 ba1.9k sqftMississippi Plan, Foxwood, Chanhassen, MN 55317New ConstructionStonegate Builders
- from $1,326,0085 bd5 ba3.2k sqftNokomis Plan, Foxwood, Chanhassen, MN 55317New ConstructionStonegate Builders
- from $1,346,0005 bd5 ba3k sqftBenton Plan, Foxwood, Chanhassen, MN 55317New ConstructionStonegate Builders
- $1,472,0676 bd6 ba5.3k sqft707 Ensconced Way, Chaska, MN 55318New ConstructionNorthstarMLS as distributed by MLS GRID
- from $1,330,0485 bd5 ba3.2k sqftPepin Plan, Foxwood, Chanhassen, MN 55317New ConstructionStonegate Builders
- from $1,316,9185 bd5 ba3k sqftHarriet Plan, Foxwood, Chanhassen, MN 55317New ConstructionStonegate Builders
- $1,700,0003 bd3 ba3.6k sqft3961 White Oak Ln, Excelsior, MN 55331For SaleMLS ID #7103397, Sharla K Stafford, Coldwell Banker Realty. NorthstarMLS as distributed by MLS GRID
- from $1,397,2585 bd5 ba3.3k sqftFremont Plan, Creekside at Huntersbrook, Chaska, MN 55318New ConstructionStonegate Builders
- $1,699,0003 bd3 ba3.8k sqft7947 207th St E, Prior Lake, MN 55372New ConstructionMLS ID #7109232, Craig Kanis, Prandium Group Real Estate. NorthstarMLS as distributed by MLS GRID
- $1,224,0003 bd3 ba3.5k sqft6160 Garland Ln N, Minneapolis, MN 55446For SaleMLS ID #7080615, Timothy J Brown, Terrace Realty Partners. NorthstarMLS as distributed by MLS GRID
- $1,475,0003 bd3 ba3.3k sqft15489 Legacy Oaks Trl, Wayzata, MN 55391For SaleMLS ID #7088548, Leah R Drury - MSP Nest Team, Compass. NorthstarMLS as distributed by MLS GRID
- $1,250,0005 bd5 ba5.1k sqft3175 Winfield Way SW, Prior Lake, MN 55372New ConstructionMLS ID #7101911, Sheryl L Moberg, Keller Williams Realty Integrity. NorthstarMLS as distributed by MLS GRID
- from $1,336,5485 bd5 ba3.2k sqftPepin Plan, Creekside at Huntersbrook, Chaska, MN 55318New ConstructionStonegate Builders
- from $1,352,5005 bd5 ba3k sqftBenton Plan, Creekside at Huntersbrook, Chaska, MN 55318New ConstructionStonegate Builders
- $1,699,9994 bd5 ba3.8k sqft7939 207th St E, Prior Lake, MN 55372For SaleMLS ID #7097438, Amy Collins, RE/MAX Results. NorthstarMLS as distributed by MLS GRID
