Truly a One-of-a-Kind Masterpiece perfectly situated at the end of a private, wooded cul-de-sac overlooking Riley Creek, this impeccable 5-bedroom, 5-bathroom custom-built home rests on 0.33 serene acres, offering peace, privacy, and natural beauty in every direction. From the moment you step inside, you’ll be captivated by the inspiring design, high-end finishes, and countless upgrades that make this home absolutely exceptional with 5,802 square feet of extraordinary living space.
Enjoy extensive updates including: newer roof with copper gutters & rain chains, added exterior water mitigation system, Control 4 Movie Theatre with high-definition projector and speakers (with AV system throughout the home), updated luxury vinyl flooring on upper & lower levels, remodeled primary bedroom & bathroom, new carpet (2023), epoxy-coated sub-garage floor, fresh exterior & interior paint, upgraded sprinkler system, new washer & dryer, customized closets, updated light fixtures, exterior deck staining, added lower-level screen porch beneath the sunroom, new attic insulation, new toilet on main level, new upper-level furnace & A/C condenser (2025), new lower-level A/C condenser (2023), and recently stained garage doors (2025).
Step inside to gleaming hardwood floors, soaring ceilings, and walls of windows that flood the home with natural light. The inviting main level features a stunning open floor plan, formal and informal dining, a main-level office with custom built-ins, a serene sunroom, and a gourmet kitchen with cozy fireplace overlooking your tranquil backyard oasis. The living room also showcases a beautiful fireplace, creating warm and inviting spaces throughout.
Upstairs, retreat to your extravagant primary suite—a spacious haven complete with a gigantic walk-in closet with laundry and a luxurious private bathroom.
The walkout lower level is perfect for entertaining with a wet bar, pool table, and family room featuring a projector—the ultimate place for movie nights or game day! The newly added screened in porch on this level offers yet another relaxing retreat surrounded by nature.
Outdoors, you’ll love the lush landscaping, inviting front porch, expansive deck, and unbeatable curb appeal. This home was designed for both entertaining and everyday living—inside and out!
All of this in a fabulous location close to parks, trails, shopping, dining, top-rated schools, and more. A rare find: 3-car street-side garage plus 4-car sub-garage, ideal for auto enthusiasts!
This home is more than just a place to live—it’s a dream come true. A must-see experience!
Closed
$1,145,400
18674 Ponderosa Ct, Eden Prairie, MN 55347
6beds
5,802sqft
Single Family
Built in 2007
0.33 Acres Lot
$1,160,300 Zestimate®
$197/sqft
$6,871 Estimated rent
Home value
$1,160,300
$1.08M - $1.25M
$6,871/mo
Zestimate® history
Owner options
List your home for rent
$6,871/mo
Rent Zestimate®
Find your next renter with Zillow Rental Manager. Plus, with online applications, you can quickly screen prospective tenants – for free.
$6,871/mo
Rent Zestimate®
Refinance and save
$5,959/mo
Est. payment
Refinancing to a lower rate could help reduce your monthly payments and save thousands over the life of the loan.
$5,959/mo
Est. payment
Explore your selling options
Work with a Zillow partner agent
Leverage their expertise and Zillow's premium Showcase listings to get your home seen by more buyers.
Get startedList with your own agent
Get your home in front of millions of buyers by listing it on Zillow.
Learn how to do itSell it yourself
Take full control of how buyers see your home on Zillow by listing For Sale by Owner (FSBO).
List your homeWhat's special
Zillow last checked:
Listing updated:
Listed by:
Ryan M Platzke 952-844-6000,
Coldwell Banker Realty - Southwest Regional
Bought with:
Ryan M Platzke
Coldwell Banker Realty - Southwest Regional
Source: NorthstarMLS as distributed by MLS GRID,MLS#: 6779888
Facts & features
Interior
Bedrooms & bathrooms
- Bedrooms: 6
- Bathrooms: 5
- Full bathrooms: 3
- 3/4 bathrooms: 1
- 1/2 bathrooms: 1
Bedroom
- Level: Upper
- Area: 304 Square Feet
- Dimensions: 19x16
Bedroom 2
- Level: Upper
- Area: 143 Square Feet
- Dimensions: 13x11
Bedroom 3
- Level: Upper
- Area: 168 Square Feet
- Dimensions: 14x12
Bedroom 4
- Level: Upper
- Area: 143 Square Feet
- Dimensions: 13x11
Bedroom 5
- Level: Lower
- Area: 182 Square Feet
- Dimensions: 14x13
Other
- Level: Lower
- Area: 195 Square Feet
- Dimensions: 15x13
Dining room
- Level: Main
- Area: 143 Square Feet
- Dimensions: 13x11
Family room
- Level: Lower
- Area: 306 Square Feet
- Dimensions: 18x17
Kitchen
- Level: Main
- Area: 224 Square Feet
- Dimensions: 16x14
Living room
- Level: Main
- Area: 323 Square Feet
- Dimensions: 19x17
Media room
- Level: Upper
- Area: 182 Square Feet
- Dimensions: 14x13
Office
- Level: Main
- Area: 182 Square Feet
- Dimensions: 14x13
Sun room
- Level: Main
- Area: 143 Square Feet
- Dimensions: 13x11
Heating
- Forced Air, Fireplace(s)
Cooling
- Central Air
Appliances
- Included: Air-To-Air Exchanger, Chandelier, Dishwasher, Disposal, Dryer, Exhaust Fan, Humidifier, Microwave, Range, Refrigerator, Stainless Steel Appliance(s), Washer, Water Softener Owned
- Laundry: Laundry Room, Main Level, Sink, Upper Level, Washer Hookup
Features
- Basement: Daylight,Drain Tiled,Finished,Full,Storage Space,Sump Pump,Walk-Out Access
- Number of fireplaces: 3
- Fireplace features: Double Sided, Brick, Family Room, Gas, Living Room, Stone
Interior area
- Total structure area: 5,802
- Total interior livable area: 5,802 sqft
- Finished area above ground: 4,061
- Finished area below ground: 1,741
Property
Parking
- Total spaces: 7
- Parking features: Attached, Concrete, Garage Door Opener, Multiple Garages, Tuckunder Garage
- Attached garage spaces: 7
- Has uncovered spaces: Yes
Accessibility
- Accessibility features: None
Features
- Levels: Two
- Stories: 2
- Patio & porch: Deck, Front Porch, Porch, Rear Porch, Screened
- Pool features: None
- Fencing: Invisible
- Waterfront features: Creek/Stream, Pond
Lot
- Size: 0.33 Acres
- Features: Irregular Lot, Tree Coverage - Medium
Details
- Foundation area: 1741
- Parcel number: 3011622240075
- Zoning description: Residential-Single Family
Construction
Type & style
- Home type: SingleFamily
- Property subtype: Single Family
Materials
- Block, Concrete
- Roof: Age 8 Years or Less,Asphalt,Pitched
Condition
- New construction: No
- Year built: 2007
Utilities & green energy
- Gas: Natural Gas
- Sewer: City Sewer/Connected
- Water: City Water/Connected
Community & HOA
Community
- Subdivision: Prairie Pines
HOA
- Has HOA: No
Location
- Region: Eden Prairie
Financial & listing details
- Price per square foot: $197/sqft
- Tax assessed value: $965,700
- Annual tax amount: $12,394
- Date on market: 9/2/2025
- Cumulative days on market: 190 days
- Road surface type: Paved
Price history
| Date | Event | Price |
|---|---|---|
| 4/15/2026 | Sold | $1,145,400-4.2%$197/sqft |
Source:  NorthstarMLS as distributed by MLS GRID #6779888 Report a problem NorthstarMLS as distributed by MLS GRID #6779888 Report a problem | ||
| 3/13/2026 | Pending sale | $1,195,000$206/sqft |
Source: NorthstarMLS as distributed by MLS GRID #6779888 Report a problem | ||
| 2/20/2026 | Price change | $1,195,000-7.7%$206/sqft |
Source: NorthstarMLS as distributed by MLS GRID #6779888 Report a problem | ||
| 9/23/2025 | Price change | $1,295,000-7.2%$223/sqft |
Source: NorthstarMLS as distributed by MLS GRID #6779888 Report a problem | ||
| 9/4/2025 | Listed for sale | $1,395,000$240/sqft |
Source: NorthstarMLS as distributed by MLS GRID #6779888 Report a problem | ||
Public tax history
| Year | Property taxes | Tax assessment |
|---|---|---|
| 2025 | $12,394 +12.9% | $965,700 +2.1% |
| 2024 | $10,980 +6.8% | $945,800 +6% |
| 2023 | $10,278 +5.1% | $892,400 +6.8% |
| 2022 | $9,777 +0.7% | $835,400 +12.3% |
| 2021 | $9,708 -1.5% | $743,800 |
| 2020 | $9,858 +1.5% | $743,800 +1.6% |
| 2019 | $9,708 -1.5% | $732,000 |
| 2018 | $9,858 -3.4% | $732,000 |
| 2017 | $10,204 -1.5% | $732,000 |
| 2016 | $10,361 -0.7% | $732,000 +2.9% |
| 2015 | $10,439 -0.8% | $711,300 +2% |
| 2014 | $10,520 -2.7% | $697,500 -2% |
| 2013 | $10,816 +1.2% | $711,600 -1.3% |
| 2012 | $10,691 +0.2% | $720,900 -3% |
| 2011 | $10,672 -0.6% | $743,100 -7.1% |
| 2010 | $10,734 -32.6% | $800,000 -33.3% |
| 2009 | $15,931 +851.4% | $1,199,500 +952.2% |
| 2006 | $1,674 | $114,000 |
Find assessor info on the county website
Neighborhood: 55347
Nearby homes
- $794,0004 bd4 ba2.4k sqft18677 Ponderosa Ct, Eden Prairie, MN 55347For Sale

- $850,0004 bd5 ba4.7k sqft18666 Ponderosa Ct, Eden Prairie, MN 55347Sold

- $1,013,7004 bd6 ba4.4k sqft18669 Ponderosa Ct, Eden Prairie, MN 55347Off Market
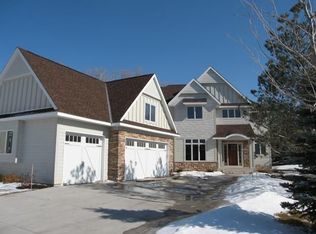
- $820,0005 bd5 ba4.2k sqft18658 Ponderosa Ct, Eden Prairie, MN 55347For Sale
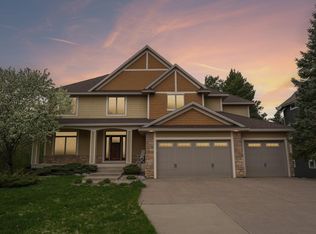
- $950,1005 bd5 ba3.2k sqft18661 Ponderosa Ct, Eden Prairie, MN 55347Off Market
- $858,4004 bd5 ba4k sqft18653 Ponderosa Ct, Eden Prairie, MN 55347Off Market
- $775,9003 bd3 ba2.5k sqft18650 Ponderosa Ct, Eden Prairie, MN 55347Off Market
- $625,0003 bd2 ba2.7k sqft18768 The Pnes, Eden Prairie, MN 55347Off Market
Nearby schools
GreatSchools rating
- 8/10Cedar Ridge Elementary SchoolGrades: PK-5Distance: 1.5 mi
- 7/10Central Middle SchoolGrades: 6-8Distance: 2.7 mi
- 10/10Eden Prairie High SchoolGrades: 9-12Distance: 3.3 mi
Get a cash offer in 3 minutes
Find out how much your home could sell for in as little as 3 minutes with a no-obligation cash offer.
Estimated market value
$1,160,300
Get a cash offer in 3 minutes
Find out how much your home could sell for in as little as 3 minutes with a no-obligation cash offer.
Estimated market value
$1,160,300
- Minnesota
- Hennepin County
- Eden Prairie
- 55347
- 18674 Ponderosa Ct
Nearby cities
Nearby zip codes
Other Eden Prairie Topics
