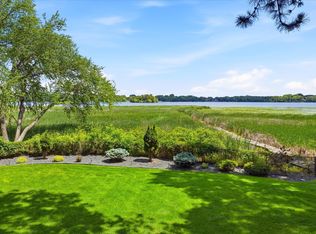
Wrap-around views of Gleason Lake
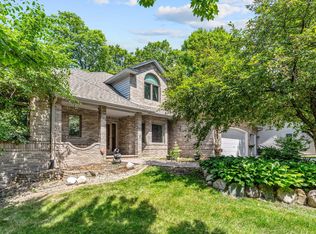
in the coveted Burl Oaks neighborhood, this striking contemporary residence showcases dramatic modern architecture with soaring rooflines, angular design, and walls of glass framed by mature trees. Light-filled interiors feature vaulted ceilings, a chef's kitchen with granite surfaces, premium appliances, expansive entertaining spaces, and a spectacular three-season porch overlooking the private backyard. Located directly on the Luce Line Trail and just minutes from downtown Wayzata, this exceptional home offers privacy, architectural distinction, and access to the highly acclaimed Wayzata School District.
Active
Price cut: $30K (7/16)
$819,000
16890 5th Ave N, Plymouth, MN 55447
4beds
3,628sqft
:
Get pre-qualified$5,100/mo
Single Family
Built in 1981
0.52 Acres Lot
$804,500 Zestimate®
$226/sqft
$9/mo HOA
What's special
Vaulted ceilingsExpansive entertaining spacesLight-filled interiorsSoaring rooflinesPremium appliancesAngular design
- 54 days |
- 1,522 |
- 58 |
Zillow last checked:
Listing updated:
Listed by:
Lisa G Norton 952-215-1374,
Coldwell Banker Realty
Source: NorthstarMLS as distributed by MLS GRID,MLS#: 7058624
Facts & features
Interior
Bedrooms & bathrooms
- Bedrooms: 4
- Bathrooms: 3
- Full bathrooms: 1
- 3/4 bathrooms: 1
- 1/2 bathrooms: 1
Bedroom
- Level: Upper
- Area: 238 Square Feet
- Dimensions: 17x14
Bedroom 2
- Level: Lower
- Area: 156 Square Feet
- Dimensions: 13x12
Bedroom 3
- Level: Lower
- Area: 169 Square Feet
- Dimensions: 13x13
Other
- Level: Lower
- Area: 357 Square Feet
- Dimensions: 21x17
Dining room
- Level: Main
- Area: 208 Square Feet
- Dimensions: 16x13
Family room
- Level: Main
- Area: 360 Square Feet
- Dimensions: 20x18
Informal dining room
- Level: Main
- Area: 130 Square Feet
- Dimensions: 13x10
Kitchen
- Level: Main
- Area: 140 Square Feet
- Dimensions: 14x10
Laundry
- Level: Main
- Area: 96 Square Feet
- Dimensions: 12x08
Living room
- Level: Main
- Area: 360 Square Feet
- Dimensions: 20x18
Screened porch
- Level: Main
- Area: 156 Square Feet
- Dimensions: 13x12
Study
- Level: Main
- Area: 169 Square Feet
- Dimensions: 13x13
Heating
- Forced Air
Cooling
- Central Air
Appliances
- Laundry: Gas Dryer Hookup, Laundry Room, Main Level, Washer Hookup
Features
- Basement: Block,Daylight,Drain Tiled,Finished,Sump Pump
- Number of fireplaces: 2
- Fireplace features: Family Room, Gas
Interior area
- Total structure area: 3,628
- Total interior livable area: 3,628 sqft
- Finished area above ground: 2,648
- Finished area below ground: 980
Property
Parking
- Total spaces: 2
- Parking features: Attached
- Attached garage spaces: 2
Accessibility
- Accessibility features: None
Features
- Levels: Four or More Level Split
- Patio & porch: Deck, Front Porch, Patio
Lot
- Size: 0.52 Acres
- Dimensions: 25 x 3288 x 189 x 112 x 161
- Features: Irregular Lot, Tree Coverage - Medium
Details
- Foundation area: 1869
- Parcel number: 3211822240033
- Zoning description: Residential-Single Family
Construction
Type & style
- Home type: SingleFamily
- Property subtype: Single Family
Materials
- Roof: Asphalt
Condition
- New construction: No
- Year built: 1981
Utilities & green energy
- Electric: Circuit Breakers, Power Company: Xcel Energy
- Gas: Natural Gas
- Sewer: City Sewer/Connected
- Water: City Water/Connected
Community & HOA
Community
- Subdivision: Burl Oaks
HOA
- Has HOA: Yes
- Services included: Other
- HOA fee: $110 annually
- HOA name: Burl Oaks Home Owners Association
- HOA phone: 612-964-4773
Location
- Region: Plymouth
Financial & listing details
- Price per square foot: $226/sqft
- Tax assessed value: $698,300
- Annual tax amount: $8,683
- Date on market: 6/4/2026
- Road surface type: Paved
Estimated market value
$804,500
$764,000 - $845,000
$4,716/mo
Price history
| Date | Event | Price |
|---|---|---|
| 7/16/2026 | Price change | $819,000-3.5%$226/sqft |
Source:  NorthstarMLS as distributed by MLS GRID #7058624 Report a problem NorthstarMLS as distributed by MLS GRID #7058624 Report a problem | ||
| 6/4/2026 | Listed for sale | $849,000+60.2%$234/sqft |
Source: NorthstarMLS as distributed by MLS GRID #7058624 Report a problem | ||
| 1/25/2019 | Sold | $530,000+0.2%$146/sqft |
Source: NorthstarMLS as distributed by MLS GRID #5013675 Report a problem | ||
| 12/21/2018 | Pending sale | $529,000$146/sqft |
Source: Coldwell Banker Burnet - Edina Regional #5013675 Report a problem | ||
| 10/9/2018 | Price change | $529,000-3.6%$146/sqft |
Source: Coldwell Banker Burnet #5013675 Report a problem | ||
| 9/5/2018 | Price change | $549,000-3.5%$151/sqft |
Source: Coldwell Banker Burnet - Edina Regional #5013675 Report a problem | ||
| 7/25/2018 | Listed for sale | $569,000+35.5%$157/sqft |
Source: Coldwell Banker Burnet #4967299 Report a problem | ||
| 1/14/2013 | Sold | $420,000$116/sqft |
Source:  Lake Superior Area Realtors as distributed by MLS GRID #1972597 Report a problem Lake Superior Area Realtors as distributed by MLS GRID #1972597 Report a problem | ||
Public tax history
| Year | Property taxes | Tax assessment |
|---|---|---|
| 2025 | $7,371 +4.2% | $698,300 +11.2% |
| 2024 | $7,073 +5.4% | $628,000 -0.3% |
| 2023 | $6,711 +3.5% | $630,200 +6.1% |
| 2022 | $6,482 +5.2% | $594,000 +14.2% |
| 2021 | $6,163 -3.2% | $520,000 +4% |
| 2020 | $6,364 +3.3% | $500,000 -0.2% |
| 2019 | $6,163 -3.2% | $501,000 -8.7% |
| 2018 | $6,364 +4.9% | $549,000 +17.3% |
| 2017 | $6,067 +1% | $468,000 +7.8% |
| 2016 | $6,010 +4.7% | $434,000 +1.9% |
| 2015 | $5,739 -0.6% | $425,900 +1.7% |
| 2014 | $5,774 +0.7% | $418,900 +0.5% |
| 2013 | $5,734 +5.5% | $416,900 +2.4% |
| 2012 | $5,435 +5.7% | $407,100 +0.4% |
| 2011 | $5,143 -11.6% | $405,600 -17.2% |
| 2010 | $5,818 +1.2% | $490,000 -3.4% |
| 2009 | $5,747 +3.5% | $507,100 +3.9% |
| 2006 | $5,551 +6% | $488,000 +4.2% |
| 2005 | $5,239 +1.1% | $468,300 +6.3% |
| 2004 | $5,180 +4.9% | $440,700 +9.8% |
| 2002 | $4,937 -35.9% | $401,200 |
| 2001 | $7,706 | -- |
Find assessor info on the county website
Monthly payment
Est. payment
Payment breakdown
Explore the cost of this home by adjusting the details. Changes won't be saved.Climate risks
Neighborhood: 55447
Nearby schools
GreatSchools rating
- 9/10Gleason Lake Elementary SchoolGrades: K-5Distance: 0.5 mi
- 9/10Wayzata West Middle SchoolGrades: 6-8Distance: 1.5 mi
- 10/10Wayzata High SchoolGrades: 9-12Distance: 4.1 mi
- $1,350,0005 bd5 ba5.4k sqft16895 5th Ave N, Plymouth, MN 55447Sold
- $868,9003 bd3 ba2.8k sqft16855 9th Ave N, Plymouth, MN 55447Off Market
- $977,1004 bd-- ba3k sqft16820 9th Ave N, Plymouth, MN 55447Off Market
- $686,2003 bd2 ba2.5k sqft16810 9th Ave N, Plymouth, MN 55447Off Market
- $650,0004 bd4 ba2.9k sqft16900 5th Ave N, Plymouth, MN 55447Sold
- $563,0004 bd1 ba1.8k sqft16900 9th Ave N, Plymouth, MN 55447Off Market
- $1,047,7005 bd4 ba3.5k sqft16905 5th Ave N, Plymouth, MN 55447Off Market
- $1,080,8005 bd5 ba4.6k sqft16845 9th Ave N, Plymouth, MN 55447Off Market
A local agent can set up tours, give advice and negotiate with sellers.
Similar homes
- $750,0004 bd4 ba4.1k sqft4130 Empire Ln N, Plymouth, MN 55446For Sale

 MLS ID #7106340, Griffin James Conway, Algo Realty Inc. NorthstarMLS as distributed by MLS GRID
 - $799,9005 bd4 ba3.5k sqft18477 Tristram Way, Eden Prairie, MN 55346For Sale
 MLS ID #7114879, Isaac Arthur Kuehn, DRG. NorthstarMLS as distributed by MLS GRID
 - $925,0005 bd4 ba4.5k sqft15920 37th Ave N, Plymouth, MN 55446For Sale
 MLS ID #7111799, Jonathan Severson, Real Broker, LLC. NorthstarMLS as distributed by MLS GRID
 - $895,0004 bd4 ba4k sqft12428 54th Ave N, Plymouth, MN 55442For Sale
 MLS ID #7094336, Mark T Mooney, Edina Realty, Inc.. NorthstarMLS as distributed by MLS GRID
 - $794,0004 bd4 ba2.4k sqft18677 Ponderosa Ct, Eden Prairie, MN 55347For SaleMLS ID #7114866, Lynette A Wheelock, Coldwell Banker Realty - Southwest Regional. NorthstarMLS as distributed by MLS GRID
- $700,0004 bd4 ba3.3k sqft2009 Indian Rd W, Minnetonka, MN 55305For SaleMLS ID #7104683, Matthew Jones, Edina Realty, Inc.. NorthstarMLS as distributed by MLS GRID
- $899,9004 bd3 ba3.9k sqft1345 Elsinore Cir, Long Lake, MN 55356For SaleMLS ID #7104210, Rosalie Choromanski, RE/MAX Results. NorthstarMLS as distributed by MLS GRID
- $799,9005 bd4 ba3.8k sqft830 Fox Path Ct, Medina, MN 55340For SaleMLS ID #7084654, Gregg J Larsen, Coldwell Banker Realty. NorthstarMLS as distributed by MLS GRID
- $874,9005 bd4 ba3.4k sqft8913 S Minnehaha Cir, Minneapolis, MN 55426For SaleMLS ID #7106901, Sylva Zoraqi, Edina Realty, Inc.. NorthstarMLS as distributed by MLS GRID
- $774,9006 bd4 ba3.5k sqft14901 Williston Ln, Minnetonka, MN 55345For SaleMLS ID #7088766, Rodolfo Trujillo, RE/MAX Results. NorthstarMLS as distributed by MLS GRID
- $775,0006 bd4 ba3.8k sqft13426 Excelsior Blvd, Minnetonka, MN 55345For SaleMLS ID #7104328, Jessica Seidlitz, Edina Realty, Inc.. NorthstarMLS as distributed by MLS GRID
- $850,0004 bd3 ba4.6k sqft5020 Colonial Dr, Golden Valley, MN 55416For SaleMLS ID #7107236, Josh Zuehlke + CO – Josh Zuehlke (502018890), Coldwell Banker Realty - Lakes. NorthstarMLS as distributed by MLS GRID
- $825,0005 bd4 ba3.8k sqft8796 Horizon Rdg, Victoria, MN 55386For SaleMLS ID #7095224, Mike D Rosolanka, Coldwell Banker Realty. NorthstarMLS as distributed by MLS GRID
- $1,050,0005 bd5 ba3.9k sqft1807 Timberline Trl, Minnetonka, MN 55305For SaleMLS ID #7081582, Joni Selle, Coldwell Banker Realty. NorthstarMLS as distributed by MLS GRID
- $575,0004 bd3 ba2k sqft14810 Lloyds Dr, Minnetonka, MN 55345For SaleMLS ID #7101573, Michael B Steadman, Compass. NorthstarMLS as distributed by MLS GRID
- $509,0004 bd3 ba2.6k sqft14835 39th Ave N, Plymouth, MN 55446For SaleMLS ID #7077848, Polina Kilpela, National Realty Guild. NorthstarMLS as distributed by MLS GRID
- $539,0004 bd3 ba2.5k sqft2095 Kelly Dr, Golden Valley, MN 55427For SaleMLS ID #7115182, Jacqueline Day and Partners, Edina Realty, Inc.. NorthstarMLS as distributed by MLS GRID
- $899,9004 bd4 ba5k sqft8850 Audubon Rd, Chanhassen, MN 55317For SaleMLS ID #7093479, John D Schuster, Coldwell Banker Realty - Southwest Regional. NorthstarMLS as distributed by MLS GRID
- $628,9003 bd3 ba2.1k sqft14711 Woodruff Rd, Wayzata, MN 55391For SaleMLS ID #7089582, Todd M Anderson, River Town Realty of MN, INC. NorthstarMLS as distributed by MLS GRID
- $699,9005 bd4 ba3.9k sqft10725 55th Ave N, Plymouth, MN 55442For SaleMLS ID #7110679, Aleksandr Obuhovskiy, Northstar Real Estate Associates. NorthstarMLS as distributed by MLS GRID
