Welcome to this beautifully maintained 5-bedroom, 4-bathroom home in a highly desirable Plymouth neighborhood. The main level features a kitchen with granite countertops, center island, and open flow to the dining and living areas. A dramatic two-story great room offers abundant natural light and an inviting atmosphere. BRAND NEW AC unit. The main floor highlights a two-way gas fireplace shared between the living room and primary bedroom, along with a spa-like bath featuring a jacuzzi tub. The lower level includes a third gas fireplace and flexible living space. Enjoy an oversized 3-car garage with high ceilings for extra storage. Private backyard retreat includes a large deck, covered under-deck patio, bonfire area, and shed. Convenient location near parks, trails, shopping, and schools.
Active
Price cut: $25K (8/4)
$674,900
10725 55th Ave N, Plymouth, MN 55442
5beds
3,953sqft
:
Get pre-qualified$4,196/mo
Single Family
Built in 1995
-- sqft lot
$693,800 Zestimate®
$171/sqft
$-- HOA
What's special
- 19 days |
- 1,360 |
- 66 |
Likely to sell faster than
Zillow last checked:
Listing updated:
Listed by:
Aleksandr Obuhovskiy 763-443-2611,
Northstar Real Estate Associates
Source: NorthstarMLS as distributed by MLS GRID,MLS#: 7110679
Facts & features
Interior
Bedrooms & bathrooms
- Bedrooms: 5
- Bathrooms: 4
- Full bathrooms: 2
- 3/4 bathrooms: 1
- 1/2 bathrooms: 1
Bedroom
- Level: Main
- Area: 221 Square Feet
- Dimensions: 17x13
Bedroom 2
- Level: Upper
- Area: 121 Square Feet
- Dimensions: 11x11
Bedroom 3
- Level: Upper
- Area: 121 Square Feet
- Dimensions: 11x11
Bedroom 4
- Level: Upper
- Area: 132 Square Feet
- Dimensions: 11x12
Bedroom 5
- Level: Lower
- Area: 156 Square Feet
- Dimensions: 12x13
Dining room
- Level: Main
- Area: 143 Square Feet
- Dimensions: 11x13
Exercise room
- Level: Lower
- Area: 156 Square Feet
- Dimensions: 12x13
Family room
- Level: Lower
- Area: 741 Square Feet
- Dimensions: 39x19
Informal dining room
- Level: Main
- Area: 247 Square Feet
- Dimensions: 19x13
Kitchen
- Level: Main
- Area: 132 Square Feet
- Dimensions: 11x12
Laundry
- Level: Main
- Area: 70 Square Feet
- Dimensions: 7x10
Living room
- Level: Main
- Area: 380 Square Feet
- Dimensions: 19x20
Heating
- Forced Air
Cooling
- Central Air
Appliances
- Included: Dishwasher, Disposal, Dryer, Microwave, Range, Refrigerator, Washer, Water Softener Owned
Features
- Basement: Daylight,Drain Tiled,Finished,Full,Sump Pump,Walk-Out Access
- Number of fireplaces: 2
- Fireplace features: Family Room, Gas, Living Room, Primary Bedroom
Interior area
- Total structure area: 4,079
- Total interior livable area: 3,953 sqft
- Finished area above ground: 2,353
- Finished area below ground: 1,600
Property
Parking
- Total spaces: 3
- Parking features: Attached, Asphalt, Garage Door Opener, Insulated Garage
- Attached garage spaces: 3
- Has uncovered spaces: Yes
Accessibility
- Accessibility features: None
Features
- Levels: Two
- Stories: 2
- Pool features: None
- Fencing: None
Lot
- Dimensions: 79 x 153 x 191 x 246
- Features: Near Public Transit, Irregular Lot, Tree Coverage - Medium
Details
- Foundation area: 1726
- Parcel number: 0111822340002
- Zoning description: Residential-Single Family
Construction
Type & style
- Home type: SingleFamily
- Property subtype: Single Family
Materials
- Roof: Age Over 8 Years,Asphalt
Condition
- New construction: No
- Year built: 1995
Utilities & green energy
- Gas: Natural Gas
- Sewer: City Sewer/Connected
- Water: City Water/Connected
Community & HOA
HOA
- Has HOA: No
Location
- Region: Plymouth
Financial & listing details
- Price per square foot: $171/sqft
- Tax assessed value: $666,700
- Annual tax amount: $7,950
- Date on market: 7/16/2026
- Cumulative days on market: 29 days
- Road surface type: Paved
Estimated market value
$693,800
$659,000 - $728,000
$4,368/mo
Price history
| Date | Event | Price |
|---|---|---|
| 8/4/2026 | Price change | $674,900-3.6%$171/sqft |
Source:  NorthstarMLS as distributed by MLS GRID #7110679 Report a problem NorthstarMLS as distributed by MLS GRID #7110679 Report a problem | ||
| 7/16/2026 | Price change | $699,900-3.4%$177/sqft |
Source: NorthstarMLS as distributed by MLS GRID #7110679 Report a problem | ||
| 7/9/2026 | Price change | $724,900-3.3%$183/sqft |
Source: NorthstarMLS as distributed by MLS GRID #7093745 Report a problem | ||
| 7/2/2026 | Price change | $749,900-1.3%$190/sqft |
Source: NorthstarMLS as distributed by MLS GRID #7093745 Report a problem | ||
| 6/18/2026 | Listed for sale | $759,900+38.2%$192/sqft |
Source: NorthstarMLS as distributed by MLS GRID #7093745 Report a problem | ||
| 12/14/2005 | Sold | $550,000+64.7%$139/sqft |
Source: Public Record Report a problem | ||
| 10/9/1998 | Sold | $334,000$84/sqft |
Source: Public Record Report a problem | ||
Public tax history
| Year | Property taxes | Tax assessment |
|---|---|---|
| 2025 | $7,950 +3.7% | $666,700 +4% |
| 2024 | $7,663 +11.8% | $640,800 +0.2% |
| 2023 | $6,856 +8.6% | $639,700 +7.3% |
| 2022 | $6,310 +0.9% | $596,000 +12.7% |
| 2021 | $6,257 +5.1% | $529,000 +1.3% |
| 2020 | $5,952 -4.9% | $522,000 +8.3% |
| 2019 | $6,257 +5.1% | $482,000 +6.4% |
| 2018 | $5,952 -1% | $453,000 -1.5% |
| 2017 | $6,010 -3.5% | $460,000 -2.5% |
| 2016 | $6,227 -4.1% | $472,000 -5.1% |
| 2015 | $6,494 -8.1% | $497,400 +11.6% |
| 2014 | $7,068 +12.4% | $445,500 +2.6% |
| 2013 | $6,286 +2.9% | $434,000 -2.2% |
| 2012 | $6,110 -1.3% | $443,900 -5.8% |
| 2011 | $6,188 +1.5% | $471,100 -6.3% |
| 2010 | $6,096 -2.5% | $502,800 -5.7% |
| 2009 | $6,250 +19.2% | $533,100 +14.9% |
| 2006 | $5,244 -0.7% | $463,800 +3.8% |
| 2005 | $5,281 +6.6% | $447,000 +10.1% |
| 2004 | $4,953 -10.4% | $406,100 +5% |
| 2002 | $5,531 -54.7% | $386,900 |
| 2001 | $12,199 | -- |
Find assessor info on the county website
Monthly payment
Est. payment
Payment breakdown
Explore the cost of this home by adjusting the details. Changes won't be saved.Climate risks
Neighborhood: 55442
Nearby schools
GreatSchools rating
- 9/10Cedar Island Elementary SchoolGrades: PK-5Distance: 1.9 mi
- 7/10Maple Grove Middle SchoolGrades: 6-8Distance: 2 mi
- 5/10Osseo Senior High SchoolGrades: 9-12Distance: 4.7 mi
- $765,3004 bd3 ba3.6k sqft10705 55th Ave N, Plymouth, MN 55442Off Market

- $514,6003 bd2 ba2.2k sqft10735 55th Ave N, Plymouth, MN 55442Off Market
- $791,6004 bd5 ba4.5k sqft5405 Union Terrace Ln N, Plymouth, MN 55442Off Market
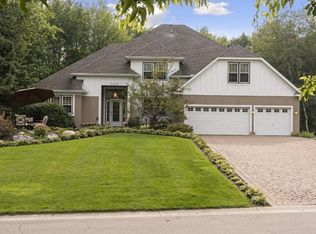
- $766,8005 bd4 ba4.1k sqft5450 Ximines Ln N, Plymouth, MN 55442Off Market

- $620,5005 bd4 ba3.2k sqft10745 55th Ave N, Plymouth, MN 55442Off Market
- $519,9003 bd3 ba2.7k sqft10740 55th Ave N, Plymouth, MN 55442Off Market
- $763,5006 bd3 ba4.1k sqft10700 55th Ave N, Plymouth, MN 55442Off Market
- $560,2003 bd3 ba2.1k sqft5510 Ximines Ln N, Plymouth, MN 55442Off Market
A local agent can set up tours, give advice and negotiate with sellers.
Similar homes
- $675,0004 bd4 ba3.4k sqft10575 52nd Ave N, Plymouth, MN 55442For Sale
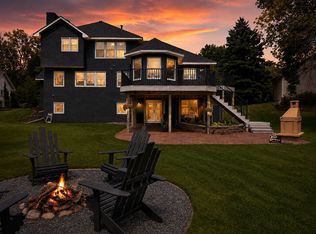
 MLS ID #7114727, Anna Dahlby, Edina Realty, Inc.. NorthstarMLS as distributed by MLS GRID
 - $724,9005 bd4 ba3.4k sqft4215 Juneau Ln N, Plymouth, MN 55446For Sale
 MLS ID #7117810, Linda S Mulligan, RE/MAX Results. NorthstarMLS as distributed by MLS GRID
 - $850,0005 bd5 ba4.2k sqft16215 37th Ave N, Plymouth, MN 55446For Sale
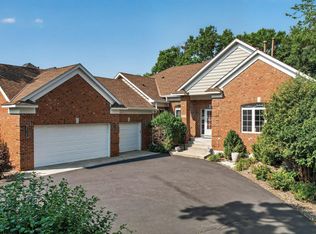 MLS ID #7120298, Stephanie Houghton, First Impressions Home Group. NorthstarMLS as distributed by MLS GRID
 - $659,9005 bd4 ba3.7k sqft7151 Weston Ln N, Maple Grove, MN 55311For Sale
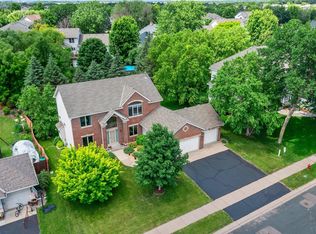 MLS ID #7106924, Wyatt Lemon, Real Broker, LLC. NorthstarMLS as distributed by MLS GRID
 - $800,0004 bd4 ba4.2k sqft14335 48th Ave N, Plymouth, MN 55446For SaleMLS ID #7041481, Timothy A McIntosh, Edina Realty, Inc.. NorthstarMLS as distributed by MLS GRID
- $675,0004 bd4 ba2.9k sqft8945 Dallas Ln N, Maple Grove, MN 55369For SaleMLS ID #7112087, Eric Brittan, ERA Prospera Real Estate. NorthstarMLS as distributed by MLS GRID
- $669,9005 bd4 ba3.5k sqft1126 Hudson Trl, Lino Lakes, MN 55038For SaleMLS ID #7119696, Jennifer Obinger, Edina Realty, Inc.. NorthstarMLS as distributed by MLS GRID
- $549,9905 bd4 ba3.6k sqft5701 Oregon Ct, Minneapolis, MN 55428For SaleMLS ID #7112493, Zachary Dooher, Real Broker, LLC. NorthstarMLS as distributed by MLS GRID
- $699,0006 bd4 ba4k sqft16586 73rd Ave N, Maple Grove, MN 55311For SaleMLS ID #7069052, Donovan Saba, Coldwell Banker Realty. NorthstarMLS as distributed by MLS GRID
- $750,0005 bd4 ba4.2k sqft14180 Dehnsfield Rd, Rogers, MN 55374For SaleMLS ID #7119054, Scott Swennes, RE/MAX Results. NorthstarMLS as distributed by MLS GRID
- $664,9004 bd4 ba3.5k sqft2343 132nd Ln NE, Blaine, MN 55449For SaleMLS ID #7115851, Scott Frank, RE/MAX Advantage Plus. NorthstarMLS as distributed by MLS GRID
- $589,9954 bd4 ba3.1k sqft4925 Narcissus Ln N, Plymouth, MN 55446For SaleMLS ID #7051935, Tim May, Bridge Realty, LLC. NorthstarMLS as distributed by MLS GRID
- $700,0004 bd4 ba3.3k sqft2009 Indian Rd W, Minnetonka, MN 55305For SaleMLS ID #7104683, Matthew Jones, Edina Realty, Inc.. NorthstarMLS as distributed by MLS GRID
- $798,9003 bd5 ba3.6k sqft12046 94th Ave N, Maple Grove, MN 55369For SaleMLS ID #7117982, Desrochers Realty Group, eXp Realty. NorthstarMLS as distributed by MLS GRID
- $925,0005 bd4 ba4.5k sqft15920 37th Ave N, Plymouth, MN 55446For SaleMLS ID #7111799, Jonathan Severson, Real Broker, LLC. NorthstarMLS as distributed by MLS GRID
- $625,0004 bd4 ba3.1k sqft15385 Morraine Way, Eden Prairie, MN 55347For SaleMLS ID #7111727, Karie M Curnow Maurer, Edina Realty, Inc.. NorthstarMLS as distributed by MLS GRID
- $775,0004 bd3 ba3.6k sqft16890 5th Ave N, Plymouth, MN 55447For SaleMLS ID #7058624, Lisa G Norton, Coldwell Banker Realty. NorthstarMLS as distributed by MLS GRID
- $564,9005 bd4 ba3.2k sqft9720 Linden Ave N, Brooklyn Park, MN 55443For SaleMLS ID #7110917, DeAntrie Adams, Keller Williams Realty Integrity Lakes. NorthstarMLS as distributed by MLS GRID
- $659,9994 bd3 ba3.4k sqft3459 166th Ln NW, Andover, MN 55304For SaleMLS ID #7091982, Lauren Janoski, Coldwell Banker Realty. NorthstarMLS as distributed by MLS GRID
- $795,0004 bd3 ba3.3k sqft7559 Zanzibar Ln N, Maple Grove, MN 55311For SaleMLS ID #7117491, The Nick Johnson Group, Keller Williams Classic Rlty NW. NorthstarMLS as distributed by MLS GRID
