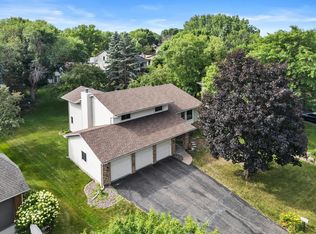
Major update! A brand-new roof was installation on July 15th, giving the next owner added value and peace of mind. The new roof will include a 50-year manufacturer warranty and a 10-year workmanship (labor) warranty. Welcome to 4925 Narcissus Lane North - a beautifully updated two-story home offering the perfect blend of space, style, and modern upgrades, nestled on a quiet cul-de-sac. This 4-bedroom, 4-bathroom home features an open and inviting layout with high ceilings, abundant natural light, and newly installed hardwood flooring throughout the main level (2023). The kitchen is built for everyday living and entertaining, complete with granite countertops, a center island, gas cooking, and a premium Bosch dishwasher. The walkout lower level has been recently finished, creating additional living space ideal for entertaining, relaxing, or hosting guests. Major updates provide peace of mind, including brand new siding (2025) and a smart irrigation system (2022). Step into the three-season porch and enjoy a perfect spot to unwind or gather with friends and family. Located in a highly desirable neighborhood and within the Wayzata School District, this home offers not only comfort but also access to top-tier education and community amenities. With its strong list of updates, functional layout, and prime location, this home is move-in ready and positioned to impress.
Active
Price cut: $9K (7/23)
$589,995
4925 Narcissus Ln N, Plymouth, MN 55446
4beds
3,141sqft
Single Family
Built in 1998
0.3 Acres Lot
$588,300 Zestimate®
$188/sqft
$29/mo HOA
What's special
Center islandBrand new sidingHigh ceilingsSmart irrigation systemAbundant natural lightGas cookingGranite countertops
- 109 days |
- 2,074 |
- 79 |
Zillow last checked:
Listing updated:
Listed by:
Tim May 612-720-7769,
Bridge Realty, LLC
Source: NorthstarMLS as distributed by MLS GRID,MLS#: 7051935
Facts & features
Interior
Bedrooms & bathrooms
- Bedrooms: 4
- Bathrooms: 4
- Full bathrooms: 3
- 1/4 bathrooms: 1
Bedroom
- Level: Upper
- Area: 210 Square Feet
- Dimensions: 15x14
Bedroom 2
- Level: Upper
- Area: 121 Square Feet
- Dimensions: 11x11
Bedroom 3
- Level: Upper
- Area: 130 Square Feet
- Dimensions: 10x13
Bedroom 4
- Level: Lower
- Area: 161 Square Feet
- Dimensions: 14x11.5
Other
- Level: Lower
- Area: 348 Square Feet
- Dimensions: 29x12
Deck
- Level: Main
Dining room
- Level: Main
- Area: 154 Square Feet
- Dimensions: 11x14
Family room
- Level: Main
- Area: 224 Square Feet
- Dimensions: 16x14
Game room
- Level: Lower
- Area: 140 Square Feet
- Dimensions: 10x14
Kitchen
- Level: Main
- Area: 130 Square Feet
- Dimensions: 10x13
Living room
- Level: Main
- Area: 192 Square Feet
- Dimensions: 12x16
Other
- Level: Main
- Area: 256 Square Feet
- Dimensions: 16x16
Heating
- Forced Air
Cooling
- Central Air
Appliances
- Included: Dishwasher, Disposal, Dryer, Exhaust Fan, Microwave, Range, Refrigerator, Washer, Water Softener Owned
- Laundry: Main Level
Features
- Basement: Block,Daylight,Drain Tiled,Finished,Full,Sump Pump,Walk-Out Access
- Number of fireplaces: 1
- Fireplace features: Gas
Interior area
- Total structure area: 3,141
- Total interior livable area: 3,141 sqft
- Finished area above ground: 2,175
- Finished area below ground: 966
Property
Parking
- Total spaces: 2
- Parking features: Attached
- Attached garage spaces: 2
Accessibility
- Accessibility features: None
Features
- Levels: Two
- Stories: 2
- Fencing: Wood
- Waterfront features: Pond
Lot
- Size: 0.3 Acres
- Dimensions: 36 x 124 x 97 x 128
Details
- Foundation area: 1080
- Parcel number: 0711822410046
- Zoning description: Residential-Single Family
Construction
Type & style
- Home type: SingleFamily
- Property subtype: Single Family
Materials
- Roof: Age 8 Years or Less
Condition
- New construction: No
- Year built: 1998
Utilities & green energy
- Gas: Natural Gas
- Sewer: City Sewer/Connected
- Water: City Water/Connected
Community & HOA
Community
- Subdivision: Conor Meadows
HOA
- Has HOA: Yes
- Services included: Other
- HOA fee: $350 annually
- HOA name: Omega Property Management, Inc.
- HOA phone: 763-449-9100
Location
- Region: Plymouth
Financial & listing details
- Price per square foot: $188/sqft
- Tax assessed value: $544,000
- Annual tax amount: $6,447
- Date on market: 4/27/2026
Estimated market value
$588,300
$559,000 - $618,000
$3,384/mo
Price history
| Date | Event | Price |
|---|---|---|
| 7/23/2026 | Price change | $589,995-1.5%$188/sqft |
Source:  NorthstarMLS as distributed by MLS GRID #7051935 Report a problem NorthstarMLS as distributed by MLS GRID #7051935 Report a problem | ||
| 7/16/2026 | Price change | $599,000-0.2%$191/sqft |
Source: NorthstarMLS as distributed by MLS GRID #7051935 Report a problem | ||
| 5/14/2026 | Price change | $600,000-7.7%$191/sqft |
Source: NorthstarMLS as distributed by MLS GRID #7051935 Report a problem | ||
| 4/27/2026 | Listed for sale | $649,950+55.5%$207/sqft |
Source: NorthstarMLS as distributed by MLS GRID #7051935 Report a problem | ||
| 7/25/2018 | Sold | $418,000-1.6%$133/sqft |
Source: NorthstarMLS as distributed by MLS GRID #4933526 Report a problem | ||
| 5/23/2018 | Price change | $425,000-0.9%$135/sqft |
Source: Fazendin REALTORS #4933526 Report a problem | ||
| 5/10/2018 | Price change | $429,000-2.5%$137/sqft |
Source: Fazendin REALTORS #4933526 Report a problem | ||
| 4/27/2018 | Listed for sale | $440,000+18.9%$140/sqft |
Source: Fazendin REALTORS #4933526 Report a problem | ||
| 3/11/2005 | Sold | $370,000+10.4%$118/sqft |
Source: Public Record Report a problem | ||
| 7/18/2003 | Sold | $335,000+57%$107/sqft |
Source: Public Record Report a problem | ||
| 9/15/1998 | Sold | $213,350$68/sqft |
Source: Public Record Report a problem | ||
Public tax history
| Year | Property taxes | Tax assessment |
|---|---|---|
| 2025 | $5,648 +4.1% | $544,000 +7.6% |
| 2024 | $5,426 +4.9% | $505,600 -0.1% |
| 2023 | $5,171 +1.8% | $506,200 +6.1% |
| 2022 | $5,082 +3.9% | $477,000 +14.9% |
| 2021 | $4,890 -3% | $415,000 +3.2% |
| 2020 | $5,040 +3.1% | $402,000 |
| 2019 | $4,890 -3% | $402,000 +1.5% |
| 2018 | $5,040 +7.4% | $396,000 +6.2% |
| 2017 | $4,691 -0.2% | $373,000 +6.9% |
| 2016 | $4,701 +4.5% | $349,000 +0.1% |
| 2015 | $4,499 -2.3% | $348,500 +11.6% |
| 2014 | $4,603 +16.9% | $312,400 +4.6% |
| 2013 | $3,936 -4.1% | $298,700 -6.2% |
| 2012 | $4,104 +5.1% | $318,300 |
| 2011 | $3,904 -6.9% | $318,300 -12% |
| 2010 | $4,193 +8% | $361,700 +2.4% |
| 2009 | $3,882 +4.3% | $353,100 +4.9% |
| 2006 | $3,722 +7.2% | $336,500 +4.7% |
| 2005 | $3,470 +5.8% | $321,300 +10.7% |
| 2004 | $3,279 +6.6% | $290,300 +10.3% |
| 2002 | $3,076 -30.5% | $263,100 |
| 2001 | $4,428 | -- |
Find assessor info on the county website
Monthly payment
Est. payment
Payment breakdown
Explore the cost of this home by adjusting the details. Changes won't be saved.Climate risks
Neighborhood: 55446
Getting around
13 / 100
Car-DependentNearby schools
GreatSchools rating
- 10/10Kimberly Lane Elementary SchoolGrades: K-5Distance: 0.7 mi
- 9/10Wayzata East Middle SchoolGrades: 6-8Distance: 5.6 mi
- 10/10Wayzata High SchoolGrades: 9-12Distance: 0.3 mi
- $573,0003 bd3 ba2k sqft4915 Narcissus Ln N, Plymouth, MN 55446Off Market
- $620,0005 bd4 ba3.4k sqft4920 Narcissus Ln N, Plymouth, MN 55446Sold
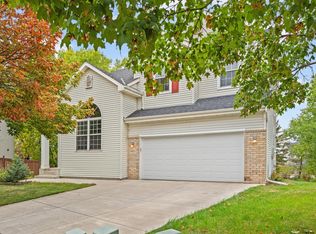
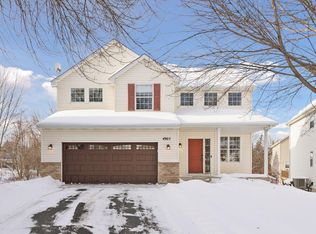
- $547,0004 bd4 ba2.6k sqft4905 Narcissus Ln N, Plymouth, MN 55446Sold
- $541,5003 bd3 ba1.7k sqft4910 Narcissus Ln N, Plymouth, MN 55446Off Market
- $521,6003 bd3 ba1.7k sqft4960 Olive Ln N, Plymouth, MN 55446Off Market
- $636,9004 bd3 ba2.5k sqft4895 Narcissus Ln N, Plymouth, MN 55446Off Market
- $585,8004 bd4 ba2.7k sqft4950 Olive Ln N, Plymouth, MN 55446Off Market
- $612,6005 bd4 ba3.1k sqft4900 Narcissus Ln N, Plymouth, MN 55446Off Market
A local agent can set up tours, give advice and negotiate with sellers.
Similar homes
- $575,0004 bd3 ba2.5k sqft11825 44th Ave N, Plymouth, MN 55442For Sale

 MLS ID #7105825, Matt Parrington, RE/MAX Results. NorthstarMLS as distributed by MLS GRID
 - $639,9005 bd3 ba3.7k sqft12735 42nd Pl N, Plymouth, MN 55442New Construction
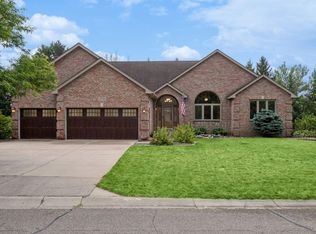 MLS ID #7122005, Ellen Westin, Edina Realty, Inc.. NorthstarMLS as distributed by MLS GRID
 - $724,9005 bd4 ba3.4k sqft4215 Juneau Ln N, Plymouth, MN 55446For Sale
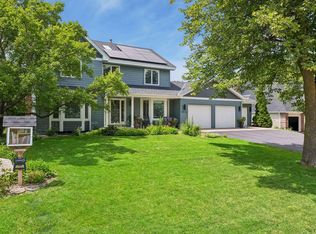 MLS ID #7117810, Linda S Mulligan, RE/MAX Results. NorthstarMLS as distributed by MLS GRID
 - $549,5005 bd4 ba2.9k sqft4640 Goldenrod Ln N, Plymouth, MN 55442For Sale
 MLS ID #7105261, Melissa L Bennett, Edina Realty, Inc.. NorthstarMLS as distributed by MLS GRID
 - $589,0004 bd4 ba3.7k sqft11125 Woods Trl N, Champlin, MN 55316For SaleMLS ID #7124360, Heidi Herda, eXp Realty. NorthstarMLS as distributed by MLS GRID
- $850,0005 bd5 ba4.2k sqft16215 37th Ave N, Plymouth, MN 55446For SaleMLS ID #7120298, Stephanie Houghton, First Impressions Home Group. NorthstarMLS as distributed by MLS GRID
- $800,0004 bd4 ba4.2k sqft14335 48th Ave N, Plymouth, MN 55446For SaleMLS ID #7041481, Timothy A McIntosh, Edina Realty, Inc.. NorthstarMLS as distributed by MLS GRID
- $675,0004 bd4 ba3.4k sqft10575 52nd Ave N, Plymouth, MN 55442For SaleMLS ID #7114727, Anna Dahlby, Edina Realty, Inc.. NorthstarMLS as distributed by MLS GRID
- $549,9005 bd4 ba3.2k sqft9720 Linden Ave N, Brooklyn Park, MN 55443For SaleMLS ID #7126718, DeAntrie Adams, Keller Williams Realty Integrity Lakes. NorthstarMLS as distributed by MLS GRID
- $649,9005 bd4 ba3.3k sqft16993 66th Ave N, Maple Grove, MN 55311For SaleMLS ID #7094927, Demyan Trofimovich, eXp Realty. NorthstarMLS as distributed by MLS GRID
- $539,0004 bd4 ba2.8k sqft18546 85th Ave N, Maple Grove, MN 55311For SaleMLS ID #7104658, Jie Xu, Bridge Realty, LLC. NorthstarMLS as distributed by MLS GRID
- $659,9005 bd4 ba3.7k sqft7151 Weston Ln N, Maple Grove, MN 55311For SaleMLS ID #7106924, Wyatt Lemon, Real Broker, LLC. NorthstarMLS as distributed by MLS GRID
- $540,0004 bd4 ba3.1k sqft17993 89th Pl N, Maple Grove, MN 55311For SaleMLS ID #7091904, Ryan M Platzke, Coldwell Banker Realty - Southwest Regional. NorthstarMLS as distributed by MLS GRID
- $600,0005 bd2 ba3k sqft5541 Quilley Ave NE, Otsego, MN 55374For SaleMLS ID #7117551, Regan Y Englund, Keller Williams Classic Rlty NW. NorthstarMLS as distributed by MLS GRID
- $585,0006 bd4 ba3.1k sqft3309 Carnation Ave N, Brooklyn Park, MN 55443For SaleMLS ID #7094694, Godfrey N Edaferierhi, GE Realty. NorthstarMLS as distributed by MLS GRID
- $515,0005 bd4 ba3.5k sqft23632 Aspen Dr, Rogers, MN 55374For SaleMLS ID #7123464, Peggy Hicks, RE/MAX Results. NorthstarMLS as distributed by MLS GRID
- $539,9004 bd4 ba2.9k sqft3331 98th Cir N, Brooklyn Park, MN 55443For SaleMLS ID #7109354, Rebecca L Simonton, RE/MAX Results. NorthstarMLS as distributed by MLS GRID
- $610,0005 bd4 ba3.8k sqft2448 132nd Ave NE, Blaine, MN 55449For SaleMLS ID #7103447, Mollie Knowles, Keller Williams Premier Realty Lake Minnetonka. NorthstarMLS as distributed by MLS GRID
- $675,0004 bd4 ba2.9k sqft8945 Dallas Ln N, Maple Grove, MN 55369For SaleMLS ID #7112087, Eric Brittan, ERA Prospera Real Estate. NorthstarMLS as distributed by MLS GRID
- $599,0004 bd3 ba1.8k sqft3951 Country Oaks Dr, Chanhassen, MN 55317For SaleMLS ID #7116602, Melissa P Vilett, Coldwell Banker Realty. NorthstarMLS as distributed by MLS GRID
