Welcome to 9720 Linden Ave N, where spacious living, quality craftsmanship, and everyday comfort come together in one exceptional home. Built by Key Land Homes, a respected Twin Cities builder known for award-winning floor plans, quality construction, and thoughtful craftsmanship, this beautifully designed 5-bedroom, 4-bathroom home offers over 3,200 finished square feet that effortlessly blend timeless design with everyday functionality. From the moment you arrive, you’ll appreciate the inviting curb appeal, mature landscaping, and welcoming front entry that set the tone for what awaits inside.
Step through the front door to discover a bright, thoughtfully designed layout filled with natural light, hardwood floors, and multiple living spaces that create the perfect balance of openness and functionality. At the heart of the home is a beautifully appointed kitchen featuring Cambria countertops, maple cabinetry, abundant prep space, and a seamless connection to the dining and living areas making it the ideal gathering place for everyday living, holidays, and entertaining alike. The inviting living room is anchored by a cozy gas fireplace, while the dedicated main-level office provides a quiet retreat for working from home or pursuing your favorite hobbies. Main-floor laundry adds convenience to an already well-designed floor plan.
The upper level offers generously sized bedrooms, including a spacious primary suite designed as a private retreat, while the finished lower level provides additional living space perfect for movie nights, game days, guests, or creating the recreation area you’ve always wanted. With five bedrooms and four bathrooms, there’s room for everyone to spread out while still feeling connected.
One of the home’s standout features is the 3-season porch overlooking the private wooded backyard. Whether you’re enjoying your morning coffee, hosting friends, or simply taking in the peaceful surroundings, this space creates a seamless connection between indoor comfort and outdoor living. The mature trees provide a beautiful backdrop throughout every season, offering both privacy and tranquility.
The heated 3-car garage provides year-round comfort with plenty of room for vehicles, storage, tools, or hobbies. Ideally located near parks, walking trails, shopping, dining, and major commuter routes, this home offers the perfect combination of quality construction, generous living spaces, and a location you’ll love. Beautifully maintained and thoughtfully designed, this is the kind of home that doesn’t come around often. Schedule your private showing today!
Active
$564,900
9720 Linden Ave N, Brooklyn Park, MN 55443
5beds
3,200sqft
:
Get pre-qualified$3,536/mo
Single Family
Built in 2002
0.3 Acres Lot
$-- Zestimate®
$177/sqft
$25/mo HOA
What's special
- 17 days |
- 606 |
- 40 |
Likely to sell faster than
Zillow last checked:
Listing updated:
Listed by:
DeAntrie Adams 763-218-9738,
Keller Williams Realty Integrity Lakes
Source: NorthstarMLS as distributed by MLS GRID,MLS#: 7110917
Facts & features
Interior
Bedrooms & bathrooms
- Bedrooms: 5
- Bathrooms: 4
- Full bathrooms: 2
- 3/4 bathrooms: 1
- 1/2 bathrooms: 1
Bedroom
- Level: Upper
- Area: 315 Square Feet
- Dimensions: 21x15
Bedroom 2
- Level: Upper
- Area: 156 Square Feet
- Dimensions: 13x12
Bedroom 3
- Level: Upper
- Area: 168 Square Feet
- Dimensions: 14x12
Bedroom 4
- Level: Upper
- Area: 110 Square Feet
- Dimensions: 11x10
Bedroom 5
- Level: Lower
- Area: 154 Square Feet
- Dimensions: 14x11
Dining room
- Level: Main
- Area: 143 Square Feet
- Dimensions: 13x11
Family room
- Level: Lower
- Area: 476 Square Feet
- Dimensions: 14x34
Flex room
- Level: Main
- Area: 126 Square Feet
- Dimensions: 14x9
Kitchen
- Level: Main
- Area: 126 Square Feet
- Dimensions: 14x9
Laundry
- Level: Main
- Area: 50 Square Feet
- Dimensions: 10x5
Living room
- Level: Main
- Area: 255 Square Feet
- Dimensions: 15x17
Office
- Level: Main
- Area: 156 Square Feet
- Dimensions: 12x13
Porch
- Level: Main
- Area: 168 Square Feet
- Dimensions: 6x28
Other
- Level: Main
- Area: 196 Square Feet
- Dimensions: 14x14
Heating
- Forced Air
Cooling
- Central Air
Appliances
- Included: Cooktop, Dishwasher, Dryer, Exhaust Fan, Microwave, Range, Refrigerator, Washer
Features
- Basement: Daylight,Storage Space
- Number of fireplaces: 1
- Fireplace features: Double Sided, Electric, Living Room
Interior area
- Total structure area: 3,200
- Total interior livable area: 3,200 sqft
- Finished area above ground: 2,400
- Finished area below ground: 800
Property
Parking
- Total spaces: 3
- Parking features: Attached, Concrete
- Attached garage spaces: 3
Accessibility
- Accessibility features: None
Features
- Levels: Two
- Stories: 2
Lot
- Size: 0.3 Acres
- Dimensions: 182 x 93 x 184 x 78
Details
- Foundation area: 1200
- Additional parcels included: maar040589
- Parcel number: 1011921240053
- Zoning description: Residential-Single Family
Construction
Type & style
- Home type: SingleFamily
- Property subtype: Single Family
Condition
- New construction: No
- Year built: 2002
Utilities & green energy
- Gas: Natural Gas
- Sewer: City Sewer/Connected
- Water: City Water/Connected
Community & HOA
Community
- Subdivision: Pinebrook Meadows
HOA
- Has HOA: Yes
- Services included: Other
- HOA fee: $300 annually
- HOA name: Pinebrook Meadows Owners Association
- HOA phone: 818-391-0602
Location
- Region: Brooklyn Park
Financial & listing details
- Price per square foot: $177/sqft
- Tax assessed value: $522,100
- Annual tax amount: $3,344
- Date on market: 7/23/2026
- Road surface type: Paved
Estimated market value
Not available
Estimated sales range
Not available
Not available
Price history
| Date | Event | Price |
|---|---|---|
| 7/30/2026 | Listed for sale | $564,900+1.7%$177/sqft |
Source:  NorthstarMLS as distributed by MLS GRID #7110917 Report a problem NorthstarMLS as distributed by MLS GRID #7110917 Report a problem | ||
| 5/20/2022 | Sold | $555,199+14.5%$173/sqft |
Source: NorthstarMLS as distributed by MLS GRID #6174423 Report a problem | ||
| 4/9/2022 | Pending sale | $485,000$152/sqft |
Source: NorthstarMLS as distributed by MLS GRID #6174423 Report a problem | ||
| 4/7/2022 | Listed for sale | $485,000+59.9%$152/sqft |
Source: NorthstarMLS as distributed by MLS GRID #6174423 Report a problem | ||
| 4/2/2003 | Sold | $303,251$95/sqft |
Source: Public Record Report a problem | ||
Public tax history
| Year | Property taxes | Tax assessment |
|---|---|---|
| 2025 | $3,172 +4.1% | $522,100 +1.1% |
| 2024 | $3,047 +40.9% | $516,400 -0.8% |
| 2023 | $2,163 -61% | $520,400 +11.9% |
| 2022 | $5,550 +5.2% | $464,900 +17.3% |
| 2021 | $5,278 +1% | $396,300 +4.5% |
| 2020 | $5,223 -1% | $379,200 +6.3% |
| 2019 | $5,278 +1% | $356,700 +4.2% |
| 2018 | $5,223 -1.5% | $342,400 +7.4% |
| 2017 | $5,305 +2.7% | $318,900 +7.7% |
| 2016 | $5,164 +6.8% | $296,200 +3.8% |
| 2015 | $4,834 +1.3% | $285,300 +10.2% |
| 2014 | $4,771 +9.3% | $259,000 +1.7% |
| 2013 | $4,366 +5.8% | $254,700 -0.7% |
| 2012 | $4,126 -2.9% | $256,600 -7.8% |
| 2011 | $4,250 -3.5% | $278,300 -11.5% |
| 2010 | $4,403 -2.3% | $314,600 -8.2% |
| 2009 | $4,504 +7.1% | $342,600 +3.8% |
| 2006 | $4,204 +3.7% | $330,000 +7.2% |
| 2005 | $4,052 +2.8% | $307,700 +8.4% |
| 2004 | $3,943 +654.3% | $283,900 +592.4% |
| 2002 | $523 | $41,000 |
Find assessor info on the county website
Monthly payment
Est. payment
Payment breakdown
Explore the cost of this home by adjusting the details. Changes won't be saved.Climate risks
Neighborhood: Eiden
Nearby schools
GreatSchools rating
- 5/10Woodland Elementary SchoolGrades: PK-5Distance: 0.3 mi
- 4/10Brooklyn Junior High SchoolGrades: 6-8Distance: 3 mi
- 2/10Park Center IB World SchoolGrades: 9-12Distance: 3 mi
- $522,4004 bd3 ba2.2k sqft9726 Linden Ave N, Brooklyn Park, MN 55443Off Market
- $506,7004 bd3 ba2.5k sqft9714 Linden Ave N, Brooklyn Park, MN 55443Off Market
- $500,0004 bd3 ba2k sqft9743 Greenspruce Ct N, Brooklyn Park, MN 55443Sold
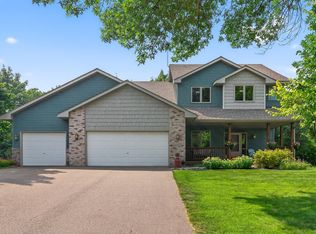
- $462,1003 bd3 ba1.9k sqft9708 Linden Ave N, Brooklyn Park, MN 55443Off Market
- $514,7004 bd4 ba2k sqft9732 Linden Ave N, Brooklyn Park, MN 55443Off Market
- $530,0004 bd4 ba2.4k sqft9727 Linden Ave N, Brooklyn Park, MN 55443Sold
- $559,0005 bd4 ba3.2k sqft9737 Greenspruce Ct N, Brooklyn Park, MN 55443Sold
- $539,7004 bd4 ba2.5k sqft9749 Greenspruce Ct N, Brooklyn Park, MN 55443Off Market
A local agent can set up tours, give advice and negotiate with sellers.
Similar homes
- $539,9004 bd4 ba2.9k sqft3331 98th Cir N, Brooklyn Park, MN 55443For Sale
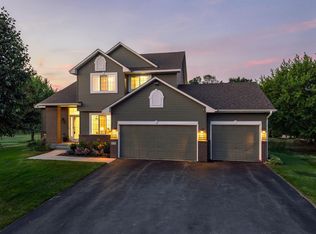
 MLS ID #7109354, Rebecca L Simonton, RE/MAX Results. NorthstarMLS as distributed by MLS GRID
 - $469,9004 bd4 ba2.9k sqft9918 Kiwi Ave N, Brooklyn Park, MN 55443For Sale
 MLS ID #7123060, Julie Hubbell, Julie Hubbell Real Estate. NorthstarMLS as distributed by MLS GRID
 - $585,0006 bd4 ba3.1k sqft3309 Carnation Ave N, Brooklyn Park, MN 55443For Sale
 MLS ID #7094694, Godfrey N Edaferierhi, GE Realty. NorthstarMLS as distributed by MLS GRID
 - $485,0004 bd4 ba2.5k sqft5909 92nd Ave N, Brooklyn Park, MN 55443For Sale
 MLS ID #7115585, Picture Perfect Home Team, Keller Williams Realty Integrity Lakes. NorthstarMLS as distributed by MLS GRID
 - $499,9004 bd4 ba3k sqft10067 Toledo Dr N, Brooklyn Park, MN 55443For SaleMLS ID #7006964, Peterson & Co., Keller Williams Integrity NW. NorthstarMLS as distributed by MLS GRID
- $575,0004 bd3 ba3.1k sqft8415 Groveland Rd, Mounds View, MN 55112For SaleMLS ID #7117513, Alex Murray, Engel & Volkers Blaine. NorthstarMLS as distributed by MLS GRID
- $480,0003 bd3 ba2.6k sqft8901 Dunbar Knl N, Brooklyn Park, MN 55443For SaleMLS ID #7111132, Lisa C Carter, RE/MAX Results. NorthstarMLS as distributed by MLS GRID
- $575,0005 bd3 ba3.3k sqft1332 126th Ave NW, Coon Rapids, MN 55448For SaleMLS ID #7119642, Myra R Jensen, BRIX Real Estate. NorthstarMLS as distributed by MLS GRID
- $529,0005 bd4 ba2.7k sqft6702 120th Ave N, Champlin, MN 55316For SaleMLS ID #7077653, Sean O'Brien, Coldwell Banker Realty. NorthstarMLS as distributed by MLS GRID
- $545,0005 bd4 ba2.7k sqft6592 Albert Ct, Lino Lakes, MN 55038For SaleMLS ID #7123288, Douglas B. Donovan, Edina Realty, Inc.. NorthstarMLS as distributed by MLS GRID
- $540,0004 bd3 ba2.9k sqft1173 Ruffed Grouse Ct, Lino Lakes, MN 55014For SaleMLS ID #7123175, Jonathan Severson, Real Broker, LLC. NorthstarMLS as distributed by MLS GRID
- $559,9005 bd4 ba3.5k sqft13959 95th Ave N, Maple Grove, MN 55369For SaleMLS ID #7101768, Bryan C McWhite, RE/MAX Results. NorthstarMLS as distributed by MLS GRID
- $550,0005 bd3 ba2.9k sqft6560 White Oak Rd, Lino Lakes, MN 55038For SaleMLS ID #7119676, Kevin R. Folkerts, Rocket Realty. NorthstarMLS as distributed by MLS GRID
- $510,0005 bd3 ba2.9k sqft11525 Pondview Ct, Champlin, MN 55316For SaleMLS ID #7109229, Sean Ecklin, Edina Realty, Inc.. NorthstarMLS as distributed by MLS GRID
- $675,0005 bd4 ba4.3k sqft11956 Castle Rock Ct N, Champlin, MN 55316For SaleMLS ID #7115847, Roxie Lewis, National Realty Guild. NorthstarMLS as distributed by MLS GRID
- $598,0005 bd4 ba3.4k sqft14961 Madison St NE, Ham Lake, MN 55304For SaleMLS ID #7095481, Michael Swain, Redfin Corporation. NorthstarMLS as distributed by MLS GRID
- $549,9005 bd4 ba3.5k sqft5830 157th Ln NW, Ramsey, MN 55303For SaleMLS ID #7095132, Andrew C. Prasky, RE/MAX Advantage Plus. NorthstarMLS as distributed by MLS GRID
- $639,9004 bd3 ba3.2k sqft2785 108th Ln NE, Blaine, MN 55449For SaleMLS ID #7118304, Marissa Skaja, P.S. Real Estate, LLC. NorthstarMLS as distributed by MLS GRID
- $539,9005 bd3 ba2.7k sqft6883 170th Trl NW, Ramsey, MN 55303For SaleMLS ID #7087596, Natalie Joy Caruso, RE/MAX Results. NorthstarMLS as distributed by MLS GRID
- $475,0004 bd4 ba2.8k sqft2689 118th Cir NE, Blaine, MN 55449For SaleMLS ID #7123500, Austin Meimaridis, Compass. NorthstarMLS as distributed by MLS GRID
