Conveniently located in a cul-de-sac, Imagine retreating to your own private wooded oasis while enjoying
easy access to urban amenities, shopping, dining, and major routes. This immaculately cared-for residence
blends timeless charm with thoughtful updates, offering the perfect balance of serenity and
sophistication. Step through the welcoming open foyer into a bright, airy main level accentuated by
soaring vaulted ceilings and abundant transom windows that flood the home with natural light. Rich oak
woodwork and a mix of plush Berber carpeting and gleaming hardwood floors create an inviting warmth. The
functional, open layout shines with a lovely kitchen featuring newer stainless steel appliances, ideal
for everyday meals or entertaining. Adjacent, the sunken living room beckons with a cozy gas fireplace as
its centerpiece — perfect for relaxing evenings. Convenience abounds on the main level with a bedroom
boasting a 3/4 bathroom, plus a laundry room right where you need it. Upstairs, discover three additional
spacious bedrooms sharing a full bath, along with a generous primary suite offering a peaceful retreat.
The lower level is an entertainer's dream, highlighted by a HUGE recreation room, a relaxing sauna, and
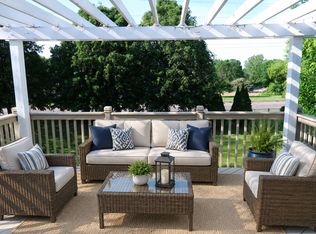
seamless walkouts that lead to a stunning two-tiered deck and patio overlooking the expansive, private
backyard and lush woods — your personal sanctuary for outdoor living, barbecues, or simply unwinding amid
nature. Additional highlights include a 3-car garage for ample parking and storage, plus an extra shed
for tools or hobbies. Priced to impress and ready for its next proud owner, this rare find delivers the
lifestyle you've been dreaming of: privacy, space, and sophistication without sacrificing convenience.
Closed
$559,000
9737 Greenspruce Ct N, Brooklyn Park, MN 55443
5beds
3,213sqft
Single Family
Built in 1999
0.63 Acres Lot
$559,600 Zestimate®
$174/sqft
$3,513 Estimated rent
Home value
$559,600
$520,000 - $604,000
$3,513/mo
Zestimate® history
Owner options
List your home for rent
$3,513/mo
Rent Zestimate®
Find your next renter with Zillow Rental Manager. Plus, with online applications, you can quickly screen prospective tenants – for free.
$3,513/mo
Rent Zestimate®
Refinance and save
$3,598/mo
Est. payment
Refinancing to a lower rate could help reduce your monthly payments and save thousands over the life of the loan.
$3,598/mo
Est. payment
Explore your selling options
Work with a Zillow partner agent
Leverage their expertise and Zillow's premium Showcase listings to get your home seen by more buyers.
Get startedList with your own agent
Get your home in front of millions of buyers by listing it on Zillow.
Learn how to do itSell it yourself
Take full control of how buyers see your home on Zillow by listing For Sale by Owner (FSBO).
List your homeWhat's special
Zillow last checked:
Listing updated:
Listed by:
Matt Cullen 952-454-7158,
RE/MAX Advantage Plus
Bought with:
Jonathan Souriya
LPT Realty, LLC
Source: NorthstarMLS as distributed by MLS GRID,MLS#: 7041894
Facts & features
Interior
Bedrooms & bathrooms
- Bedrooms: 5
- Bathrooms: 4
- Full bathrooms: 1
- 3/4 bathrooms: 3
Bedroom
- Level: Upper
- Area: 195 Square Feet
- Dimensions: 13X15
Bedroom 2
- Level: Upper
- Area: 120 Square Feet
- Dimensions: 12X10
Bedroom 3
- Level: Upper
- Area: 120 Square Feet
- Dimensions: 12X10
Bedroom 4
- Level: Main
- Area: 130 Square Feet
- Dimensions: 13X10
Bedroom 5
- Level: Lower
- Area: 130 Square Feet
- Dimensions: 13X10
Deck
- Level: Main
- Area: 638 Square Feet
- Dimensions: 22X29
Dining room
- Level: Main
- Area: 130 Square Feet
- Dimensions: 10X13
Family room
- Level: Main
- Area: 273 Square Feet
- Dimensions: 13X21
Kitchen
- Level: Main
- Area: 242 Square Feet
- Dimensions: 11X22
Laundry
- Level: Main
- Area: 77 Square Feet
- Dimensions: 11X7
Living room
- Level: Main
- Area: 168 Square Feet
- Dimensions: 12X14
Media room
- Level: Lower
- Area: 322 Square Feet
- Dimensions: 23X14
Recreation room
- Level: Lower
- Area: 390 Square Feet
- Dimensions: 30X13
Heating
- Forced Air
Cooling
- Central Air
Appliances
- Included: Cooktop, Dishwasher, Double Oven, Dryer, Exhaust Fan, Gas Water Heater, Microwave, Refrigerator, Water Softener Owned
- Laundry: Electric Dryer Hookup, Main Level, Washer Hookup
Features
- Basement: Block,Walk-Out Access
- Number of fireplaces: 1
- Fireplace features: Gas
Interior area
- Total structure area: 3,213
- Total interior livable area: 3,213 sqft
- Finished area above ground: 2,253
- Finished area below ground: 960
Property
Parking
- Total spaces: 3
- Parking features: Attached, Asphalt, Garage Door Opener
- Attached garage spaces: 3
- Has uncovered spaces: Yes
Accessibility
- Accessibility features: None
Features
- Levels: Modified Two Story
- Stories: 2
- Patio & porch: Deck
- Pool features: None
- Fencing: Chain Link
Lot
- Size: 0.63 Acres
- Dimensions: 53 x 249 x 24 x 230 x 163
- Features: Tree Coverage - Medium
Details
- Additional structures: Storage Shed
- Foundation area: 1426
- Parcel number: 1011921240008
- Zoning description: Residential-Single Family
Construction
Type & style
- Home type: SingleFamily
- Property subtype: Single Family
Materials
- Block, Concrete
- Roof: Asphalt
Condition
- New construction: No
- Year built: 1999
Utilities & green energy
- Gas: Natural Gas
- Sewer: City Sewer/Connected
- Water: City Water/Connected
Community & HOA
Community
- Subdivision: Willows Of Aspen 2nd Add
HOA
- Has HOA: No
Location
- Region: Brooklyn Park
Financial & listing details
- Price per square foot: $174/sqft
- Tax assessed value: $511,600
- Annual tax amount: $7,874
- Date on market: 3/24/2026
- Cumulative days on market: 11 days
Price history
| Date | Event | Price |
|---|---|---|
| 5/22/2026 | Sold | $559,000+1.6%$174/sqft |
Source:  NorthstarMLS as distributed by MLS GRID #7041894 Report a problem NorthstarMLS as distributed by MLS GRID #7041894 Report a problem | ||
| 4/7/2026 | Pending sale | $550,000$171/sqft |
Source: NorthstarMLS as distributed by MLS GRID #7041894 Report a problem | ||
| 3/27/2026 | Listed for sale | $550,000+107.5%$171/sqft |
Source: NorthstarMLS as distributed by MLS GRID #7041894 Report a problem | ||
| 11/2/2012 | Sold | $265,000-0.7%$82/sqft |
Source:  Lake Superior Area Realtors as distributed by MLS GRID #1943659 Report a problem Lake Superior Area Realtors as distributed by MLS GRID #1943659 Report a problem | ||
| 9/5/2012 | Price change | $267,000-4.6%$83/sqft |
Source: RE/MAX Results #4175451 Report a problem | ||
| 7/25/2012 | Listed for sale | $280,000-6%$87/sqft |
Source: RE/MAX Results #4175451 Report a problem | ||
| 5/18/2011 | Listing removed | $298,000$93/sqft |
Source: RE/MAX Results #4030857 Report a problem | ||
| 4/7/2011 | Listed for sale | $298,000+24.7%$93/sqft |
Source: RE/MAX Results #4030857 Report a problem | ||
| 11/3/1999 | Sold | $239,000$74/sqft |
Source: Public Record Report a problem | ||
Public tax history
| Year | Property taxes | Tax assessment |
|---|---|---|
| 2025 | $7,263 +5.3% | $511,600 +2.9% |
| 2024 | $6,895 +10% | $497,000 -0.3% |
| 2023 | $6,269 +9.9% | $498,700 +4.4% |
| 2022 | $5,703 +5.2% | $477,900 +17.6% |
| 2021 | $5,420 +1% | $406,400 +4.6% |
| 2020 | $5,365 -1% | $388,700 +6.3% |
| 2019 | $5,420 +1% | $365,600 +5% |
| 2018 | $5,365 -0.7% | $348,300 +7.4% |
| 2017 | $5,405 +2.8% | $324,300 +7.7% |
| 2016 | $5,259 +6.8% | $301,100 +3.8% |
| 2015 | $4,923 +1.2% | $290,200 +11.2% |
| 2014 | $4,863 +6.4% | $261,000 +2.8% |
| 2013 | $4,569 +11.1% | $254,000 -0.7% |
| 2012 | $4,113 -2.9% | $255,900 -7.8% |
| 2011 | $4,237 -2.3% | $277,500 -10.6% |
| 2010 | $4,338 -3.1% | $310,300 -8.9% |
| 2009 | $4,477 +6.2% | $340,700 +3% |
| 2006 | $4,216 +2.1% | $330,900 +5.7% |
| 2005 | $4,129 +3.7% | $313,100 +9.3% |
| 2004 | $3,982 +0.4% | $286,500 +16.6% |
| 2002 | $3,966 -54.6% | $245,800 |
| 2001 | $8,745 | -- |
Find assessor info on the county website
Neighborhood: Eiden
Nearby homes
- $499,9995 bd3 ba3.2k sqft9731 Greenspruce Ct N, Brooklyn Park, MN 55443For Sale
- $451,0003 bd3 ba1.9k sqft9708 Linden Ave N, Brooklyn Park, MN 55443Off Market
- $499,4004 bd3 ba2.5k sqft9714 Linden Ave N, Brooklyn Park, MN 55443Off Market
- $468,8004 bd3 ba2.1k sqft9702 Linden Ave N, Brooklyn Park, MN 55443Off Market
- $500,0004 bd3 ba2k sqft9743 Greenspruce Ct N, Brooklyn Park, MN 55443Sold
- $525,4004 bd4 ba2.5k sqft9749 Greenspruce Ct N, Brooklyn Park, MN 55443Off Market
- $549,9005 bd4 ba3.2k sqft9720 Linden Ave N, Brooklyn Park, MN 55443Pending
- $500,0004 bd3 ba2.1k sqft9725 Greenspruce Ct N, Brooklyn Park, MN 55443Sold
Nearby schools
GreatSchools rating
- 5/10Woodland Elementary SchoolGrades: PK-5Distance: 0.3 mi
- 4/10Brooklyn Junior High SchoolGrades: 6-8Distance: 3 mi
- 2/10Park Center IB World SchoolGrades: 9-12Distance: 3 mi
Get a cash offer in 3 minutes
Find out how much your home could sell for in as little as 3 minutes with a no-obligation cash offer.
Estimated market value
$559,600
Get a cash offer in 3 minutes
Find out how much your home could sell for in as little as 3 minutes with a no-obligation cash offer.
Estimated market value
$559,600
- Minnesota
- Hennepin County
- Brooklyn Park
- 55443
- Eiden
- 9737 Greenspruce Ct N
Nearby cities
Nearby neighborhoods
Nearby zip codes
Other Brooklyn Park Topics
