Rarely does such a stunning property come up for sale - providing all the beauty of acreage, space for terrific outbuilding, nestled into mature trees, but combined with the easy convenience of living close to town. Set back from the road on a long, beautiful driveway, this wonderful home has everything you need: it's a modern two-story but with the added benefit of main level living set on 6.6 acres with an amazing outbuilding. Spacious entry greets guests as you experience open main floor and wall of windows. Lovely hardwood floors and updated carpet on the main floor. Two-story living room, with gas fireplace and built-ins, anchors the home. Informal dining sports backyard views, easy access to your large no-maintenance deck, and is adjacent to kitchen with walk-in pantry and stainless steel appliances. Dedicated main floor office and main floor laundry room. Primary bedroom suite is also on the main floor featuring private full bathroom and walk-in closet. Upstairs you have three junior bedrooms, spacious bonus room and full junior bathroom. Walk-out lower level adds great wet bar with refrigerator and microwave for hosting. Amusement room and game room plus 2-sided fireplace make LL a great place to hang-out. LL sliding door opens to large patio with no-maintenance deck above you (with under-decking). LL bathroom is tiled and has heated floors, all just steps from the fifth bedroom. Home has heated, finished 3 stall garage. The 40x60 shop is a delight for everyone - use it to practice your sports year-round, create the shop or hobby area of your dreams - heated on south side, 200 amp service, and concrete floors throughout. Stunning trees and landscaping flow throughout the property - enjoy all the space, relax at the fire pit, watch wildlife. You've been wanting more space for everyone, slower days, and that outbuilding you've both been dreaming of but you didn't want to drive so far out to find it - you've hit the jackpot with this one. Come check it out.
Pending
$1,065,000
7115 County Road 10, Chaska, MN 55318
5beds
4,283sqft
Single Family
Built in 2004
6.9 Acres Lot
$-- Zestimate®
$249/sqft
$-- HOA
What's special
- 17 days
- 84
- 0
Zillow last checked:
Listing updated:
Listed by:
Emily Rome Welter 612-207-6334,
Coldwell Banker Realty
Source: NorthstarMLS as distributed by MLS GRID,MLS#: 6818948
Facts & features
Interior
Bedrooms & bathrooms
- Bedrooms: 5
- Bathrooms: 4
- Full bathrooms: 2
- 3/4 bathrooms: 1
- 1/2 bathrooms: 1
Bedroom
- Level: Main
- Area: 236.25 Square Feet
- Dimensions: 13.5x17.5
Bedroom 2
- Level: Upper
- Area: 192 Square Feet
- Dimensions: 16x12
Bedroom 3
- Level: Upper
- Area: 174 Square Feet
- Dimensions: 12x14.5
Bedroom 4
- Level: Upper
- Area: 147 Square Feet
- Dimensions: 10.5x14
Bedroom 5
- Level: Lower
- Area: 162.5 Square Feet
- Dimensions: 12.5x13
Other
- Level: Lower
- Area: 297.5 Square Feet
- Dimensions: 17x17.5
Other
- Level: Lower
- Area: 97.5 Square Feet
- Dimensions: 7.5x13
Bonus room
- Level: Upper
- Area: 204 Square Feet
- Dimensions: 12x17
Deck
- Level: Main
- Area: 308 Square Feet
- Dimensions: 22x14
Family room
- Level: Lower
- Area: 180 Square Feet
- Dimensions: 12x15
Game room
- Level: Lower
- Area: 168 Square Feet
- Dimensions: 12x14
Informal dining room
- Level: Main
- Area: 132 Square Feet
- Dimensions: 12x11
Kitchen
- Level: Main
- Area: 214.5 Square Feet
- Dimensions: 13x16.5
Living room
- Level: Main
- Area: 253.75 Square Feet
- Dimensions: 14.5x17.5
Office
- Level: Main
- Area: 154 Square Feet
- Dimensions: 11x14
Other
- Level: Main
- Area: 10.5 Square Feet
- Dimensions: 3x3.5
Patio
- Level: Lower
- Area: 256.5 Square Feet
- Dimensions: 19x13.5
Heating
- Forced Air
Cooling
- Central Air
Appliances
- Included: Air-To-Air Exchanger, Chandelier, Cooktop, Dishwasher, Dryer, Microwave, Other, Refrigerator, Stainless Steel Appliance(s), Wall Oven, Washer, Water Softener Owned
- Laundry: Laundry Room, Main Level, Sink
Features
- Basement: Block,Drain Tiled,Finished,Storage/Locker,Sump Pump,Tile Shower,Walk-Out Access
- Number of fireplaces: 2
- Fireplace features: Double Sided, Amusement Room, Gas, Living Room, Stone
Interior area
- Total structure area: 4,637
- Total interior livable area: 4,283 sqft
- Finished area above ground: 2,927
- Finished area below ground: 1,356
Video & virtual tour
Property
Parking
- Total spaces: 7
- Parking features: Attached, Detached Garage, Asphalt, Electric Vehicle Charging Station(s), Garage, Garage Door Opener, Heated Garage, Multiple Garages
- Attached garage spaces: 7
- Has uncovered spaces: Yes
Accessibility
- Accessibility features: None
Features
- Levels: Two
- Stories: 2
- Patio & porch: Composite Decking, Deck, Patio
- Pool features: None
- Fencing: None
Lot
- Size: 6.9 Acres
- Dimensions: 6.63
- Features: Tree Coverage - Medium
Details
- Additional structures: Workshop, Storage Shed
- Foundation area: 1710
- Parcel number: 070340212
- Zoning description: Residential-Single Family
- Other equipment: Fuel Tank - Rented
Construction
Type & style
- Home type: SingleFamily
- Property subtype: Single Family
Materials
- Block
- Roof: Age 8 Years or Less
Condition
- New construction: No
- Year built: 2004
Utilities & green energy
- Gas: Propane
- Sewer: Private Sewer
- Water: Well
Community & HOA
HOA
- Has HOA: No
Location
- Region: Chaska
Financial & listing details
- Price per square foot: $249/sqft
- Tax assessed value: $742,800
- Annual tax amount: $7,554
- Date on market: 10/1/2026
- Cumulative days on market: 120 days
Estimated market value
Not available
Estimated sales range
Not available
Not available
Price history
| Date | Event | Price |
|---|---|---|
| 10/1/2026 | Pending sale | $1,065,000$249/sqft |
Source:  NorthstarMLS as distributed by MLS GRID #6818948 Report a problem NorthstarMLS as distributed by MLS GRID #6818948 Report a problem | ||
| 8/31/2026 | Listing removed | $1,065,000$249/sqft |
Source: NorthstarMLS as distributed by MLS GRID #6818948 Report a problem | ||
| 8/5/2026 | Price change | $1,065,000-3.2%$249/sqft |
Source: NorthstarMLS as distributed by MLS GRID #6818948 Report a problem | ||
| 5/21/2026 | Listed for sale | $1,100,000+5138.1%$257/sqft |
Source: NorthstarMLS as distributed by MLS GRID #6818948 Report a problem | ||
| 8/26/2004 | Sold | $21,000$5/sqft |
Source: Agent Provided Report a problem | ||
Public tax history
| Year | Property taxes | Tax assessment |
|---|---|---|
| 2025 | $7,138 +2.1% | $742,800 +0.8% |
| 2024 | $6,994 +0.4% | $736,800 +1.7% |
| 2023 | $6,966 | $724,400 +0.2% |
| 2022 | -- | $723,100 +15.6% |
| 2021 | $6,490 +3.9% | $625,600 +2.4% |
| 2020 | $6,244 +10.6% | $610,700 +6.2% |
| 2019 | $5,644 | $574,900 +16.6% |
| 2017 | $5,644 +1.1% | $492,900 +10% |
| 2016 | $5,584 | $448,100 +4% |
| 2015 | $5,584 +8.3% | $431,000 +11.7% |
| 2014 | $5,158 -0.7% | $386,000 -0.6% |
| 2013 | $5,194 -6.6% | $388,300 +3.2% |
| 2012 | $5,564 +2.3% | $376,400 -11.1% |
| 2011 | $5,438 +1.2% | $423,600 |
| 2010 | $5,376 +1.2% | -- |
| 2009 | $5,314 -0.4% | $484,800 |
| 2008 | $5,338 | $484,800 -0.5% |
| 2007 | -- | $487,410 +22.4% |
| 2005 | -- | $398,147 |
Find assessor info on the county website
Monthly payment
Est. payment
Payment breakdown
Explore the cost of this home by adjusting the details. Changes won't be saved.Climate risks
Neighborhood: 55318

Similar homes
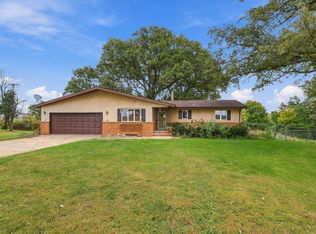
- $1,100,0006 bd4 ba4.9k sqft2400 Jennifer Ln, Shakopee, MN 55379For Sale

 MLS ID #7136601, Brent E Johnson, Keller Williams Realty Integrity. NorthstarMLS as distributed by MLS GRID
 - $825,0005 bd4 ba3.8k sqft8796 Horizon Rdg, Victoria, MN 55386For Sale
 MLS ID #7095224, Mike D Rosolanka, Coldwell Banker Realty. NorthstarMLS as distributed by MLS GRID
 - $1,090,0005 bd5 ba3.8k sqft4741 Lake Sarah Dr S, Maple Plain, MN 55359For Sale
 MLS ID #7142246, Trenton Richardson, Woodside Equities. NorthstarMLS as distributed by MLS GRID
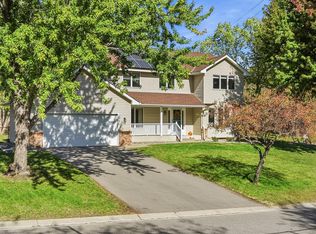
 - $549,9905 bd4 ba3k sqft1320 Wildflower Ln, Chaska, MN 55318For Sale
 MLS ID #7152507, Brian Schulenburg, Twin Cities Property Finder. NorthstarMLS as distributed by MLS GRID
 - $559,0004 bd3 ba2.5k sqft5330 Pine Cone Ln, Carver, MN 55315For SaleMLS ID #7118580, Kirk Kroll, LPT Realty, LLC. NorthstarMLS as distributed by MLS GRID
- $759,9004 bd4 ba4.1k sqft2442 Lacy Ln, Victoria, MN 55386For SaleMLS ID #7149643, Catherine A Seck, Edina Realty, Inc.. NorthstarMLS as distributed by MLS GRID
- $999,9895 bd3 ba4.5k sqft2120 Queensland Ln N, Plymouth, MN 55447For SaleMLS ID #7060920, Renee B Wilson, Edina Realty, Inc.. NorthstarMLS as distributed by MLS GRID
- $694,9006 bd6 ba4.2k sqft4014 Holasek Path, Chaska, MN 55318For SaleMLS ID #7123259, Thomas J Slupske, RE/MAX Results. NorthstarMLS as distributed by MLS GRID
- $875,0004 bd4 ba3.6k sqft4749 Lake Sarah Dr S, Maple Plain, MN 55359For SaleMLS ID #7127737, John E. Beise, RE/MAX Advantage Plus. NorthstarMLS as distributed by MLS GRID
- $1,100,0004 bd4 ba5.4k sqft23840 Prairie Ct, Belle Plaine, MN 56011For SaleMLS ID #7066702, Gregory W Schmidt, Exit Northstar Realty. NorthstarMLS as distributed by MLS GRID
- $1,095,0004 bd4 ba3.8k sqft7941 S Bay Curv, Eden Prairie, MN 55347For SaleMLS ID #7112326, John M Mazzara, RE/MAX Results. NorthstarMLS as distributed by MLS GRID
- $779,9005 bd4 ba4k sqft6582 Willow Ct, Mound, MN 55364For SaleMLS ID #7097682, Max C Zinn, Coldwell Banker Realty. NorthstarMLS as distributed by MLS GRID
- $645,0004 bd3 ba2.8k sqft3829 Pascolo Bnd, Chaska, MN 55318For SaleMLS ID #6809623, Cathy D Steyaert, Coldwell Banker Realty. NorthstarMLS as distributed by MLS GRID
- $725,0005 bd6 ba4.2k sqft28245 Grandview Dr, Belle Plaine, MN 56011For SaleMLS ID #7154402, Sharla K Stafford, Coldwell Banker Realty. NorthstarMLS as distributed by MLS GRID
- $1,050,0005 bd4 ba4.8k sqft710 Olive Ln N, Plymouth, MN 55447For SaleMLS ID #7085111, Allison Elizabeth Watt, Coldwell Banker Realty. NorthstarMLS as distributed by MLS GRID
- $599,9004 bd4 ba3.3k sqft1929 Woodstone Dr, Victoria, MN 55386For SaleMLS ID #7154177, Sarah E Polovitz, Compass. NorthstarMLS as distributed by MLS GRID
- $649,5005 bd4 ba3.1k sqft7508 W 77th St, Chaska, MN 55318For SaleMLS ID #7139886, Cindy Jamison, HomeFront Realty. NorthstarMLS as distributed by MLS GRID
- $999,9956 bd5 ba5.9k sqft12470 W 270th St, Belle Plaine, MN 56011For SaleMLS ID #7026378, David M Stark, Exit Northstar Realty. NorthstarMLS as distributed by MLS GRID
- $929,0006 bd5 ba5k sqft8197 Drexel Ct, Eden Prairie, MN 55347For SaleMLS ID #7153440, Kristine T Carlston, Edina Realty, Inc.. NorthstarMLS as distributed by MLS GRID
- $650,0005 bd4 ba3.4k sqft2413 Bridle Creek Trl, Chanhassen, MN 55317For SaleMLS ID #7157606, Megan Moreau, Kris Lindahl Real Estate. NorthstarMLS as distributed by MLS GRID
