Spacious country estate on 3.48 private acres, just 5 minutes from downtown Belle Plaine. This approx. 6,000 sq. ft. two-story walkout home offers 6 bedrooms and 5 bathrooms with exceptional flexibility. The original home features four bedrooms, formal dining, and separate living and family rooms. A well-planned addition adds two bedrooms and supports a self-contained walkout lower level with private entrance, ideal for a mother-in-law suite, guest quarters, or potential rental (buyer to verify use). The kitchen features new quartz countertops and a new microwave. The primary suite includes walk-in closets and a tiled bath. Additional highlights include two mudrooms, a heated 11 foot high ceiling oversized three car garage with above floor storage, a finished yard with garden and playground, and a wooded backdrop offering privacy and scenic views. A new pole barn will be built to fit the needs of prospective buyers for additional cost. A rare opportunity combining acreage, space, and versatility.
Active
$999,995
12470 W 270th St, Belle Plaine, MN 56011
6beds
5,908sqft
Single Family
Built in 2006
3.48 Acres Lot
$-- Zestimate®
$169/sqft
$-- HOA
What's special
Formal diningTwo mudrooms
- 173 days |
- 352 |
- 4 |
Zillow last checked:
Listing updated:
Listed by:
David M Stark 612-636-5810,
Exit Northstar Realty
Source: NorthstarMLS as distributed by MLS GRID,MLS#: 7026378
Facts & features
Interior
Bedrooms & bathrooms
- Bedrooms: 6
- Bathrooms: 5
- Full bathrooms: 3
- 3/4 bathrooms: 2
Bedroom
- Level: Upper
- Area: 222.75 Square Feet
- Dimensions: 16.5x13.5
Bedroom 2
- Level: Upper
- Area: 176 Square Feet
- Dimensions: 16x11
Bedroom 3
- Level: Upper
- Area: 165 Square Feet
- Dimensions: 15x11
Bedroom 4
- Level: Upper
- Area: 203.3 Square Feet
- Dimensions: 19x10.7
Bedroom 5
- Level: Lower
- Area: 217.5 Square Feet
- Dimensions: 15x14.5
Bedroom 6
- Level: Lower
- Area: 115.5 Square Feet
- Dimensions: 11x10.5
Bonus room
- Level: Upper
- Area: 622.5 Square Feet
- Dimensions: 41.5x15
Dining room
- Level: Main
- Area: 196 Square Feet
- Dimensions: 14x14
Family room
- Level: Main
- Area: 249.9 Square Feet
- Dimensions: 17x14.7
Kitchen
- Level: Main
- Area: 336 Square Feet
- Dimensions: 24x14
Kitchen 2nd
- Level: Lower
- Area: 315 Square Feet
- Dimensions: 17.5x18
Laundry
- Level: Upper
- Area: 82 Square Feet
- Dimensions: 10.25x8
Laundry
- Level: Lower
- Area: 32 Square Feet
- Dimensions: 8x4
Living room
- Level: Main
- Area: 232 Square Feet
- Dimensions: 16'x14.5
Office
- Level: Main
- Area: 247.85 Square Feet
- Dimensions: 16'10.5x14'8.25
Office
- Level: Lower
- Area: 118.13 Square Feet
- Dimensions: 11.25x10.5
Recreation room
- Level: Lower
- Area: 481.25 Square Feet
- Dimensions: 27.5x17.5
Heating
- Ductless Mini-Split, Forced Air
Cooling
- Central Air
Appliances
- Included: Air-To-Air Exchanger, Dishwasher, Dryer, Microwave, Other, Range, Refrigerator, Washer, Water Softener Rented
- Laundry: Lower Level, Upper Level
Features
- Basement: Block,Drain Tiled,Egress Window(s),Finished,Full,Sump Pump,Walk-Out Access
- Number of fireplaces: 1
- Fireplace features: Gas, Other
Interior area
- Total structure area: 6,008
- Total interior livable area: 5,908 sqft
- Finished area above ground: 4,096
- Finished area below ground: 1,812
Property
Parking
- Total spaces: 3
- Parking features: Attached, Gravel
- Attached garage spaces: 3
- Details: Garage Dimensions (42x23)
Accessibility
- Accessibility features: Doors 36"+, Door Lever Handles
Features
- Levels: Two
- Stories: 2
- Patio & porch: Patio, Porch
- Pool features: None
- Fencing: None
Lot
- Size: 3.48 Acres
- Dimensions: 917 x 165
- Features: Tree Coverage - Medium
Details
- Additional structures: Storage Shed
- Foundation area: 1446
- Parcel number: 010320020
- Zoning description: Residential-Single Family
Construction
Type & style
- Home type: SingleFamily
- Property subtype: Single Family
Materials
- Roof: Asphalt
Condition
- New construction: No
- Year built: 2006
Utilities & green energy
- Gas: Propane
- Sewer: Mound Septic, Private Sewer, Tank with Drainage Field
- Water: Well
Community & HOA
Community
- Subdivision: Wild Oak Estates
HOA
- Has HOA: No
Location
- Region: Belle Plaine
Financial & listing details
- Price per square foot: $169/sqft
- Tax assessed value: $391,400
- Annual tax amount: $5,606
- Date on market: 2/25/2026
- Cumulative days on market: 193 days
- Road surface type: Unimproved
Estimated market value
Not available
Estimated sales range
Not available
$4,356/mo
Price history
| Date | Event | Price |
|---|---|---|
| 2/25/2026 | Listed for sale | $999,995$169/sqft |
Source:  NorthstarMLS as distributed by MLS GRID #7026378 Report a problem NorthstarMLS as distributed by MLS GRID #7026378 Report a problem | ||
| 2/25/2026 | Listing removed | $999,995$169/sqft |
Source: EXIT Realty broker feed #6733003 Report a problem | ||
| 10/8/2025 | Listed for sale | $999,995+100%$169/sqft |
Source: NorthstarMLS as distributed by MLS GRID #6733003 Report a problem | ||
| 8/7/2017 | Listing removed | $499,900$85/sqft |
Source: MN Real Estate #4790441 Report a problem | ||
| 7/19/2017 | Price change | $499,900-3.8%$85/sqft |
Source: MN Real Estate #4790441 Report a problem | ||
| 1/30/2017 | Listed for sale | $519,900-1.9%$88/sqft |
Source: MN Real Estate #4790441 Report a problem | ||
| 12/21/2016 | Listing removed | $529,900$90/sqft |
Source: Associated Property Services #4730633 Report a problem | ||
| 11/26/2016 | Listed for sale | $529,900$90/sqft |
Source: Associated Property Services #4730633 Report a problem | ||
Public tax history
| Year | Property taxes | Tax assessment |
|---|---|---|
| 2014 | $4,546 | -- |
| 2013 | -- | $438,600 |
| 2012 | -- | $438,600 |
| 2011 | $4,752 +7% | $438,600 -4.1% |
| 2010 | $4,442 -10% | $457,200 -12.7% |
| 2009 | $4,934 -10.7% | $523,600 |
| 2008 | $5,528 +404.4% | -- |
| 2007 | $1,096 +122.8% | -- |
| 2006 | $492 | -- |
Find assessor info on the county website
Monthly payment
Est. payment
Payment breakdown
Explore the cost of this home by adjusting the details. Changes won't be saved.Climate risks
Neighborhood: 56011
Nearby schools
GreatSchools rating
- 7/10Oak Crest Elementary SchoolGrades: 3-6Distance: 3.3 mi
- 7/10Belle Plaine Junior High SchoolGrades: 7-8Distance: 4.2 mi
- 6/10Belle Plaine Senior High SchoolGrades: 9-12Distance: 4.2 mi
- $795,2007 bd4 ba4.1k sqft12470 270th St W, Belle Plaine, MN 56011Off Market
- $274,7004 bd2 ba1.8k sqft12480 W 270th St, Belle Plaine, MN 56011Off Market
- $524,7004 bd2 ba1.9k sqft12480 270th St W, Belle Plaine, MN 56011Off Market
- $806,8005 bd4 ba2.7k sqft12280 270th St W, Belle Plaine, MN 56011Off Market
- $1,159,5005 bd1 ba2.4k sqft12500 W 270th St, Belle Plaine, MN 56011Off Market
- $1,146,5004 bd1 ba1.8k sqft12375 W 270th St, Belle Plaine, MN 56011Off Market
- $610,0004 bd1 ba1.4k sqft26590 Meridian Ave, Belle Plaine, MN 56011Off Market
- $207,4004 bd1 ba2k sqft27280 Navaho Ave, Belle Plaine, MN 56011Off Market
A local agent can set up tours, give advice and negotiate with sellers.
Similar homes
- $1,150,0004 bd4 ba5.4k sqft23840 Prairie Ct, Belle Plaine, MN 56011For Sale
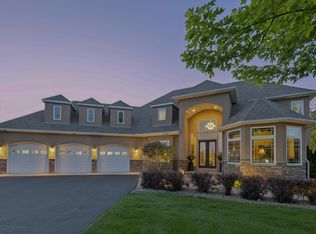
 MLS ID #7066702, Gregory W Schmidt, Exit Northstar Realty. NorthstarMLS as distributed by MLS GRID
 - $925,0006 bd4 ba4.5k sqft212 N 6th St, Henderson, MN 56044For Sale
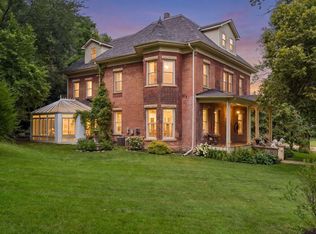 MLS ID #7116482, The Stier-Ruud Home Team, Keller Williams Preferred Rlty. NorthstarMLS as distributed by MLS GRID
 - $939,9005 bd3 ba3.5k sqft26721 Redwing Ave, New Prague, MN 56071For Sale
 MLS ID #6816452, Tracy Steinberg, ERA Gillespie Real Estate. NorthstarMLS as distributed by MLS GRID
 - $1,174,9006 bd5 ba4.7k sqft25365 Newport Ave, New Prague, MN 56071For Sale
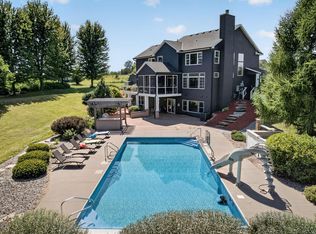 MLS ID #7123440, Joe Mueller, RE/MAX Results. NorthstarMLS as distributed by MLS GRID
 - $985,0005 bd4 ba4.4k sqft17635 Sunrise Ct SW, Prior Lake, MN 55372For SaleMLS ID #7025391, Victor Aleksey Gromoff, Bridge Realty, LLC. NorthstarMLS as distributed by MLS GRID
- $1,065,0005 bd4 ba4.2k sqft7115 County Road 10, Chaska, MN 55318For SaleMLS ID #6818948, Emily Rome Welter, Coldwell Banker Realty. NorthstarMLS as distributed by MLS GRID
- $924,9995 bd5 ba5k sqft24560 Cedar Point Rd, New Prague, MN 56071For SaleMLS ID #7065760, Harley Hutchinson, eXp Realty. NorthstarMLS as distributed by MLS GRID
- $1,139,0005 bd5 ba5.2k sqft3251 W 173rd St, Jordan, MN 55352For SaleMLS ID #7080726, Jeff Olsen, Coldwell Banker Realty. NorthstarMLS as distributed by MLS GRID
- $799,0004 bd4 ba3.1k sqft6134 W 214th St, Jordan, MN 55352For SaleMLS ID #7082674, The Herrmann Team, Home Avenue Flat Fee Realty. NorthstarMLS as distributed by MLS GRID
- $749,0005 bd4 ba3.6k sqft24678 Churchview Cir, New Prague, MN 56071For SaleMLS ID #7120680, Jason Walgrave, RE/MAX Advantage Plus. NorthstarMLS as distributed by MLS GRID
- $975,0005 bd5 ba4.8k sqft4391 Millstone Dr, Chaska, MN 55318For SaleMLS ID #7117569, Sharla K Stafford, Coldwell Banker Realty. NorthstarMLS as distributed by MLS GRID
- $849,9005 bd2 ba3.1k sqft6851 W 195th St, Jordan, MN 55352For SaleMLS ID #6824622, Joseph R Dvorak, Keller Williams Realty Integrity. NorthstarMLS as distributed by MLS GRID
- $899,9003 bd3 ba4.2k sqft584 Vista Ridge Ln, Shakopee, MN 55379For SaleMLS ID #7120015, Zach Skattum, RE/MAX Advantage Plus. NorthstarMLS as distributed by MLS GRID
- $779,9005 bd3 ba3.4k sqft20881 Lake Ridge Dr, Prior Lake, MN 55372For SaleMLS ID #7086987, Chad Huebener, Edina Realty, Inc.. NorthstarMLS as distributed by MLS GRID
- $1,350,0006 bd6 ba6.7k sqft19990 Fairlawn Ave, Prior Lake, MN 55372For SaleMLS ID #7116662, Ryan Kowalski, Real Broker, LLC. NorthstarMLS as distributed by MLS GRID
- $695,0003 bd3 ba2.9k sqft20132 State Highway 99, Le Center, MN 56057For SaleMLS ID #7118168, Trevor Houn, RE/MAX Advantage Plus. NorthstarMLS as distributed by MLS GRID
- $825,0004 bd3 ba3.6k sqft7275 W 190th St, Jordan, MN 55352For SaleMLS ID #7073140, The Nick Johnson Group, Keller Williams Classic Rlty NW. NorthstarMLS as distributed by MLS GRID
- $515,0005 bd4 ba3.9k sqft237 Adam Cir, Carver, MN 55315For SaleMLS ID #7121895, Gina E. Brethorst, RE/MAX Advantage Plus. NorthstarMLS as distributed by MLS GRID
- $780,0005 bd5 ba4.4k sqft20026 Twin Oaks Cir, Jordan, MN 55352For SaleMLS ID #7124213, Ryan M Platzke, Coldwell Banker Realty - Southwest Regional. NorthstarMLS as distributed by MLS GRID
- $860,0004 bd4 ba3.6k sqft16780 County Road 34, Nya, MN 55368For SaleMLS ID #7084338, Lisa M.Madison, Keller Williams Premier Realty. NorthstarMLS as distributed by MLS GRID
