Quality-built and impeccably maintained Luxury two-story in Belle Plaine offering timeless craftsmanship and a warm, welcoming feel. Soaring 18’ ceilings and a grand staircase make a striking first impression, complemented by natural woodwork, solid doors, hardwood floors, and neutral finishes throughout. Main level features two private offices just off the entry.
The Custom kitchen is designed for both function and entertaining with Cambria quartz countertops and backsplash, induction cooktop, double ovens, under-cabinet lighting, and abundant prep and storage space, flowing into both informal and formal dining areas. Upper level includes spacious bedrooms, a catwalk overlook, and a secondary bath with double vanity.
The Owners suite blends massive space and soaring views! The large walk-in closet is perfect for staying organized and the Private Bath is your own personal spa with a jetted tub, makeup vanity, and a tile walk in shower.
The finished lower level offers 9’ ceilings, a stone gas fireplace, and walkout access to the backyard. Enjoy your own private outdoor retreat with a pool, waterslide, hot tub, pool house, and fenced, landscaped yard.
Impressive spancrete garage with two levels, heated, epoxy floors, floor drain, and three insulated doors. Additional features include Windsor windows, sprinkler system, and a well-designed laundry room with folding and hanging space.
A rare opportunity to own a truly distinguished property, thoughtfully designed with timeless quality and exceptional livability throughout.
Active
Price cut: $100K (7/8)
$1,150,000
23840 Prairie Ct, Belle Plaine, MN 56011
4beds
5,445sqft
:
Get pre-qualified$6,927/mo
Single Family
Built in 2003
1.85 Acres Lot
$-- Zestimate®
$211/sqft
$-- HOA
What's special
- 94 days |
- 547 |
- 27 |
Zillow last checked:
Listing updated:
Listed by:
Gregory W Schmidt 612-919-0213,
Exit Northstar Realty,
Heather Lynn Barker 763-567-0917
Source: NorthstarMLS as distributed by MLS GRID,MLS#: 7066702
Facts & features
Interior
Bedrooms & bathrooms
- Bedrooms: 4
- Bathrooms: 4
- Full bathrooms: 2
- 3/4 bathrooms: 1
- 1/2 bathrooms: 1
Bedroom
- Level: Upper
- Area: 278.67 Square Feet
- Dimensions: 19'x14'8
Bedroom 2
- Level: Upper
- Area: 190 Square Feet
- Dimensions: 15'x12'8
Bedroom 3
- Level: Upper
- Area: 177.5 Square Feet
- Dimensions: 15'x11'10
Bedroom 4
- Level: Lower
- Area: 199.75 Square Feet
- Dimensions: 17'x11'9
Other
- Level: Lower
- Area: 201 Square Feet
- Dimensions: 12'x16'9
Other
- Level: Lower
- Area: 335 Square Feet
- Dimensions: 20'x16'9
Deck
- Level: Main
- Area: 156.25 Square Feet
- Dimensions: 12'6x12'6
Dining room
- Level: Main
- Area: 182 Square Feet
- Dimensions: 14'x13'
Dining room
- Level: Main
- Area: 240 Square Feet
- Dimensions: 15'x16'
Family room
- Level: Lower
- Area: 351.75 Square Feet
- Dimensions: 21'x16'9
Guest room
- Level: Main
- Area: 336.67 Square Feet
- Dimensions: 20'x16'10
Kitchen
- Level: Main
- Area: 255 Square Feet
- Dimensions: 17'x15'
Laundry
- Level: Main
- Area: 76.5 Square Feet
- Dimensions: 8'6x9'
Office
- Level: Main
- Area: 169.4 Square Feet
- Dimensions: 14'5x11'9
Study
- Level: Main
- Area: 204 Square Feet
- Dimensions: 12'x17'
Sun room
- Level: Main
- Area: 217 Square Feet
- Dimensions: 14'x15'6
Heating
- Forced Air, Fireplace(s)
Cooling
- Central Air
Appliances
- Included: Cooktop, Dishwasher, Disposal, Double Oven, Dryer, Exhaust Fan, Freezer, Gas Water Heater, Microwave, Refrigerator, Stainless Steel Appliance(s), Wall Oven, Washer
- Laundry: Laundry Room, Main Level, Sink
Features
- Basement: Block,Egress Window(s),Finished,Storage Space,Walk-Out Access
- Number of fireplaces: 2
- Fireplace features: Amusement Room, Family Room, Gas, Stone
Interior area
- Total structure area: 5,736
- Total interior livable area: 5,445 sqft
- Finished area above ground: 3,595
- Finished area below ground: 1,850
Video & virtual tour
Property
Parking
- Total spaces: 6
- Parking features: Attached, Asphalt, Electric, Floor Drain, Garage, Garage Door Opener, Heated Garage, Insulated Garage, Multiple Garages, Storage
- Attached garage spaces: 6
- Has uncovered spaces: Yes
Accessibility
- Accessibility features: Doors 36"+
Features
- Levels: Two
- Stories: 2
- Patio & porch: Composite Decking, Deck, Patio
- Has private pool: Yes
- Pool features: In Ground, Heated, Outdoor Pool
- Fencing: Privacy
Lot
- Size: 1.85 Acres
- Features: Tree Coverage - Medium
Details
- Additional structures: Pool House
- Foundation area: 2141
- Parcel number: 010130040
- Zoning description: Residential-Single Family
Construction
Type & style
- Home type: SingleFamily
- Property subtype: Single Family
Condition
- New construction: No
- Year built: 2003
Utilities & green energy
- Gas: Natural Gas
- Sewer: Private Sewer
- Water: Well
Community & HOA
Community
- Subdivision: Prairiehills 2nd Add
HOA
- Has HOA: No
Location
- Region: Belle Plaine
Financial & listing details
- Price per square foot: $211/sqft
- Tax assessed value: $594,400
- Annual tax amount: $8,832
- Date on market: 5/3/2026
- Road surface type: Paved
Estimated market value
Not available
Estimated sales range
Not available
$3,404/mo
Price history
| Date | Event | Price |
|---|---|---|
| 7/8/2026 | Price change | $1,150,000-8%$211/sqft |
Source:  NorthstarMLS as distributed by MLS GRID #7066702 Report a problem NorthstarMLS as distributed by MLS GRID #7066702 Report a problem | ||
| 6/19/2026 | Price change | $1,250,000-7.4%$230/sqft |
Source: NorthstarMLS as distributed by MLS GRID #7066702 Report a problem | ||
| 5/12/2026 | Listed for sale | $1,350,000$248/sqft |
Source: NorthstarMLS as distributed by MLS GRID #7066702 Report a problem | ||
Public tax history
| Year | Property taxes | Tax assessment |
|---|---|---|
| 2014 | $7,032 | -- |
| 2013 | -- | $672,800 |
| 2012 | -- | $672,800 |
| 2011 | $7,710 +85.8% | $672,800 +57.5% |
| 2010 | $4,150 -9.1% | $427,100 -12.7% |
| 2009 | $4,566 -11% | $489,500 |
| 2008 | $5,132 +10.9% | -- |
| 2007 | $4,628 +4.9% | -- |
| 2006 | $4,410 +51.9% | -- |
| 2005 | $2,904 +2280.3% | -- |
| 2004 | $122 | -- |
Find assessor info on the county website
Monthly payment
Est. payment
Payment breakdown
Explore the cost of this home by adjusting the details. Changes won't be saved.Climate risks
Neighborhood: 56011
Nearby schools
GreatSchools rating
- 7/10Oak Crest Elementary SchoolGrades: 3-6Distance: 1.1 mi
- 7/10Belle Plaine Junior High SchoolGrades: 7-8Distance: 1.2 mi
- 6/10Belle Plaine Senior High SchoolGrades: 9-12Distance: 1.2 mi
- $920,0004 bd3 ba3.4k sqft23840 Prairie Ct, Belle Plaine, MN 56011Off Market
- $360,3005 bd2 ba1.7k sqft321 E Century St, Belle Plaine, MN 56011Off Market

- $389,3004 bd4 ba2.4k sqft301 E Century St, Belle Plaine, MN 56011Off Market

- $423,9004 bd4 ba2.4k sqft301 Century St E, Belle Plaine, MN 56011Off Market
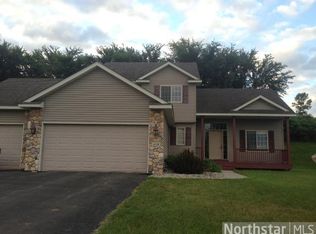
- $374,0003 bd3 ba2k sqft229 E Century St, Belle Plaine, MN 56011Sold
- $422,6005 bd3 ba2.8k sqft347 Century St E, Belle Plaine, MN 56011Off Market
- $411,9005 bd3 ba2.8k sqft347 E Century St, Belle Plaine, MN 56011Off Market
- $374,0003 bd3 ba2k sqft229 Century St E, Belle Plaine, MN 56011Sold
A local agent can set up tours, give advice and negotiate with sellers.
Similar homes
- $999,9956 bd5 ba5.9k sqft12470 W 270th St, Belle Plaine, MN 56011For Sale
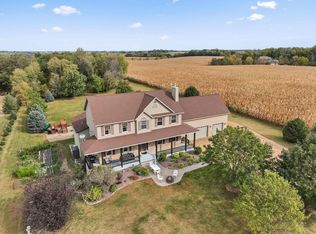
 MLS ID #7026378, David M Stark, Exit Northstar Realty. NorthstarMLS as distributed by MLS GRID
 - $769,0005 bd4 ba3.6k sqft24678 Churchview Cir, New Prague, MN 56071For Sale
 MLS ID #7120680, Jason Walgrave, RE/MAX Advantage Plus. NorthstarMLS as distributed by MLS GRID
 - $1,150,0005 bd6 ba6k sqft20951 Prairie Hills Ln, Prior Lake, MN 55372For Sale
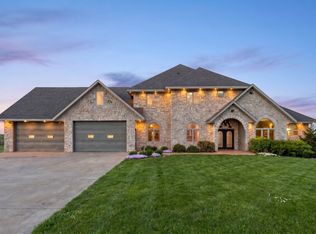 MLS ID #7068702, Jason Peteler, Compass. NorthstarMLS as distributed by MLS GRID
 - $1,139,0005 bd5 ba5.2k sqft3251 W 173rd St, Jordan, MN 55352For Sale
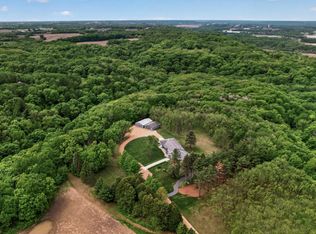 MLS ID #7080726, Jeff Olsen, Coldwell Banker Realty. NorthstarMLS as distributed by MLS GRID
 - $1,145,0004 bd4 ba4.8k sqft14597 Wilds Vw NW, Prior Lake, MN 55372For SaleMLS ID #7104354, Charles A Campbell, List With Freedom. NorthstarMLS as distributed by MLS GRID
- $1,250,0004 bd4 ba4.4k sqft25310 Willow Ct, New Prague, MN 56071For SaleMLS ID #7096669, Rodney D. Tietz, True Life Real Estate Solution. NorthstarMLS as distributed by MLS GRID
- $949,9004 bd3 ba3.8k sqft8754 Ridge Ponds Ct, Victoria, MN 55386For SaleMLS ID #7114110, Meghan Radde, eXp Realty. NorthstarMLS as distributed by MLS GRID
- $1,100,0005 bd4 ba4.2k sqft7115 County Road 10, Chaska, MN 55318For SaleMLS ID #6818948, Emily Rome Welter, Coldwell Banker Realty. NorthstarMLS as distributed by MLS GRID
- $849,0004 bd4 ba3.1k sqft6134 W 214th St, Jordan, MN 55352For SaleMLS ID #7082674, The Herrmann Team, Home Avenue Flat Fee Realty. NorthstarMLS as distributed by MLS GRID
- $1,350,0006 bd6 ba6.7k sqft19990 Fairlawn Ave, Prior Lake, MN 55372For SaleMLS ID #7116662, Ryan Kowalski, Real Broker, LLC. NorthstarMLS as distributed by MLS GRID
- $1,103,6004 bd4 ba3.5k sqft5737 Raven Point Rd, Prior Lake, MN 55372For SaleMLS ID #7061182, Dillon Lee, Re/Max Advantage Plus. NorthstarMLS as distributed by MLS GRID
- $1,175,0005 bd5 ba4.3k sqft2971 Fairway Dr, Chaska, MN 55318For SaleMLS ID #7108482, Lisa M Delgado, Pemberton RE. NorthstarMLS as distributed by MLS GRID
- $1,050,0005 bd5 ba4.7k sqft2866 Timberview Trl, Chaska, MN 55318For SaleMLS ID #7107966, Brian Gute, RE/MAX Advantage Plus. NorthstarMLS as distributed by MLS GRID
- $1,175,0005 bd5 ba4.9k sqft3667 Lerive Way, Chaska, MN 55318For SaleMLS ID #7098675, Jim Schwarz, Lakes Sotheby's International. NorthstarMLS as distributed by MLS GRID
- $1,349,0005 bd5 ba5.9k sqft2890 Autumn Woods Dr, Chaska, MN 55318For SaleMLS ID #7115771, David Gooden, Dane Arthur Real Estate Agency. NorthstarMLS as distributed by MLS GRID
- $975,0005 bd5 ba4.8k sqft4391 Millstone Dr, Chaska, MN 55318For SaleMLS ID #7117569, Sharla K Stafford, Coldwell Banker Realty. NorthstarMLS as distributed by MLS GRID
- $939,9005 bd3 ba3.5k sqft26721 Redwing Ave, New Prague, MN 56071For SaleMLS ID #6816452, Tracy Steinberg, ERA Gillespie Real Estate. NorthstarMLS as distributed by MLS GRID
- $1,225,0005 bd5 ba4.6k sqft3049 Fairway Dr, Chaska, MN 55318For SaleMLS ID #7096668, Sarah E Polovitz, Compass. NorthstarMLS as distributed by MLS GRID
- $924,9995 bd5 ba5k sqft24560 Cedar Point Rd, New Prague, MN 56071For SaleMLS ID #7065760, Harley Hutchinson, eXp Realty. NorthstarMLS as distributed by MLS GRID
- $875,0005 bd2 ba3.1k sqft6851 W 195th St, Jordan, MN 55352For SaleMLS ID #6824622, Joseph R Dvorak, Keller Williams Realty Integrity. NorthstarMLS as distributed by MLS GRID
