Move-In Ready Luxury | Nearly 5,000 Sq Ft | Two Full Chef's Kitchens | The Wilds
If you've been searching for a spacious luxury home without taking on years of remodeling, this one is ready. Skip the renovations, uncertainty and hidden expenses—this meticulously maintained residence has already been extensively updated, allowing you to move in and enjoy it from day one.
Set on a private .77-acre homesite in The Wilds Golf Community, the home offers approximately 5,000 square feet of beautifully finished living space with a rare combination of timeless design, thoughtful renovations and exceptional flexibility.
Step inside to soaring 20-foot ceilings, an open-concept floor plan and walls of windows that fill the home with natural light. Designed for both everyday living and entertaining, generous gathering spaces flow comfortably throughout the home, complemented by four fireplaces, abundant cabinetry and storage, and multiple office/flex spaces.
One of the home's most distinctive features is its two complete living environments. The finished walkout lower level includes a second full chef's kitchen, spacious living and entertaining areas, fireplace and private accommodations—creating exceptional flexibility for multigenerational living, extended-stay guests, adult children, or simply an incredible second space for entertaining family and friends.
A dedicated indoor hot tub room and sauna create a private wellness retreat at home, while multiple outdoor living spaces extend the experience outside. Enjoy the oversized newer deck overlooking the peaceful wooded setting, screened porch, patios and a large firepit area surrounded by mature landscaping.
The expansive .77-acre property offers wooded privacy, established gardens and a broad side lawn with plenty of room for recreation, gardening, a play area or outdoor games.
Significant improvements have already been completed, including new windows (2022), furnace and central air conditioning (2023), water heater (2024), lower-level kitchen appliances (2024), concrete driveway (2025), air-to-air exchange unit (2025), and washer and dryer (2025), along with extensive interior and lower-level renovations.
Located in the highly sought-after Wilds Golf Community, the home offers convenient access to championship golf, walking trails, parks, shopping, dining and the Twin Cities metro.
With nearly 5,000 finished square feet, two full chef's kitchens, two complete living environments, four fireplaces, extensive renovations and exceptional indoor and outdoor amenities, this property offers a combination that is increasingly difficult to find.
Why take on the cost, time and disruption of remodeling when the work has already been done? Move in, settle in and make it your own.
Pending
Price cut: $96K (8/27)
$999,000
14597 Wilds Vw NW, Prior Lake, MN 55372
4beds
4,827sqft
Single Family
Built in 2001
0.77 Acres Lot
$964,700 Zestimate®
$207/sqft
$60/mo HOA
What's special
Screened porchTimeless designPrivate accommodationsOpen-concept floor planEstablished gardensTwo complete living environmentsFour fireplaces
- 108 days
- 312
- 9
Zillow last checked:
Listing updated:
Listed by:
Charles A Campbell 561-632-9673,
List With Freedom
Source: NorthstarMLS as distributed by MLS GRID,MLS#: 7104354
Facts & features
Interior
Bedrooms & bathrooms
- Bedrooms: 4
- Bathrooms: 4
- Full bathrooms: 3
- 1/2 bathrooms: 1
Bedroom
- Level: Upper
- Area: 441 Square Feet
- Dimensions: 21x21
Bedroom 2
- Level: Upper
- Area: 143 Square Feet
- Dimensions: 11x13
Bedroom 3
- Level: Upper
- Area: 143 Square Feet
- Dimensions: 11x13
Bedroom 4
- Level: Basement
- Area: 210 Square Feet
- Dimensions: 15x14
Dining room
- Level: Main
- Area: 272 Square Feet
- Dimensions: 16x17
Family room
- Level: Basement
- Area: 340 Square Feet
- Dimensions: 17x20
Kitchen
- Level: Main
- Area: 306 Square Feet
- Dimensions: 17x18
Living room
- Level: Main
- Area: 420 Square Feet
- Dimensions: 20x21
Utility room
- Level: Basement
- Area: 132 Square Feet
- Dimensions: 11x12
Heating
- Forced Air
Cooling
- Central Air, Zoned
Appliances
- Included: Central Vacuum, Dishwasher, Disposal, Double Oven, Dryer, Freezer, Gas Water Heater, Microwave, Range, Refrigerator, Wall Oven, Washer, Water Softener Owned
Features
- Central Vacuum
- Basement: Finished,Walk-Out Access
- Number of fireplaces: 4
- Fireplace features: Gas
Interior area
- Total structure area: 4,827
- Total interior livable area: 4,827 sqft
- Finished area above ground: 3,239
- Finished area below ground: 1,588
Video & virtual tour
Property
Parking
- Total spaces: 3
- Parking features: Attached
- Attached garage spaces: 3
Accessibility
- Accessibility features: None
Features
- Levels: Two
- Stories: 2
- Patio & porch: Screened
- Fencing: Other
Lot
- Size: 0.77 Acres
- Dimensions: 135 x 248.5 x 135 x 248.5
Details
- Foundation area: 1588
- Parcel number: 252970530
- Zoning description: Residential-Single Family
Construction
Type & style
- Home type: SingleFamily
- Property subtype: Single Family
Materials
- Frame
- Roof: Architectural Shingle
Condition
- New construction: No
- Year built: 2001
Utilities & green energy
- Gas: Electric, Natural Gas
- Sewer: City Sewer/Connected
- Water: City Water/Connected
Community & HOA
Community
- Subdivision: Wilds The
HOA
- Has HOA: Yes
- Services included: Other
- HOA fee: $60 monthly
- HOA name: The Wilds HOA
- HOA phone: 763-225-6400
Location
- Region: Prior Lake
Financial & listing details
- Price per square foot: $207/sqft
- Tax assessed value: $874,800
- Annual tax amount: $9,480
- Date on market: 7/6/2026
- Cumulative days on market: 108 days
Estimated market value
$964,700
$916,000 - $1.01M
$4,399/mo
Price history
| Date | Event | Price |
|---|---|---|
| 9/26/2026 | Pending sale | $999,000$207/sqft |
Source:  NorthstarMLS as distributed by MLS GRID #7104354 Report a problem NorthstarMLS as distributed by MLS GRID #7104354 Report a problem | ||
| 8/27/2026 | Price change | $999,000-8.8%$207/sqft |
Source: NorthstarMLS as distributed by MLS GRID #7104354 Report a problem | ||
| 8/7/2026 | Price change | $1,095,000-4.4%$227/sqft |
Source: NorthstarMLS as distributed by MLS GRID #7104354 Report a problem | ||
| 7/23/2026 | Price change | $1,145,000-4.2%$237/sqft |
Source: NorthstarMLS as distributed by MLS GRID #7104354 Report a problem | ||
| 7/6/2026 | Listed for sale | $1,195,000+270.4%$248/sqft |
Source: NorthstarMLS as distributed by MLS GRID #7104354 Report a problem | ||
| 11/30/2010 | Sold | $322,600-3.7%$67/sqft |
Source:  Lake Superior Area Realtors as distributed by MLS GRID #1514867 Report a problem Lake Superior Area Realtors as distributed by MLS GRID #1514867 Report a problem | ||
| 10/9/2010 | Price change | $334,900-4.3%$69/sqft |
Source: Paradigm REG South Suburban LLC #3916238 Report a problem | ||
| 9/3/2010 | Price change | $349,900-5.4%$72/sqft |
Source: Paradigm REG South Suburban LLC #3916238 Report a problem | ||
| 8/25/2010 | Listed for sale | $369,900$77/sqft |
Source: Paradigm REG South Suburban LLC #3916238 Report a problem | ||
| 7/17/2010 | Listing removed | $369,900$77/sqft |
Source: Keller Williams Premier Realty, South Suburban #3916238 Report a problem | ||
| 6/15/2010 | Listed for sale | $369,900-37.5%$77/sqft |
Source: Keller Williams Premier Realty, South Suburban #3916238 Report a problem | ||
| 2/5/2002 | Sold | $592,000+323.2%$123/sqft |
Source: Public Record Report a problem | ||
| 5/14/2001 | Sold | $139,900$29/sqft |
Source: Public Record Report a problem | ||
Public tax history
| Year | Property taxes | Tax assessment |
|---|---|---|
| 2026 | $9,480 +5.4% | $874,800 +4.9% |
| 2025 | $8,992 +4.5% | $834,300 +3.3% |
| 2024 | $8,604 +2.7% | $808,000 +2.4% |
| 2023 | $8,378 +9.6% | $789,100 -0.4% |
| 2022 | $7,644 -2.1% | $792,500 +25.1% |
| 2021 | $7,806 -2.2% | $633,500 +1.8% |
| 2020 | $7,982 | $622,000 |
| 2019 | $7,982 -2.9% | $622,000 |
| 2018 | $8,220 -4.2% | -- |
| 2016 | $8,580 | -- |
| 2014 | $8,580 | -- |
| 2013 | -- | $520,700 |
| 2012 | -- | $520,700 -5.4% |
| 2011 | $7,536 -0.3% | $550,200 -6.5% |
| 2010 | $7,562 -8.2% | $588,600 -10% |
| 2009 | $8,236 -24% | $654,000 |
| 2008 | $10,830 +6% | -- |
| 2007 | $10,220 +12% | -- |
| 2006 | $9,126 -9.5% | -- |
| 2005 | $10,084 +7.1% | -- |
| 2004 | $9,414 -0.4% | -- |
| 2003 | $9,448 +1340.2% | -- |
| 2002 | $656 -59% | -- |
| 2001 | $1,600 | -- |
Find assessor info on the county website
Monthly payment
Est. payment
Payment breakdown
Explore the cost of this home by adjusting the details. Changes won't be saved.Climate risks
Neighborhood: 55372
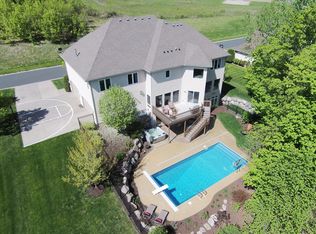
Similar homes
- $1,000,0003 bd3 ba2.6k sqft15601 Highland Ave NW, Prior Lake, MN 55372For Sale
 MLS ID #7098513, Jen Longhenry, Prandium Group Real Estate. NorthstarMLS as distributed by MLS GRID
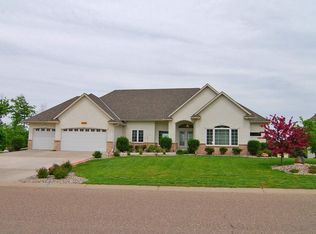
 - $1,250,0005 bd6 ba5.1k sqft14271 McKenna Rd NW, Prior Lake, MN 55372For Sale
 MLS ID #7133470, Sangeeta S. Chopra, GRI, Real Broker, LLC. NorthstarMLS as distributed by MLS GRID
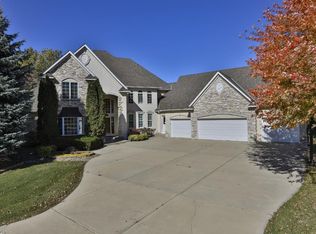
 - $999,5005 bd5 ba4.3k sqft17628 Jett Cir, Prior Lake, MN 55372For Sale
 MLS ID #7110752, Al Richter, LPT Realty, LLC. NorthstarMLS as distributed by MLS GRID
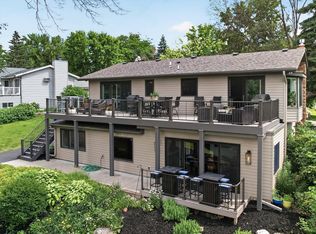
 - $839,9006 bd5 ba4.6k sqft3357 Malcom Ct SW, Prior Lake, MN 55372For Sale
 MLS ID #7148462, Alanna Spotts, Prandium Group Real Estate. NorthstarMLS as distributed by MLS GRID
 - $700,0003 bd3 ba3k sqft3360 Wood Duck Dr NW, Prior Lake, MN 55372For SaleMLS ID #7127453, Desrochers Realty Group, eXp Realty. NorthstarMLS as distributed by MLS GRID
- $669,9004 bd3 ba3.4k sqft3937 Noah Ct NW, Prior Lake, MN 55372For SaleMLS ID #7152662, Ben Mains, Keller Williams Select Realty. NorthstarMLS as distributed by MLS GRID
- $1,000,0005 bd4 ba4.1k sqft17039 W 62nd St, Eden Prairie, MN 55346For SaleMLS ID #7160195, Jack W Barkley, Edina Realty, Inc.. NorthstarMLS as distributed by MLS GRID
- $995,0005 bd4 ba4.3k sqft9486 Olympia Dr, Eden Prairie, MN 55347For SaleMLS ID #7018649, Cari Ann Carter-Cari Ann Carter Group, Edina Realty, Inc.. NorthstarMLS as distributed by MLS GRID
- $769,9005 bd4 ba4.5k sqft2147 Spring Lake Ct, Shakopee, MN 55379For SaleMLS ID #7134818, Victor Aleksey Gromoff, Bridge Realty, LLC. NorthstarMLS as distributed by MLS GRID
- $615,0003 bd3 ba3.7k sqft3365 Glynwater Trl NW, Prior Lake, MN 55372For SaleMLS ID #7047168, Jay Hancock, Coldwell Banker Realty - Southwest Regional. NorthstarMLS as distributed by MLS GRID
- $1,399,9994 bd3 ba3.4k sqft15219 Fairbanks Trl NE, Prior Lake, MN 55372For SaleMLS ID #7131854, Solomon Thomas, RE/MAX Advantage Plus. NorthstarMLS as distributed by MLS GRID
- $1,395,0003 bd3 ba3.8k sqft7947 207th St E, Prior Lake, MN 55372New ConstructionMLS ID #7163824, Craig Kanis, Prandium Group Real Estate. NorthstarMLS as distributed by MLS GRID
- $1,289,0004 bd4 ba6.2k sqft9401 Elm Ct, Prior Lake, MN 55372For SaleMLS ID #7086484, Lisa Vossen, Edina Realty, Inc.. NorthstarMLS as distributed by MLS GRID
- $999,9995 bd5 ba4.1k sqft5 Deerwood Ln N, Plymouth, MN 55441For SaleMLS ID #7097079, Lindsey R Ronning, Keller Williams Realty Integrity. NorthstarMLS as distributed by MLS GRID
- $735,0004 bd4 ba3k sqft15835 Utah Ct, Savage, MN 55378For SaleMLS ID #7131586, Ben Freitag, Realty ONE Group Choice. NorthstarMLS as distributed by MLS GRID
- $900,0004 bd3 ba4k sqft22420 Wagon Wheel Trl, Lakeville, MN 55044For SaleMLS ID #7096800, Toni M. Cater, Keller Williams Preferred Rlty. NorthstarMLS as distributed by MLS GRID
- $899,0004 bd5 ba4.5k sqft13401 Cormack Cir, Rosemount, MN 55068For SaleMLS ID #7158565, Desrochers Realty Group, eXp Realty. NorthstarMLS as distributed by MLS GRID
- $1,000,0004 bd5 ba3.3k sqft3427 Groveland Ln, Minnetonka, MN 55345For SaleMLS ID #7157102, Sarah E Polovitz, Compass. NorthstarMLS as distributed by MLS GRID
- $1,100,0004 bd3 ba2.6k sqft1303 Crystal Lake Rd E, Burnsville, MN 55306For SaleMLS ID #7159262, Julie P Glass-Yares, Edina Realty, Inc.. NorthstarMLS as distributed by MLS GRID
