Turn your dreams into reality with this stunning split-level home in sought-after Crystal Bay, offering 62 feet of prime shoreline with beautiful views, gorgeous trees that create private cozy backyard. This home is as comfortable as it is beautiful. Airy, open-concept layout on main level & kitchen featuring granite countertops & stainless steel appliances, Spacious living and dining area with walkout to new maintenance-free deck with elegant railings. Luxurious Owner’s Suite with custom wood accent wall, private updated bath, and direct deck access, Walk-out design with bright and open family room featuring luxury vinyl plank flooring and a cozy brick-surround fireplace, 3rd bedroom and updated ¾ bathroom, and charming bar entertaining room for year-round enjoyment. Additional 4th room on lower level could be used as an office area. Professionally landscaped grounds with new asphalt path leading to the lake—perfect for outdoor entertaining. Whether you’re entertaining guests or relaxing lakeside, this home offers the perfect blend of elegance and comfort. Welcome Home to Lake Life!
Active with contingency
Price cut: $25K (9/28)
$1,000,000
15601 Highland Ave NW, Prior Lake, MN 55372
3beds
2,694sqft
Single Family
Built in 1980
0.52 Acres Lot
$-- Zestimate®
$371/sqft
$-- HOA
What's special
- 119 days
- 1,575
- 80
Zillow last checked:
Listing updated:
Listed by:
Jen Longhenry 612-382-4958,
Prandium Group Real Estate
Source: NorthstarMLS as distributed by MLS GRID,MLS#: 7098513
Facts & features
Interior
Bedrooms & bathrooms
- Bedrooms: 3
- Bathrooms: 3
- Full bathrooms: 1
- 3/4 bathrooms: 2
Bedroom
- Level: Upper
- Area: 154 Square Feet
- Dimensions: 14x11
Bedroom 2
- Level: Upper
- Area: 154 Square Feet
- Dimensions: 14x11
Bedroom 3
- Level: Lower
- Area: 120 Square Feet
- Dimensions: 12x10
Other
- Level: Lower
- Area: 110 Square Feet
- Dimensions: 10x11
Deck
- Level: Upper
- Area: 473 Square Feet
- Dimensions: 43x11
Dining room
- Level: Upper
- Area: 132 Square Feet
- Dimensions: 12x11
Family room
- Level: Lower
- Area: 450 Square Feet
- Dimensions: 25x18
Kitchen
- Level: Upper
- Area: 100 Square Feet
- Dimensions: 10x10
Living room
- Level: Upper
- Area: 266 Square Feet
- Dimensions: 19x14
Office
- Level: Lower
- Area: 110 Square Feet
- Dimensions: 11x10
Heating
- Forced Air
Cooling
- Central Air
Appliances
- Included: Cooktop, Dishwasher, Disposal, Dryer, Exhaust Fan, Indoor Grill, Microwave, Refrigerator, Washer
Features
- Basement: Block,Daylight,Finished,Full,Walk-Out Access
- Number of fireplaces: 2
Interior area
- Total structure area: 3,119
- Total interior livable area: 2,694 sqft
- Finished area above ground: 1,419
- Finished area below ground: 1,275
Property
Parking
- Total spaces: 2
- Parking features: Attached, Concrete
- Attached garage spaces: 2
Accessibility
- Accessibility features: None
Features
- Levels: Multi/Split
- Patio & porch: Composite Decking, Deck
- On waterfront: Yes
- Waterfront features: Lake Front
- Frontage length: Water Frontage: 62
Lot
- Size: 0.52 Acres
- Dimensions: 102 x 188 x 75 x 208 x 53
Details
- Additional structures: Storage Shed
- Foundation area: 1700
- Parcel number: 251430100
- Zoning description: Residential-Single Family
Construction
Type & style
- Home type: SingleFamily
- Property subtype: Single Family
Materials
- Roof: Age Over 8 Years
Condition
- New construction: No
- Year built: 1980
Utilities & green energy
- Electric: 150 Amp Service
- Gas: Natural Gas
- Sewer: City Sewer - In Street
- Water: City Water - In Street
Community & HOA
Community
- Subdivision: Island View 1st Add
HOA
- Has HOA: No
Location
- Region: Prior Lake
Financial & listing details
- Price per square foot: $371/sqft
- Tax assessed value: $1,040,700
- Annual tax amount: $11,414
- Date on market: 6/24/2026
- Cumulative days on market: 119 days
Estimated market value
Not available
Estimated sales range
Not available
Not available
Price history
| Date | Event | Price |
|---|---|---|
| 9/28/2026 | Price change | $1,000,000-2.4%$371/sqft |
Source:  NorthstarMLS as distributed by MLS GRID #7098513 Report a problem NorthstarMLS as distributed by MLS GRID #7098513 Report a problem | ||
| 9/23/2026 | Price change | $1,025,000-2.4%$380/sqft |
Source: NorthstarMLS as distributed by MLS GRID #7098513 Report a problem | ||
| 8/13/2026 | Price change | $1,050,000-4.5%$390/sqft |
Source: NorthstarMLS as distributed by MLS GRID #7098513 Report a problem | ||
| 6/27/2026 | Listed for sale | $1,100,000$408/sqft |
Source: NorthstarMLS as distributed by MLS GRID #7098513 Report a problem | ||
| 1/30/2026 | Listing removed | $1,100,000$408/sqft |
Source: NorthstarMLS as distributed by MLS GRID #6799103 Report a problem | ||
| 1/16/2026 | Listed for sale | $1,100,000$408/sqft |
Source: NorthstarMLS as distributed by MLS GRID #6799103 Report a problem | ||
| 12/17/2025 | Pending sale | $1,100,000$408/sqft |
Source: NorthstarMLS as distributed by MLS GRID #6799103 Report a problem | ||
| 10/8/2025 | Listed for sale | $1,100,000+25.7%$408/sqft |
Source: NorthstarMLS as distributed by MLS GRID #6799103 Report a problem | ||
| 11/10/2020 | Sold | $875,000+4.2%$325/sqft |
Source: NorthstarMLS as distributed by MLS GRID #5659508 Report a problem | ||
| 10/1/2020 | Pending sale | $839,900$312/sqft |
Source: RE/MAX Preferred #5659508 Report a problem | ||
| 9/25/2020 | Listed for sale | $839,900+65.2%$312/sqft |
Source: RE/MAX Preferred #5659508 Report a problem | ||
| 6/25/2015 | Sold | $508,500-2.2%$189/sqft |
Source: NorthstarMLS as distributed by MLS GRID #4554846 Report a problem | ||
| 5/11/2015 | Pending sale | $520,000$193/sqft |
Source: Edina Realty, Inc., a Berkshire Hathaway affiliate #4554846 Report a problem | ||
| 3/13/2015 | Price change | $520,000-5.5%$193/sqft |
Source: Edina Realty, Inc., a Berkshire Hathaway affiliate #4554846 Report a problem | ||
| 1/16/2015 | Listed for sale | $550,000$204/sqft |
Source: Edina Realty, Inc., a Berkshire Hathaway affiliate #4554846 Report a problem | ||
Public tax history
| Year | Property taxes | Tax assessment |
|---|---|---|
| 2026 | $10,858 -4.9% | $1,040,700 +6.8% |
| 2025 | $11,414 +3.8% | $974,200 0% |
| 2024 | $10,998 +7.2% | $974,500 +6.7% |
| 2023 | $10,258 +14.9% | $912,900 +4.5% |
| 2022 | $8,930 +9.8% | $873,600 +32.9% |
| 2021 | $8,134 +3.5% | $657,400 +20.6% |
| 2020 | $7,860 | $544,900 |
| 2019 | $7,860 +2.1% | $544,900 |
| 2018 | $7,698 +6.3% | -- |
| 2016 | $7,244 | -- |
| 2014 | $7,244 | -- |
| 2013 | -- | $467,500 |
| 2012 | -- | $467,500 -6.8% |
| 2011 | $6,752 -0.7% | $501,700 -6.7% |
| 2010 | $6,800 +8.7% | $537,700 +4% |
| 2009 | $6,254 +17.9% | $516,800 |
| 2008 | $5,304 +12.7% | -- |
| 2007 | $4,708 +11.3% | -- |
| 2006 | $4,230 +16.7% | -- |
| 2005 | $3,626 +7.7% | -- |
| 2004 | $3,368 +4.8% | -- |
| 2003 | $3,214 +21% | -- |
| 2002 | $2,656 -28.1% | -- |
| 2001 | $3,694 | -- |
Find assessor info on the county website
Monthly payment
Est. payment
Payment breakdown
Explore the cost of this home by adjusting the details. Changes won't be saved.Climate risks
Neighborhood: 55372
- $988,2003 bd3 ba2.1k sqft15615 Highland Ave NW, Prior Lake, MN 55372Off Market
- $405,1003 bd2 ba1.7k sqft15587 Highland Ave NW, Prior Lake, MN 55372Off Market
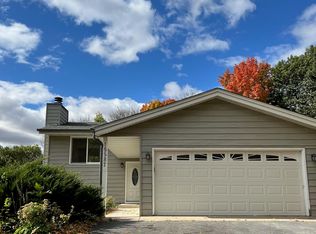
- $1,117,9003 bd2 ba2.1k sqft15629 Highland Ave NW, Prior Lake, MN 55372Off Market
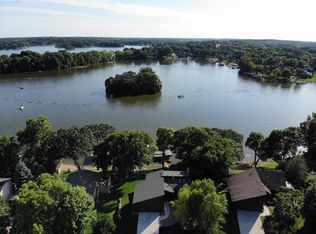
- $419,2003 bd1 ba1k sqft15573 Highland Ave NW, Prior Lake, MN 55372Off Market
Similar homes
- $615,0003 bd3 ba3.7k sqft3365 Glynwater Trl NW, Prior Lake, MN 55372For Sale

 MLS ID #7047168, Jay Hancock, Coldwell Banker Realty - Southwest Regional. NorthstarMLS as distributed by MLS GRID
 - $1,495,0002 bd3 ba2.4k sqft5162 Hope St SE, Prior Lake, MN 55372For Sale
 MLS ID #7140179, Shane Korn, Keller Williams Preferred Rlty. NorthstarMLS as distributed by MLS GRID
 - $580,0004 bd2 ba1.9k sqft18421 Country Squires Cir, Prior Lake, MN 55372For Sale
 MLS ID #7145816, Jill Huss, Coldwell Banker Realty. NorthstarMLS as distributed by MLS GRID
 - $1,399,9004 bd4 ba3.3k sqft2790 S Shore Dr, Prior Lake, MN 55372For Sale
 MLS ID #7095202, Nathan F Turk, Stone Path Realty, LLC. NorthstarMLS as distributed by MLS GRID
 - $1,100,0004 bd3 ba2.6k sqft1303 Crystal Lake Rd E, Burnsville, MN 55306For SaleMLS ID #7159262, Julie P Glass-Yares, Edina Realty, Inc.. NorthstarMLS as distributed by MLS GRID
- $950,0004 bd3 ba2.7k sqft15803 Holdridge Rd E, Wayzata, MN 55391For SaleMLS ID #7144549, Sarah E Polovitz, Compass. NorthstarMLS as distributed by MLS GRID
- $1,000,0004 bd5 ba3.3k sqft3427 Groveland Ln, Minnetonka, MN 55345For SaleMLS ID #7157102, Sarah E Polovitz, Compass. NorthstarMLS as distributed by MLS GRID
- $975,0005 bd3 ba3.4k sqft7001 Lanham Ln, Edina, MN 55439For SaleMLS ID #7136261, Jado Hark, Compass. NorthstarMLS as distributed by MLS GRID
- $774,9004 bd3 ba2.5k sqft230 Maple Island Rd, Burnsville, MN 55306For SaleMLS ID #7151003, Kerby & Cristina Real Estate Experts, RE/MAX Results. NorthstarMLS as distributed by MLS GRID
- $699,9005 bd4 ba3.6k sqft8939 Heatherton Ridge Dr, Savage, MN 55378For SaleMLS ID #7134480, Kyle White, RE/MAX Advantage Plus. NorthstarMLS as distributed by MLS GRID
- $750,0003 bd3 ba3.1k sqft11415 242nd Ct E, Lakeville, MN 55044For SaleMLS ID #7159209, Beth L Andrews, Coldwell Banker Realty - Southwest Regional. NorthstarMLS as distributed by MLS GRID
- $799,9003 bd3 ba2.5k sqft24150 E Cedar Lake Dr, New Prague, MN 56071For SaleMLS ID #7113830, Jay M. Hansen, Coldwell Banker Realty. NorthstarMLS as distributed by MLS GRID
- $1,000,0004 bd3 ba3.6k sqft2900 Skyline Dr, Eagan, MN 55121For SaleMLS ID #7108954, Jay Ettinger, Edina Realty, Inc.. NorthstarMLS as distributed by MLS GRID
- $1,050,0004 bd4 ba2.9k sqft3159 Northview Rd, Wayzata, MN 55391For SaleMLS ID #7042014, Janet Boschwitz, Edina Realty, Inc.. NorthstarMLS as distributed by MLS GRID
- $584,9004 bd4 ba3k sqft7432 Whitehall Rd, Shakopee, MN 55379For SaleMLS ID #7122364, Jeffrey T Stephenson, Edina Realty, Inc.. NorthstarMLS as distributed by MLS GRID
- $899,9003 bd2 ba2k sqft6 Edina Ct, Edina, MN 55424For SaleMLS ID #7154132, Mary G Krieter, Edina Realty, Inc.. NorthstarMLS as distributed by MLS GRID
- $850,0004 bd4 ba3.8k sqft10035 Woodhill Blvd, Lakeville, MN 55044For SaleMLS ID #7105639, Lora Antolik, Re/Max Advantage Plus. NorthstarMLS as distributed by MLS GRID
- $650,0004 bd4 ba1.7k sqft6401 Timber Rdg, Edina, MN 55439For SaleMLS ID #7135322, Jan E Anderson, Edina Realty, Inc.. NorthstarMLS as distributed by MLS GRID
- $669,9004 bd3 ba3.8k sqft9629 Bennett Pl, Eden Prairie, MN 55347For SaleMLS ID #7153219, Pamela J Hendrickson, Century 21 Atwood. NorthstarMLS as distributed by MLS GRID
- $750,0005 bd3 ba3.2k sqft6521 Leesborough Ave, Eden Prairie, MN 55346For SaleMLS ID #7142205, Jan W Carlson, Gatehouse Properties LTD. NorthstarMLS as distributed by MLS GRID
