This is a rare opportunity to own an exceptional Spring Lake waterfront estate showcasing breathtaking water views, a level lot with 48' of opulent shoreline, and a top-to-bottom renovation completed in 2019. Designed for both comfort and sophistication, this home features hydronic radiant in-floor heat throughout, creating consistent warmth and comfort in every season. The thoughtfully designed kitchen offers black stainless steel appliances, richly textured leathered stone countertops, soft-close cabinetry, pull-out shelving, premium finishes, and a seamless flow for everyday living and entertaining alike. Walls of windows frame stunning lake vistas, filling the home with natural light and providing a picturesque backdrop from many of the home's gathering spaces. The spacious layout includes four bedrooms and four bathrooms, offering flexibility for family, guests, or work-from-home needs. Don't miss the fully finished 4 stall garage featuring epoxy floors, a gas heater, exhaust fan, and a floor drain. The home also offers two furnaces and two air conditioners for enhanced comfort and temperature control, Marvin windows with two sets of screens, a maintenance-free deck, knockdown ceilings, and is located on a low traffic road. A unique tax advantage adds even more appeal: while this property enjoys a Prior Lake mailing address, it is located in Spring Lake Township, offering lower property taxes than comparable properties within the city of Prior Lake. Luxurious finishes, recessed lighting, and quality craftsmanship are evident throughout. Step outside to enjoy the highly sought-after flat lot, providing easy access to the lake and endless opportunities for recreation, relaxation, and entertaining. Whether enjoying a quiet morning coffee overlooking the water or hosting friends for a summer evening by the lake, this remarkable home delivers the ultimate Spring Lake lifestyle in a beautifully updated and move-in ready setting. The next chapter of lakeside living begins here.
Active
Price cut: $49.1K (9/14)
$1,399,900
2790 S Shore Dr, Prior Lake, MN 55372
4beds
3,336sqft
Single Family
Built in 1962
0.29 Acres Lot
$1,365,200 Zestimate®
$420/sqft
$-- HOA
What's special
Spring lake waterfront estateLuxurious finishesPremium finishesBreathtaking water viewsThoughtfully designed kitchenKnockdown ceilingsBlack stainless steel appliances
- 126 days
- 995
- 36
Zillow last checked:
Listing updated:
Listed by:
Nathan F Turk 612-419-6757,
Stone Path Realty, LLC,
Leah E Dexter 952-484-1526
Source: NorthstarMLS as distributed by MLS GRID,MLS#: 7095202
Facts & features
Interior
Bedrooms & bathrooms
- Bedrooms: 4
- Bathrooms: 4
- Full bathrooms: 1
- 3/4 bathrooms: 3
Bedroom
- Level: Upper
- Area: 234 Square Feet
- Dimensions: 18x13
Bedroom 2
- Level: Upper
- Area: 210 Square Feet
- Dimensions: 14x15
Bedroom 3
- Level: Upper
- Area: 168 Square Feet
- Dimensions: 12x14
Bedroom 4
- Level: Upper
- Area: 204 Square Feet
- Dimensions: 12x17
Primary bathroom
- Level: Upper
- Area: 99 Square Feet
- Dimensions: 9x11
Bathroom
- Level: Main
- Area: 56 Square Feet
- Dimensions: 7x8
Bathroom
- Level: Upper
- Area: 140 Square Feet
- Dimensions: 10x14
Other
- Level: Upper
- Area: 378 Square Feet
- Dimensions: 14x27
Dining room
- Level: Main
- Area: 255 Square Feet
- Dimensions: 17x15
Family room
- Level: Main
- Area: 224 Square Feet
- Dimensions: 16x14
Kitchen
- Level: Main
- Area: 209 Square Feet
- Dimensions: 19x11
Living room
- Level: Main
- Area: 210 Square Feet
- Dimensions: 14x15
Heating
- Boiler, Forced Air, Fireplace(s), In-Floor Heating, Radiant, Zoned
Cooling
- Central Air, Dual, Zoned
Appliances
- Included: Air-To-Air Exchanger, Central Vacuum, Dishwasher, Disposal, Dryer, Freezer, Humidifier, Gas Water Heater, Microwave, Range, Refrigerator, Stainless Steel Appliance(s), Washer, Water Softener Owned
- Laundry: Main Level, Sink
Features
- Central Vacuum
- Basement: None
- Number of fireplaces: 1
- Fireplace features: Family Room, Gas
Interior area
- Total structure area: 3,336
- Total interior livable area: 3,336 sqft
- Finished area above ground: 3,336
- Finished area below ground: 0
Video & virtual tour
Property
Parking
- Total spaces: 4
- Parking features: Attached, Concrete, Floor Drain, Garage, Garage Door Opener, Heated Garage, Insulated Garage, RV Access/Parking
- Attached garage spaces: 4
- Has uncovered spaces: Yes
- Details: Garage Door Height (9)
Accessibility
- Accessibility features: None
Features
- Levels: Two
- Stories: 2
- Patio & porch: Composite Decking
- Pool features: None
- Fencing: None
- Has view: Yes
- View description: Lake
- Has water view: Yes
- Water view: Lake
- Waterfront features: Lake Front, Lake View, Lake Bottom(Gravel, Sand)
- Frontage length: Water Frontage: 48
Lot
- Size: 0.29 Acres
- Dimensions: 62 x 232 x 27 x 18 x 240
- Features: Accessible Shoreline, Tree Coverage - Light
Details
- Foundation area: 2312
- Parcel number: 119090160
- Zoning description: Shoreline,Residential-Single Family
Construction
Type & style
- Home type: SingleFamily
- Property subtype: Single Family
Materials
- Frame
- Roof: Age 8 Years or Less,Architectural Shingle
Condition
- New construction: No
- Year built: 1962
Utilities & green energy
- Electric: Circuit Breakers
- Gas: Natural Gas
- Sewer: City Sewer/Connected
- Water: City Water/Connected
Community & HOA
Community
- Subdivision: Plainview Heights
HOA
- Has HOA: No
Location
- Region: Prior Lake
Financial & listing details
- Price per square foot: $420/sqft
- Tax assessed value: $1,060,800
- Annual tax amount: $9,606
- Date on market: 6/18/2026
- Cumulative days on market: 84 days
- Road surface type: Paved
Estimated market value
$1,365,200
$1.30M - $1.43M
$3,476/mo
Price history
| Date | Event | Price |
|---|---|---|
| 9/14/2026 | Price change | $1,399,900-3.4%$420/sqft |
Source:  NorthstarMLS as distributed by MLS GRID #7095202 Report a problem NorthstarMLS as distributed by MLS GRID #7095202 Report a problem | ||
| 8/13/2026 | Price change | $1,449,000-3.3%$434/sqft |
Source: NorthstarMLS as distributed by MLS GRID #7095202 Report a problem | ||
| 7/21/2026 | Price change | $1,499,000-3.3%$449/sqft |
Source: NorthstarMLS as distributed by MLS GRID #7095202 Report a problem | ||
| 6/20/2026 | Listed for sale | $1,549,900+261.5%$465/sqft |
Source: NorthstarMLS as distributed by MLS GRID #7095202 Report a problem | ||
| 4/9/2018 | Sold | $428,750$129/sqft |
Source: NorthstarMLS as distributed by MLS GRID #4910935 Report a problem | ||
Public tax history
| Year | Property taxes | Tax assessment |
|---|---|---|
| 2026 | $9,606 +4.7% | $1,060,800 -1.1% |
| 2025 | $9,174 +1.5% | $1,072,300 +0.8% |
| 2024 | $9,038 +7.9% | $1,063,800 +5.7% |
| 2023 | $8,376 -5.7% | $1,006,400 +4.6% |
| 2022 | $8,878 +21.3% | $962,000 +12.6% |
| 2021 | $7,322 +55.5% | $854,400 +85.2% |
| 2020 | $4,710 | $461,400 |
| 2019 | $4,710 +16.6% | $461,400 |
| 2018 | $4,040 +33.4% | -- |
| 2016 | $3,028 | -- |
| 2014 | $3,028 | -- |
| 2013 | -- | $271,900 |
| 2012 | -- | $271,900 -1.8% |
| 2011 | $3,218 +2.2% | $276,800 -13.1% |
| 2010 | $3,148 -4.2% | $318,400 -7.1% |
| 2009 | $3,286 +11.5% | $342,800 |
| 2008 | $2,948 +13.7% | -- |
| 2007 | $2,592 -16.3% | -- |
| 2006 | $3,096 -37.3% | -- |
| 2005 | $4,940 +3.8% | -- |
| 2004 | $4,758 +2.4% | -- |
| 2003 | $4,646 +8.7% | -- |
| 2002 | $4,274 -51.7% | -- |
| 2001 | $8,850 | -- |
Find assessor info on the county website
Monthly payment
Est. payment
Payment breakdown
Explore the cost of this home by adjusting the details. Changes won't be saved.Climate risks
Neighborhood: 55372
Similar homes
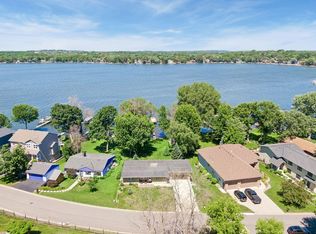
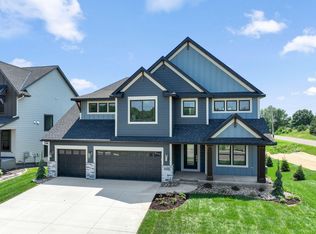
- $1,149,0004 bd5 ba4.7k sqft3169 SW Winfield Way SW, Prior Lake, MN 55372New Construction
 MLS ID #7150739, Andrea Sullivan, KEYLAND Realty, LLC. NorthstarMLS as distributed by MLS GRID
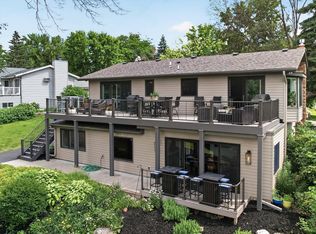
 - $1,495,0002 bd3 ba2.4k sqft5162 Hope St SE, Prior Lake, MN 55372For Sale
 MLS ID #7140179, Shane Korn, Keller Williams Preferred Rlty. NorthstarMLS as distributed by MLS GRID
 - $799,0004 bd4 ba3.6k sqft4055 154th St NE, Prior Lake, MN 55372For Sale
 MLS ID #7126724, Michael J Finstad, Engel & Volkers Minneapolis. NorthstarMLS as distributed by MLS GRID
 - $1,000,0003 bd3 ba2.6k sqft15601 Highland Ave NW, Prior Lake, MN 55372For Sale
 MLS ID #7098513, Jen Longhenry, Prandium Group Real Estate. NorthstarMLS as distributed by MLS GRID
 - $839,9006 bd5 ba4.6k sqft3357 Malcom Ct SW, Prior Lake, MN 55372For SaleMLS ID #7148462, Alanna Spotts, Prandium Group Real Estate. NorthstarMLS as distributed by MLS GRID
- $700,0003 bd3 ba3k sqft3360 Wood Duck Dr NW, Prior Lake, MN 55372For SaleMLS ID #7127453, Desrochers Realty Group, eXp Realty. NorthstarMLS as distributed by MLS GRID
- $729,9004 bd3 ba3.1k sqft4956 Bennett St SE, Prior Lake, MN 55372For SaleMLS ID #7142494, Tad L Anderson, Ryan Real Estate Co.. NorthstarMLS as distributed by MLS GRID
- $850,0005 bd4 ba4.5k sqft5475 Trailhead Ln SE, Prior Lake, MN 55372For SaleMLS ID #7146225, Bryce H Henning, Coldwell Banker Realty - Southwest Regional. NorthstarMLS as distributed by MLS GRID
- $929,9005 bd4 ba4.9k sqft6025 Century Ln, Prior Lake, MN 55372For SaleMLS ID #7122703, Al Richter, LPT Realty, LLC. NorthstarMLS as distributed by MLS GRID
- $999,5005 bd5 ba4.3k sqft17628 Jett Cir, Prior Lake, MN 55372For SaleMLS ID #7110752, Al Richter, LPT Realty, LLC. NorthstarMLS as distributed by MLS GRID
- $1,299,8505 bd4 ba4.7k sqft13305 Marystown Rd, Shakopee, MN 55379For SaleMLS ID #7080551, John M. Canny, RE/MAX Advantage Plus. NorthstarMLS as distributed by MLS GRID
- $895,0005 bd4 ba4.2k sqft14267 Shady Beach Dr NE, Prior Lake, MN 55372For SaleMLS ID #7060269, Yvonne Perkins, Edina Realty, Inc.. NorthstarMLS as distributed by MLS GRID
- $1,350,0004 bd4 ba3.3k sqft6805 Creston Rd, Edina, MN 55435For SaleMLS ID #7151790, Mark J Parrish, Coldwell Banker Realty. NorthstarMLS as distributed by MLS GRID
- $1,100,0004 bd3 ba2.6k sqft1303 Crystal Lake Rd E, Burnsville, MN 55306For SaleMLS ID #7159262, Julie P Glass-Yares, Edina Realty, Inc.. NorthstarMLS as distributed by MLS GRID
- $1,395,0005 bd6 ba4.7k sqft16860 Valley Rd, Eden Prairie, MN 55347For SaleMLS ID #7055935, Ryan M Platzke, Coldwell Banker Realty - Southwest Regional. NorthstarMLS as distributed by MLS GRID
- $1,399,9004 bd5 ba4.7k sqft27035 Noble Rd, Shorewood, MN 55331For SaleMLS ID #7117379, Darlene M Arndt, Coldwell Banker Realty. NorthstarMLS as distributed by MLS GRID
- $735,0004 bd4 ba3k sqft15835 Utah Ct, Savage, MN 55378For SaleMLS ID #7131586, Ben Freitag, Realty ONE Group Choice. NorthstarMLS as distributed by MLS GRID
- $1,100,0006 bd4 ba4.9k sqft2400 Jennifer Ln, Shakopee, MN 55379For SaleMLS ID #7136601, Brent E Johnson, Keller Williams Realty Integrity. NorthstarMLS as distributed by MLS GRID
- $1,250,0004 bd4 ba4.9k sqft8378 Seneca Point, Eden Prairie, MN 55347For SaleMLS ID #7157469, Nicole Y Wang, RE/MAX Results. NorthstarMLS as distributed by MLS GRID
- $1,349,0004 bd3 ba2.7k sqft251 W Lake St, Excelsior, MN 55331For SaleMLS ID #7127625, Sarah Kahn, Xpace, LLC. NorthstarMLS as distributed by MLS GRID
