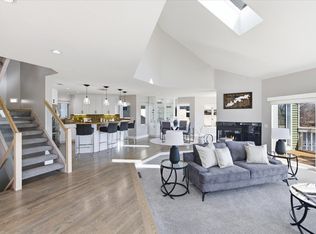
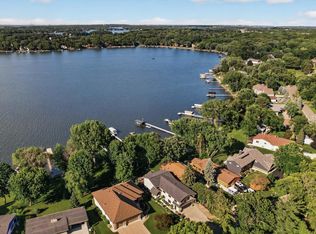
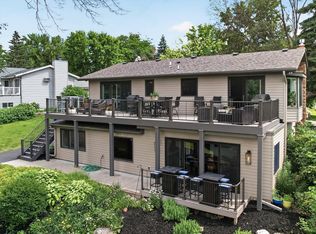
Designed for the View. Built for the Lifestyle. Set above Lower Prior Lake with sweeping panoramic lake views, this 2,492 sq ft residence was taken to the studs and comprehensively rebuilt from 2021 to 2023. The vaulted great room pairs alder beams with expansive Marvin windows and doors, filling the open living, dining and kitchen spaces with lake views. Custom cabinetry, premium appliances, quartz surfaces, a full-height backsplash, pantry and gathering island elevate everyday living. The main-level primary suite offers dual sinks, a heated floor and steam shower/sauna. Downstairs, a second bedroom and entertaining space feature a custom alder bar, full sink, refrigerator, dishwasher and second Heat & Glo fireplace. Two maintenance-free decks overlook the association lakefront, dock and shared recreation area. Smart-home controls, motorized shades, connected HVAC, leak detection, water filtration, EV-ready wiring and future expansion plans, subject to approvals, add comfort and flexibility. This home is ready for you to see!
Active
$1,495,000
5162 Hope St SE, Prior Lake, MN 55372
2beds
2,492sqft
Single Family
Built in 1977
0.25 Acres Lot
$-- Zestimate®
$600/sqft
$79/mo HOA
What's special
Gathering islandFull-height backsplashWater filtrationSweeping panoramic lake viewsLeak detectionVaulted great roomAlder beams
- 38 days
- 949
- 30
Zillow last checked:
Listing updated:
Listed by:
Shane Korn 651-246-0602,
Keller Williams Preferred Rlty,
Monique Korn 651-707-3410
Source: NorthstarMLS as distributed by MLS GRID,MLS#: 7140179
Facts & features
Interior
Bedrooms & bathrooms
- Bedrooms: 2
- Bathrooms: 3
- Full bathrooms: 1
- 3/4 bathrooms: 1
- 1/2 bathrooms: 1
Bedroom
- Level: Main
- Area: 210.6 Square Feet
- Dimensions: 15.6 x 13.5
Bedroom 2
- Level: Lower
- Area: 166.4 Square Feet
- Dimensions: 12.8 x 13
Other
- Level: Lower
- Area: 76.5 Square Feet
- Dimensions: 9 x 8.5
Deck
- Level: Main
- Area: 300 Square Feet
- Dimensions: 20 x 15
Deck
- Level: Lower
- Area: 504 Square Feet
- Dimensions: 18 x 28
Family room
- Level: Lower
- Area: 618.8 Square Feet
- Dimensions: 23.8 x 26
Foyer
- Level: Main
- Area: 72 Square Feet
- Dimensions: 12 x 6
Informal dining room
- Level: Main
- Area: 105 Square Feet
- Dimensions: 14 x 7.5
Kitchen
- Level: Main
- Area: 212.3 Square Feet
- Dimensions: 19.3 x 11
Laundry
- Level: Main
- Area: 88.8 Square Feet
- Dimensions: 14.8 x 6
Living room
- Level: Main
- Area: 343.54 Square Feet
- Dimensions: 19.3 x 17.8
Other
- Level: Main
- Area: 14.7 Square Feet
- Dimensions: 3 x 4.9
Heating
- Forced Air, Fireplace(s)
Cooling
- Central Air
Appliances
- Included: Air-To-Air Exchanger, Chandelier, Cooktop, Dishwasher, Disposal, Dryer, Exhaust Fan, Humidifier, Gas Water Heater, Water Filtration System, Microwave, Other, Range, Refrigerator, Stainless Steel Appliance(s), Wall Oven, Washer, Water Softener Owned, Wine Cooler
- Laundry: Laundry Closet, Main Level, Sink, Upper Level, Washer Hookup
Features
- Basement: Block
- Number of fireplaces: 2
- Fireplace features: Gas, Living Room, Stone
Interior area
- Total structure area: 2,668
- Total interior livable area: 2,492 sqft
- Finished area above ground: 1,392
- Finished area below ground: 1,100
Video & virtual tour
Property
Parking
- Total spaces: 2
- Parking features: Attached
- Attached garage spaces: 2
Accessibility
- Accessibility features: None
Features
- Levels: One
- Stories: 1
- Patio & porch: Composite Decking, Deck, Front Porch, Patio
- Has view: Yes
- View description: Bay, Lake, North, Panoramic
- Has water view: Yes
- Water view: Bay,Lake
- Waterfront features: Association Access, Dock, Lake View, Other, Shared, Lake Bottom(Sand, Soft)
Lot
- Size: 0.25 Acres
- Dimensions: 81 x 141 x 90 x 164
- Features: Tree Coverage - Light
Details
- Additional structures: Storage Shed
- Foundation area: 1228
- Parcel number: 251550280
- Zoning description: Residential-Single Family
Construction
Type & style
- Home type: SingleFamily
- Property subtype: Single Family
Materials
- Block, Concrete, Frame
- Roof: Age 8 Years or Less,Asphalt
Condition
- New construction: No
- Year built: 1977
Utilities & green energy
- Electric: Circuit Breakers, 200+ Amp Service, Other
- Gas: Natural Gas
- Sewer: City Sewer/Connected
- Water: City Water/Connected
Community & HOA
Community
- Subdivision: Mitchell Pond
HOA
- Has HOA: Yes
- Services included: Beach Access, Dock, Other, Shared Amenities
- HOA fee: $950 annually
- HOA name: Mitchell Pond Homeowners Association
- HOA phone: 952-440-6979
Location
- Region: Prior Lake
Financial & listing details
- Price per square foot: $600/sqft
- Tax assessed value: $996,100
- Annual tax amount: $10,823
- Date on market: 9/14/2026
- Road surface type: Paved
Estimated market value
Not available
Estimated sales range
Not available
Not available
Price history
| Date | Event | Price |
|---|---|---|
| 9/18/2026 | Listed for sale | $1,495,000+147.1%$600/sqft |
Source:  NorthstarMLS as distributed by MLS GRID #7140179 Report a problem | ||
| 5/17/2021 | Sold | $605,000$243/sqft |
Source: NorthstarMLS as distributed by MLS GRID #5618932 Report a problem | ||
| 1/22/2021 | Pending sale | $605,000$243/sqft |
Source: Edina Realty, Inc., a Berkshire Hathaway affiliate #5618932 Report a problem | ||
| 1/22/2021 | Listed for sale | $605,000$243/sqft |
Source: Edina Realty, Inc., a Berkshire Hathaway affiliate #5618932 Report a problem | ||
| 1/22/2021 | Pending sale | $605,000$243/sqft |
Source: NorthstarMLS as distributed by MLS GRID #5618932 Report a problem | ||
| 1/22/2021 | Price change | $605,000-6.9%$243/sqft |
Source: NorthstarMLS as distributed by MLS GRID #5618932 Report a problem | ||
| 12/15/2020 | Pending sale | $650,000$261/sqft |
Source: Owner Report a problem | ||
| 9/16/2020 | Listed for sale | $650,000$261/sqft |
Source: Owner Report a problem | ||
Public tax history
| Year | Property taxes | Tax assessment |
|---|---|---|
| 2026 | $10,850 +8.3% | $996,100 +2.3% |
| 2025 | $10,014 +21.7% | $973,600 +4.9% |
| 2024 | $8,228 +12.8% | $927,900 +22.4% |
| 2023 | $7,294 -3.8% | $758,300 +8.2% |
| 2022 | $7,582 -3.6% | $701,000 -1% |
| 2021 | $7,864 +4% | $708,100 +19.3% |
| 2020 | $7,558 | $593,500 |
| 2019 | $7,558 +2.4% | $593,500 |
| 2018 | $7,380 +17.9% | -- |
| 2016 | $6,258 | -- |
| 2014 | $6,258 | -- |
| 2013 | -- | $422,200 |
| 2012 | -- | $422,200 -13.2% |
| 2011 | $6,540 +0.8% | $486,300 -5.9% |
| 2010 | $6,486 +27.2% | $516,800 +21.9% |
| 2009 | $5,098 +35% | $424,000 |
| 2008 | $3,776 +26.6% | -- |
| 2007 | $2,982 -1.3% | -- |
| 2006 | $3,022 +18.6% | -- |
| 2005 | $2,548 -7.9% | -- |
| 2004 | $2,768 +2.4% | -- |
| 2003 | $2,702 +16.2% | -- |
| 2002 | $2,326 -28.7% | -- |
| 2001 | $3,264 | -- |
Find assessor info on the county website
Monthly payment
Est. payment
Payment breakdown
Explore the cost of this home by adjusting the details. Changes won't be saved.Climate risks
Neighborhood: 55372
Similar homes
- $1,399,9994 bd3 ba3.4k sqft15219 Fairbanks Trl NE, Prior Lake, MN 55372For Sale
 MLS ID #7131854, Solomon Thomas, RE/MAX Advantage Plus. NorthstarMLS as distributed by MLS GRID
- $1,399,9004 bd4 ba3.3k sqft2790 S Shore Dr, Prior Lake, MN 55372For Sale
 MLS ID #7095202, Nathan F Turk, Stone Path Realty, LLC. NorthstarMLS as distributed by MLS GRID
- $1,000,0003 bd3 ba2.6k sqft15601 Highland Ave NW, Prior Lake, MN 55372For Sale
 MLS ID #7098513, Jen Longhenry, Prandium Group Real Estate. NorthstarMLS as distributed by MLS GRID
- $799,0004 bd4 ba3.6k sqft4055 154th St NE, Prior Lake, MN 55372For Sale
 MLS ID #7126724, Michael J Finstad, Engel & Volkers Minneapolis. NorthstarMLS as distributed by MLS GRID
- $1,103,0004 bd4 ba3.5k sqft5737 Raven Point Rd, Prior Lake, MN 55372For SaleMLS ID #7122683, Dillon Lee, Re/Max Advantage Plus. NorthstarMLS as distributed by MLS GRID
- $1,399,9003 bd3 ba3.7k sqft5517 Dickson Rd, Minnetonka, MN 55345For SaleMLS ID #7161584, David B Hitchcock, Pro Flat Fee Realty LLC. NorthstarMLS as distributed by MLS GRID
- $849,9003 bd3 ba2.2k sqft24750 Newport Ave, Prior Lake, MN 55372For SaleMLS ID #7112462, Samantha Mushitz, RE/MAX Advantage Plus. NorthstarMLS as distributed by MLS GRID
- $1,100,0004 bd3 ba2.6k sqft1303 Crystal Lake Rd E, Burnsville, MN 55306For SaleMLS ID #7159262, Julie P Glass-Yares, Edina Realty, Inc.. NorthstarMLS as distributed by MLS GRID
- $999,0004 bd3 ba3.4k sqft3278 SW Winfield Way, Prior Lake, MN 55372New ConstructionMLS ID #7150948, Andrea Sullivan, KEYLAND Realty, LLC. NorthstarMLS as distributed by MLS GRID
- $799,0004 bd3 ba2.6k sqft18420 Old Excelsior Blvd, Minnetonka, MN 55345For SaleMLS ID #7154489, Dominic Jankowski, Coldwell Banker Realty. NorthstarMLS as distributed by MLS GRID
- $1,495,0005 bd5 ba3.1k sqft4517 Wooddale Ave, Edina, MN 55424For SaleMLS ID #7129321, Megan Q Brinkman, Edina Realty, Inc.. NorthstarMLS as distributed by MLS GRID
- $774,9004 bd3 ba2.5k sqft230 Maple Island Rd, Burnsville, MN 55306For SaleMLS ID #7151003, Kerby & Cristina Real Estate Experts, RE/MAX Results. NorthstarMLS as distributed by MLS GRID
- $1,350,0004 bd4 ba3.3k sqft6805 Creston Rd, Edina, MN 55435For SaleMLS ID #7151790, Mark J Parrish, Coldwell Banker Realty. NorthstarMLS as distributed by MLS GRID
- $1,200,0003 bd3 ba3k sqft6050 W 185th St, Jordan, MN 55352For SaleMLS ID #7137745, Chad E Pederson, Pederson Realty Inc. NorthstarMLS as distributed by MLS GRID
- $1,600,0003 bd3 ba3.5k sqft7100 Highland Ct, Eden Prairie, MN 55346For SaleMLS ID #7112361, Holly M Connaker, Compass. NorthstarMLS as distributed by MLS GRID
- $1,039,5503 bd3 ba3.2k sqft13722 Park Haven Trl NE, Prior Lake, MN 55372New ConstructionMLS ID #7036593, Michelle M Schwartz, Robert Thomas Homes, Inc.. NorthstarMLS as distributed by MLS GRID
- $1,475,0004 bd4 ba3.4k sqft126 Courtland St, Excelsior, MN 55331For SaleMLS ID #7145144, Jeffrey J Dewing, Coldwell Banker Realty. NorthstarMLS as distributed by MLS GRID
- $1,600,0005 bd3 ba2.2k sqft23745 Fairgreen Ave, Farmington, MN 55024For SaleMLS ID #7133674, Cheryl Wicklund, Edina Realty, Inc.. NorthstarMLS as distributed by MLS GRID
- $925,0005 bd3 ba3.7k sqft6620 Hillside Ln, Edina, MN 55439For SaleMLS ID #7144903, Jeffrey Firnstahl, Keller Williams Classic Realty. NorthstarMLS as distributed by MLS GRID
