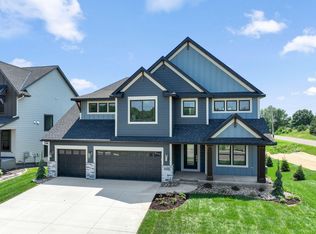
Enjoy effortless villa living in this beautifully designed home where thoughtful architecture, upscale finishes, and low-maintenance convenience come together. From the moment you step inside, you'll be welcomed by soaring 12-foot ceilings, exposed wood beams, and a stunning gas fireplace that creates a warm and inviting gathering space perfect for both everyday living and entertaining.
The heart of the home is a designer kitchen crafted to impress, featuring a gas cooktop, dramatic 60-inch hood, and high-end finishes throughout. Whether hosting friends or preparing a quiet meal at home, this space is designed to make every occasion feel special. Just beyond, the four-season porch offers a bright and comfortable retreat where you can relax and enjoy the changing seasons year-round.
The owner's suite provides a true escape, featuring a spa-inspired bath with a freestanding soaking tub, heated floors, and a peaceful atmosphere designed for relaxation. A second main-level bedroom currently serves as a flexible office space, offering versatility to fit your lifestyle.
The walkout lower level expands the home's living and entertaining opportunities with 9-foot ceilings, a spacious family room, a second gas fireplace, and a beautiful wet bar that's perfect for game days, movie nights, or hosting guests. With inviting spaces on both levels and quality details throughout, this villa offers the perfect blend of luxury, comfort, and easy living.
Active
$1,039,550
13722 Park Haven Trl NE, Prior Lake, MN 55372
3beds
3,273sqft
Single Family
Built in 2026
6,969 Square Feet Lot
$1,027,300 Zestimate®
$318/sqft
$335/mo HOA
What's special
Second gas fireplaceStunning gas fireplaceHeated floorsExposed wood beamsSpacious family roomHigh-end finishes throughoutGas cooktop
- 144 days |
- 225 |
- 3 |
Zillow last checked:
Listing updated:
Listed by:
Nicole M Buelow 817-657-5744,
Robert Thomas Homes, Inc.
Source: NorthstarMLS as distributed by MLS GRID,MLS#: 7036593
Facts & features
Interior
Bedrooms & bathrooms
- Bedrooms: 3
- Bathrooms: 3
- Full bathrooms: 1
- 3/4 bathrooms: 2
Bathroom
- Description: 3/4 Basement,3/4 Primary,Main Floor Full Bath
Heating
- Forced Air
Cooling
- Central Air
Appliances
- Included: Air-To-Air Exchanger, Cooktop, Dishwasher, Disposal, Dryer, Gas Water Heater, Microwave, Refrigerator, Stainless Steel Appliance(s), Wall Oven, Washer
- Laundry: Main Level
Features
- Basement: Finished,Walk-Out Access
- Number of fireplaces: 2
- Fireplace features: Gas
Interior area
- Total structure area: 3,273
- Total interior livable area: 3,273 sqft
- Finished area above ground: 1,829
- Finished area below ground: 1,444
Property
Parking
- Total spaces: 3
- Parking features: Attached
- Attached garage spaces: 3
Accessibility
- Accessibility features: None
Features
- Levels: One
- Stories: 1
- Patio & porch: Deck
Lot
- Size: 6,969 Square Feet
- Dimensions: 56 x 114 x 57 x 134
Details
- Foundation area: 1829
- Parcel number: 255550190
- Zoning description: Residential-Single Family
Construction
Type & style
- Home type: SingleFamily
- Property subtype: Single Family
Condition
- New construction: Yes
- Year built: 2026
Details
- Builder name: ROBERT THOMAS HOMES INC
Utilities & green energy
- Gas: Natural Gas
- Sewer: City Sewer/Connected
- Water: City Water/Connected
Community & HOA
Community
- Subdivision: Pike Lake Lndg
HOA
- Has HOA: Yes
- Services included: Internet, Lawn Care, Sanitation, Snow Removal
- HOA fee: $335 monthly
- HOA name: Sharper Management
- HOA phone: 952-224-4777
Location
- Region: Prior Lake
Financial & listing details
- Price per square foot: $318/sqft
- Tax assessed value: $164,200
- Annual tax amount: $1,954
- Date on market: 3/28/2026
- Date available: 04/30/2026
Estimated market value
$1,027,300
$976,000 - $1.08M
$3,987/mo
Price history
| Date | Event | Price |
|---|---|---|
| 3/28/2026 | Listed for sale | $1,039,550$318/sqft |
Source:  NorthstarMLS as distributed by MLS GRID #7036593 Report a problem NorthstarMLS as distributed by MLS GRID #7036593 Report a problem | ||
Public tax history
| Year | Property taxes | Tax assessment |
|---|---|---|
| 2025 | $1,954 +42.2% | $164,200 |
| 2024 | $1,374 -2.1% | $164,200 +46% |
| 2023 | $1,404 | $112,500 -5% |
| 2022 | -- | $118,400 |
Find assessor info on the county website
Monthly payment
Est. payment
Payment breakdown
Explore the cost of this home by adjusting the details. Changes won't be saved.Climate risks
Neighborhood: 55372
Nearby schools
GreatSchools rating
- 8/10Westwood Elementary SchoolGrades: K-5Distance: 2.6 mi
- 8/10Hidden Oaks Middle SchoolGrades: 6-8Distance: 2.8 mi
- 9/10Prior Lake High SchoolGrades: 9-12Distance: 3.3 mi
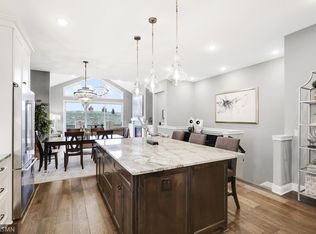
- $875,0003 bd3 ba3.1k sqft13714 Park Haven Trl NE, Prior Lake, MN 55372Sold
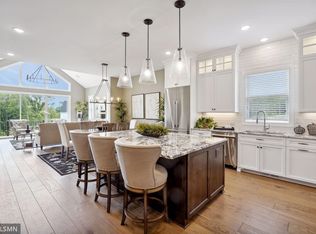
- $1,135,0003 bd3 ba3.3k sqft13727 Park Haven Trl, Prior Lake, MN 55372Sold
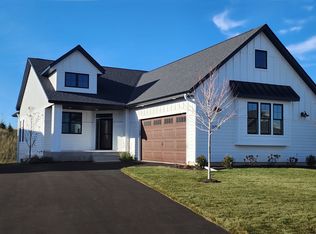
- from $1,034,8003 bd3 ba3.1k sqftManchester Plan, Pike Lake Landing HO, Prior Lake, MN 55372New Construction
- from $897,6003 bd3 ba3.1k sqftBroadmoor Plan, Pike Lake Landing HO, Prior Lake, MN 55372New Construction
- $175,400-- bd-- ba-- sqft13696 Park Haven Trl NE, Prior Lake, MN 55372Off Market
- $890,1003 bd2 ba1.7k sqft13727 Park Haven Trl NE, Prior Lake, MN 55372Off Market
- $182,800-- bd-- ba-- sqft13719 Park Haven Trl NE, Prior Lake, MN 55372Off Market
- $184,100-- bd-- ba-- sqft13711 Park Haven Trl NE, Prior Lake, MN 55372Off Market
A local agent can set up tours, give advice and negotiate with sellers.
Similar homes
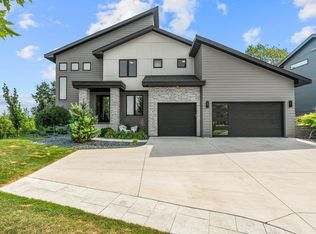
- $1,050,0005 bd5 ba4k sqft14029 McKenna Rd NW, Prior Lake, MN 55372For Sale
 MLS ID #7079375, Jackson Dunnell, Pemberton RE. NorthstarMLS as distributed by MLS GRID
 - $1,199,0004 bd5 ba4.7k sqft3169 SW Winfield Way SW, Prior Lake, MN 55372New Construction
 MLS ID #7103505, Andrea Sullivan, Keyland Realty, LLC. NorthstarMLS as distributed by MLS GRID
 - $729,9004 bd3 ba3.1k sqft4956 Bennett St SE, Prior Lake, MN 55372For Sale
 MLS ID #7068924, Tad L Anderson, Ryan Real Estate Co.. NorthstarMLS as distributed by MLS GRID
 - $999,9006 bd4 ba4.1k sqft6667 Moorland Dr, Eden Prairie, MN 55346For Sale
 MLS ID #7128348, Cody Gladu, eXp Realty. NorthstarMLS as distributed by MLS GRID
 - $975,0003 bd3 ba3.3k sqft12750 Surrey St, Eden Prairie, MN 55347For SaleMLS ID #7118154, Brienna Dusek, Coldwell Banker Realty - Southwest Regional. NorthstarMLS as distributed by MLS GRID
- $896,3404 bd4 ba3.7k sqft8370 159th St, Savage, MN 55378For SaleMLS ID #7123199, Daniel J Trudeau, Keyland Realty, LLC. NorthstarMLS as distributed by MLS GRID
- $1,045,0003 bd3 ba3.6k sqft5900 Ayrshire Ln, Shorewood, MN 55331For SaleMLS ID #7084960, Erica B Severin, Coldwell Banker Realty. NorthstarMLS as distributed by MLS GRID
- $1,150,0003 bd3 ba3.6k sqft9716 Liberty Ct, Eden Prairie, MN 55347For SaleMLS ID #7107371, Gina Ondrusik, Edina Realty, Inc.. NorthstarMLS as distributed by MLS GRID
- $699,9003 bd3 ba3k sqft7525 22nd Ave E, Shakopee, MN 55379For SaleMLS ID #7092035, Jon A Sinnen, Ryan Real Estate Co.. NorthstarMLS as distributed by MLS GRID
- $799,0005 bd4 ba3.4k sqft7698 22nd Ave E, Shakopee, MN 55379New ConstructionMLS ID #7079023, Andrea Sullivan, Keyland Realty, LLC. NorthstarMLS as distributed by MLS GRID
- $899,9004 bd3 ba2.4k sqft7811 146th Ter, Savage, MN 55378For SaleMLS ID #7097435, Amy Collins, RE/MAX Results. NorthstarMLS as distributed by MLS GRID
- $561,5404 bd3 ba2.4k sqft1794 Tamarack Rd, Shakopee, MN 55379New ConstructionMLS ID #7128809, Sovannara Por, Pulte Homes Of Minnesota, LLC. NorthstarMLS as distributed by MLS GRID
- $899,9004 bd4 ba2.4k sqft7817 146th Ter, Savage, MN 55378For SaleMLS ID #7097434, Amy Collins, RE/MAX Results. NorthstarMLS as distributed by MLS GRID
- $799,9003 bd3 ba1.7k sqft7823 146th Ter, Savage, MN 55378For SaleMLS ID #7097426, Amy Collins, RE/MAX Results. NorthstarMLS as distributed by MLS GRID
- $715,7955 bd3 ba3k sqft2606 Aspen Dr, Shakopee, MN 55379New ConstructionMLS ID #7106638, Lennar Sales Corp. NorthstarMLS as distributed by MLS GRID
- $577,9454 bd3 ba2.3k sqft2738 Wood Duck Trl, Shakopee, MN 55379New ConstructionNorthstarMLS as distributed by MLS GRID
- from $1,077,3585 bd5 ba3.2k sqftNokomis Plan, Huntersbrook, Chaska, MN 55318New ConstructionStonegate Builders
- $1,250,0003 bd4 ba3.6k sqft4829 Linden Cove Ln, Savage, MN 55378For SaleMLS ID #7082474, Jeff W Young, Edina Realty, Inc.. NorthstarMLS as distributed by MLS GRID
- $929,9004 bd3 ba3.2k sqft19820 Henning Ave, Lakeville, MN 55044New ConstructionMLS ID #7089509, Tina Krebs, eXp Realty. NorthstarMLS as distributed by MLS GRID
- from $1,068,2685 bd5 ba3k sqftHarriet Plan, Huntersbrook, Chaska, MN 55318New ConstructionStonegate Builders
