Build your very own custom, zero-entry, luxury villa or choose from one of our existing villa floor plans. When you build with Custom One Homes, you are choosing to partner with a high-quality, high-craftsmanship builder using nothing but top line products and filled with high end features. All homes will be built using: James Hardie siding, Andersen Windows, zero-entry/slab, custom cabinets, Quartz (or upgrade to Camrbia) counters, Signature Kitchen Suite stainless steel appliances and much more. This lot backs up to scenic, private wetlands. HOA maintained, offering you lawn care services, snow removal, trash, and irrigation system. Located on the border of Prior Lake. Convenient location to retail, restaurants, parks, trails and more. Photos in the listing are from some of our existing model homes in the development. Come check us out today! Only FOUR lots remain! Photos shown here are from previously built models and for examples only.
Active
$899,900
7811 146th Ter, Savage, MN 55378
4beds
2,492sqft
Single Family
Built in 2026
6,969 Square Feet Lot
$-- Zestimate®
$361/sqft
$300/mo HOA
What's special
James hardie sidingCustom cabinetsAndersen windows
- 104 days
- 40
- 1
Zillow last checked:
Listing updated:
Listed by:
Amy Collins 651-894-2466,
RE/MAX Results
Source: NorthstarMLS as distributed by MLS GRID,MLS#: 7097435
Facts & features
Interior
Bedrooms & bathrooms
- Bedrooms: 4
- Bathrooms: 3
- Full bathrooms: 3
Heating
- Forced Air
Cooling
- Central Air
Appliances
- Included: Air-To-Air Exchanger, Chandelier, Cooktop, Dishwasher, Disposal, Dryer, Electric Water Heater, Exhaust Fan, Gas Water Heater, Microwave, Range, Stainless Steel Appliance(s), Wall Oven, Washer
Features
- Basement: None
- Number of fireplaces: 1
Interior area
- Total structure area: 1,710
- Total interior livable area: 2,492 sqft
- Finished area above ground: 2,492
- Finished area below ground: 0
Property
Parking
- Total spaces: 2
- Parking features: Attached, Concrete
- Attached garage spaces: 2
Accessibility
- Accessibility features: Doors 36"+, Hallways 42"+
Features
- Levels: Two
- Stories: 2
Lot
- Size: 6,969 Square Feet
- Dimensions: 125 x 55 x 125 x 55
Details
- Foundation area: 1710
- Parcel number: 265210140
- Zoning description: Residential-Single Family
Construction
Type & style
- Home type: SingleFamily
- Property subtype: Single Family
Condition
- New construction: No
- Year built: 2026
Details
- Builder name: CUSTOM ONE HOMES
Utilities & green energy
- Gas: Natural Gas
- Sewer: City Sewer/Connected
- Water: City Water/Connected
Community & HOA
Community
- Subdivision: Eagleview 2nd Add
HOA
- Has HOA: Yes
- Services included: Lawn Care, Maintenance Grounds, Snow Removal
- HOA fee: $300 monthly
- HOA name: Custom One Homes / Cheryl Mann
- HOA phone: 651-459-1972
Location
- Region: Savage
Financial & listing details
- Price per square foot: $361/sqft
- Tax assessed value: $175,500
- Annual tax amount: $2,442
- Date on market: 6/24/2026
- Cumulative days on market: 664 days
Estimated market value
Not available
Estimated sales range
Not available
Not available
Price history
| Date | Event | Price |
|---|---|---|
| 6/24/2026 | Listed for sale | $899,900$361/sqft |
Source:  NorthstarMLS as distributed by MLS GRID #7097435 Report a problem NorthstarMLS as distributed by MLS GRID #7097435 Report a problem | ||
| 6/22/2026 | Listing removed | $899,900$361/sqft |
Source: NorthstarMLS as distributed by MLS GRID #7052155 Report a problem | ||
| 4/10/2026 | Listed for sale | $899,900-5.2%$361/sqft |
Source: NorthstarMLS as distributed by MLS GRID #7052155 Report a problem | ||
| 4/7/2026 | Listing removed | $949,000+430.2%$381/sqft |
Source: NorthstarMLS as distributed by MLS GRID #6591819 Report a problem | ||
| 2/22/2025 | Price change | $179,000-81.1%$72/sqft |
Source: NorthstarMLS as distributed by MLS GRID #6591826 Report a problem | ||
| 2/22/2025 | Price change | $949,000+374.5%$381/sqft |
Source: NorthstarMLS as distributed by MLS GRID #6591819 Report a problem | ||
| 9/1/2024 | Price change | $200,000-80%$80/sqft |
Source: NorthstarMLS as distributed by MLS GRID #6591826 Report a problem | ||
| 8/29/2024 | Listed for sale | $999,000$401/sqft |
Source: NorthstarMLS as distributed by MLS GRID #6591819 Report a problem | ||
Public tax history
| Year | Property taxes | Tax assessment |
|---|---|---|
| 2026 | $2,346 -3.1% | $175,500 +1% |
| 2025 | $2,422 +47.9% | $173,700 -6.7% |
| 2024 | $1,638 +75.8% | $186,100 +6% |
| 2023 | $932 | $175,600 -1.7% |
| 2022 | -- | $178,600 |
Find assessor info on the county website
Monthly payment
Est. payment
Payment breakdown
Explore the cost of this home by adjusting the details. Changes won't be saved.Climate risks
Neighborhood: 55378

Similar homes
- $899,9004 bd4 ba2.4k sqft7817 146th Ter, Savage, MN 55378For Sale
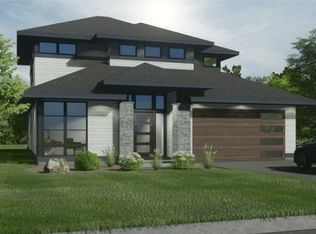
 MLS ID #7097434, Amy Collins, RE/MAX Results. NorthstarMLS as distributed by MLS GRID
 - $789,9993 bd2 ba1.7k sqft14633 Virginia Ave S, Savage, MN 55378New Construction
 MLS ID #7153619, Melanie Lafferty, Legion Properties. NorthstarMLS as distributed by MLS GRID
 - $799,9003 bd3 ba1.7k sqft7823 146th Ter, Savage, MN 55378For Sale
 MLS ID #7097426, Amy Collins, RE/MAX Results. NorthstarMLS as distributed by MLS GRID
 - $799,9003 bd3 ba1.7k sqft7805 146th Ter, Savage, MN 55378For Sale
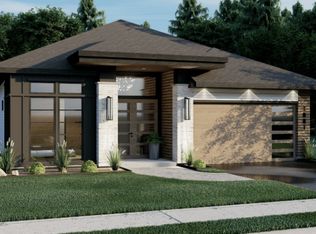 MLS ID #7097436, Amy Collins, RE/MAX Results. NorthstarMLS as distributed by MLS GRID
 - $896,3404 bd4 ba3.7k sqft8370 159th St, Savage, MN 55378For SaleMLS ID #7123199, Daniel J Trudeau, Keyland Realty, LLC. NorthstarMLS as distributed by MLS GRID
- $799,0004 bd4 ba3k sqft15717 Aquila Ave, Savage, MN 55378New ConstructionMLS ID #7150634, Daniel J Trudeau, Keyland Realty, LLC. NorthstarMLS as distributed by MLS GRID
- $675,0004 bd4 ba2.9k sqft15804 Wyoming Ave, Savage, MN 55378For SaleMLS ID #7142214, Al Richter, LPT Realty, LLC. NorthstarMLS as distributed by MLS GRID
- $729,9004 bd3 ba3.1k sqft4956 Bennett St SE, Prior Lake, MN 55372For SaleMLS ID #7142494, Tad L Anderson, Ryan Real Estate Co.. NorthstarMLS as distributed by MLS GRID
- $985,0004 bd3 ba3.1k sqft5724 Code Ave, Edina, MN 55436For SaleMLS ID #7153522, Jacqueline Day and Partners, Edina Realty, Inc.. NorthstarMLS as distributed by MLS GRID
- $644,9904 bd3 ba3k sqft1831 Tamarack Rd, Shakopee, MN 55379New ConstructionNorthstarMLS as distributed by MLS GRID
- $625,0004 bd3 ba2.5k sqft1584 Norbert Ln, Shakopee, MN 55379New ConstructionMLS ID #7156140, Cody Malone, Pulte Homes Of Minnesota, LLC. NorthstarMLS as distributed by MLS GRID
- $929,9004 bd3 ba3.2k sqft19820 Henning Ave, Lakeville, MN 55044New ConstructionMLS ID #7089509, Tina Krebs, eXp Realty. NorthstarMLS as distributed by MLS GRID
- $514,9904 bd4 ba2.3k sqft1802 Tamarack Rd, Shakopee, MN 55379New ConstructionNorthstarMLS as distributed by MLS GRID
- $925,0005 bd4 ba3.6k sqft5500 Rolling Hills Pkwy, Chaska, MN 55318For SaleMLS ID #7152627, Rebecca A Scadden, Edina Realty, Inc.. NorthstarMLS as distributed by MLS GRID
- $899,0003 bd3 ba3k sqft5525 Eden Prairie Rd, Minnetonka, MN 55345For SaleMLS ID #7140158, John K McWhite, Coldwell Banker Realty - Lakes. NorthstarMLS as distributed by MLS GRID
- $525,9904 bd3 ba2.4k sqft1628 Lund Way Rd, Shakopee, MN 55379New ConstructionMLS ID #7156158, Cody Malone, Pulte Homes Of Minnesota, LLC. NorthstarMLS as distributed by MLS GRID
- $765,3754 bd4 ba3.3k sqft2702 Wood Duck Trl, Shakopee, MN 55379New ConstructionNorthstarMLS as distributed by MLS GRID
- $1,200,0003 bd4 ba3.6k sqft4829 Linden Cove Ln, Savage, MN 55378For SaleMLS ID #7082474, Jeff W Young, Edina Realty, Inc.. NorthstarMLS as distributed by MLS GRID
- $939,0003 bd3 ba3.3k sqft12750 Surrey St, Eden Prairie, MN 55347For SaleMLS ID #7118154, Brienna Dusek, Coldwell Banker Realty - Southwest Regional. NorthstarMLS as distributed by MLS GRID
- $715,7955 bd3 ba3k sqft2606 Aspen Dr, Shakopee, MN 55379New ConstructionMLS ID #7106638, Lennar Minnesota, Lennar Sales Corp. NorthstarMLS as distributed by MLS GRID
