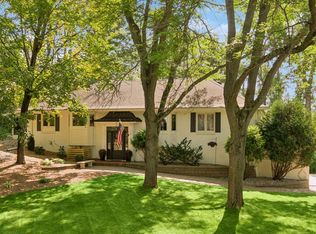
Turnkey gem nestled in a lush neighborhood amongst beautifully renovated and newer built homes. Enhanced with nearly $250K in renovations in 2023, the site has been fully relandscaped and interior recently refreshed. Sundrenched public rooms have beautiful floors, new windows, and lovely views in every direction. The open and airy chef’s kitchen with designer touches is the heart of the home and enjoys a massive center island, yards of handsome cabinetry and walk-in pantry. Family and guests dine in style inside or step right out to a large dining patio and beautiful fenced yard for play. Three generous bedrooms on the main level include the luxurious and private owner’s retreat plus full secondary bath. The lower level features a family/media room with beverage center, large 4th bedroom, ¾ bath, spacious laundry room with new LG washer and dryer, plus mud room to the 3-stall garage. 2 newer furnaces and A/C’s, cement siding, newer roof, gutters with gutter helmets. Enjoy parks, amenities, and Edina schools, including nearby Countryside Elementary. Wow!
Active
$985,000
5724 Code Ave, Edina, MN 55436
4beds
3,150sqft
Single Family
Built in 1954
0.27 Acres Lot
$973,100 Zestimate®
$313/sqft
$-- HOA
What's special
Massive center islandLarge dining patioWalk-in pantryBeautiful floorsCement sidingNew windowsGutters with gutter helmets
- 1 day
- 487
- 49
Zillow last checked:
Listing updated:
Listed by:
Jacqueline Day and Partners 612-670-0503,
Edina Realty, Inc.
Source: NorthstarMLS as distributed by MLS GRID,MLS#: 7153522
Facts & features
Interior
Bedrooms & bathrooms
- Bedrooms: 4
- Bathrooms: 3
- Full bathrooms: 1
- 3/4 bathrooms: 2
Bedroom
- Level: Main
- Area: 196 Square Feet
- Dimensions: 14x14
Bedroom 2
- Level: Main
- Area: 143 Square Feet
- Dimensions: 13x11
Bedroom 3
- Level: Main
- Area: 143 Square Feet
- Dimensions: 13x11
Bedroom 4
- Level: Lower
- Area: 156 Square Feet
- Dimensions: 13x12
Primary bathroom
- Level: Main
- Area: 84 Square Feet
- Dimensions: 12x7
Deck
- Level: Main
- Area: 128 Square Feet
- Dimensions: 16x8
Dining room
- Level: Main
- Area: 180 Square Feet
- Dimensions: 15x12
Family room
- Level: Lower
- Area: 260 Square Feet
- Dimensions: 20x13
Kitchen
- Level: Main
- Area: 256 Square Feet
- Dimensions: 16x16
Laundry
- Level: Lower
- Area: 117 Square Feet
- Dimensions: 13x9
Living room
- Level: Main
- Area: 336 Square Feet
- Dimensions: 21x16
Mud room
- Level: Lower
- Area: 66 Square Feet
- Dimensions: 11x6
Patio
- Level: Main
- Area: 324 Square Feet
- Dimensions: 18x18
Utility room
- Level: Lower
- Area: 102 Square Feet
- Dimensions: 17x6
Walk in closet
- Level: Main
- Area: 98 Square Feet
- Dimensions: 14x7
Heating
- Forced Air
Cooling
- Central Air
Appliances
- Included: Dishwasher, Disposal, Dryer, Exhaust Fan, Gas Water Heater, Microwave, Range, Stainless Steel Appliance(s), Washer, Wine Cooler
- Laundry: Laundry Room
Features
- Basement: Drain Tiled,Egress Window(s),Finished,Full,Sump Basket,Sump Pump
- Has fireplace: No
Interior area
- Total structure area: 4,050
- Total interior livable area: 3,150 sqft
- Finished area above ground: 1,925
- Finished area below ground: 1,225
Property
Parking
- Total spaces: 3
- Parking features: Attached, Concrete, Garage Door Opener
- Attached garage spaces: 3
- Has uncovered spaces: Yes
Accessibility
- Accessibility features: None
Features
- Levels: One
- Stories: 1
- Patio & porch: Composite Decking, Covered, Deck, Patio
- Fencing: Full
Lot
- Size: 0.27 Acres
- Dimensions: 88 x 133 x 89 x 134
- Features: Corner Lot, Tree Coverage - Medium
Details
- Foundation area: 2125
- Parcel number: 3311721230027
- Zoning description: Residential-Single Family
Construction
Type & style
- Home type: SingleFamily
- Property subtype: Single Family
Materials
- Frame
- Roof: Age 8 Years or Less,Asphalt
Condition
- New construction: No
- Year built: 1954
Utilities & green energy
- Electric: Circuit Breakers
- Gas: Natural Gas
- Sewer: City Sewer/Connected
- Water: City Water/Connected
Community & HOA
Community
- Subdivision: Melody Knolls 3rd Add
HOA
- Has HOA: No
Location
- Region: Edina
Financial & listing details
- Price per square foot: $313/sqft
- Tax assessed value: $889,100
- Annual tax amount: $12,679
- Date on market: 10/1/2026
- Cumulative days on market: 14 days
Estimated market value
$973,100
$924,000 - $1.02M
$3,658/mo
Price history
| Date | Event | Price |
|---|---|---|
| 10/1/2026 | Listed for sale | $985,000$313/sqft |
Source:  NorthstarMLS as distributed by MLS GRID #7153522 Report a problem NorthstarMLS as distributed by MLS GRID #7153522 Report a problem | ||
| 10/1/2026 | Listing removed | $985,000$313/sqft |
Source: NorthstarMLS as distributed by MLS GRID #7133077 Report a problem | ||
| 9/5/2026 | Pending sale | $985,000$313/sqft |
Source: NorthstarMLS as distributed by MLS GRID #7133077 Report a problem | ||
| 8/26/2026 | Listed for sale | $985,000+9.4%$313/sqft |
Source: NorthstarMLS as distributed by MLS GRID #7133077 Report a problem | ||
| 1/12/2024 | Sold | $900,000+0%$286/sqft |
Source: NorthstarMLS as distributed by MLS GRID #6471516 Report a problem | ||
| 12/31/2023 | Pending sale | $899,900$286/sqft |
Source: NorthstarMLS as distributed by MLS GRID #6471516 Report a problem | ||
| 12/27/2023 | Listed for sale | $899,900+0.1%$286/sqft |
Source: NorthstarMLS as distributed by MLS GRID #6471516 Report a problem | ||
| 12/25/2023 | Listing removed | -- |
Source: NorthstarMLS as distributed by MLS GRID #6460241 Report a problem | ||
| 12/25/2023 | Listed for sale | $899,000$285/sqft |
Source: NorthstarMLS as distributed by MLS GRID #6460241 Report a problem | ||
| 12/4/2023 | Pending sale | $899,000$285/sqft |
Source: NorthstarMLS as distributed by MLS GRID #6460241 Report a problem | ||
| 11/16/2023 | Listed for sale | $899,000-2.8%$285/sqft |
Source: NorthstarMLS as distributed by MLS GRID #6460241 Report a problem | ||
| 11/13/2023 | Listing removed | -- |
Source: NorthstarMLS as distributed by MLS GRID #6447346 Report a problem | ||
| 10/27/2023 | Price change | $925,000-2.6%$294/sqft |
Source: NorthstarMLS as distributed by MLS GRID #6447346 Report a problem | ||
| 10/13/2023 | Listed for sale | $950,000+66.8%$302/sqft |
Source: NorthstarMLS as distributed by MLS GRID #6447346 Report a problem | ||
| 5/19/2023 | Sold | $569,500-3.3%$181/sqft |
Source: NorthstarMLS as distributed by MLS GRID #6358202 Report a problem | ||
| 4/30/2023 | Pending sale | $589,000$187/sqft |
Source: NorthstarMLS as distributed by MLS GRID #6358202 Report a problem | ||
| 4/24/2023 | Listed for sale | $589,000-0.2%$187/sqft |
Source: NorthstarMLS as distributed by MLS GRID #6358202 Report a problem | ||
| 9/28/2022 | Listing removed | -- |
Source: NorthstarMLS as distributed by MLS GRID #6246368 Report a problem | ||
| 8/29/2022 | Price change | $590,000-5.9%$187/sqft |
Source: NorthstarMLS as distributed by MLS GRID #6246368 Report a problem | ||
| 8/18/2022 | Listed for sale | $627,000+1.5%$199/sqft |
Source: NorthstarMLS as distributed by MLS GRID #6246368 Report a problem | ||
| 4/14/2021 | Listing removed | -- |
Source: NorthstarMLS as distributed by MLS GRID #5721962 Report a problem | ||
| 3/18/2021 | Listed for sale | $618,000+38.9%$196/sqft |
Source: NorthstarMLS as distributed by MLS GRID #5721962 Report a problem | ||
| 7/19/2018 | Sold | $445,000-11%$141/sqft |
Source: NorthstarMLS as distributed by MLS GRID #4960502 Report a problem | ||
| 7/1/2018 | Pending sale | $499,999$159/sqft |
Source: RE/MAX Results #4960502 Report a problem | ||
| 5/31/2018 | Price change | $499,999-7.4%$159/sqft |
Source: RE/MAX Results #4960502 Report a problem | ||
| 4/26/2018 | Listed for sale | $539,999$171/sqft |
Source: RE/MAX Results #4944525 Report a problem | ||
Public tax history
| Year | Property taxes | Tax assessment |
|---|---|---|
| 2026 | $13,644 +5.5% | $889,100 -0.2% |
| 2025 | $12,927 +55% | $890,700 +1.7% |
| 2024 | $8,340 +12% | $875,700 +47.1% |
| 2023 | $7,446 +24.1% | $595,500 +13.1% |
| 2022 | $6,000 -2.2% | $526,400 +12.9% |
| 2021 | $6,136 -2.9% | $466,200 -2% |
| 2020 | $6,321 +3% | $475,800 -1.1% |
| 2019 | $6,136 -2.9% | $481,200 +5.8% |
| 2018 | $6,321 +5.2% | $454,800 +8.4% |
| 2017 | $6,011 +4.6% | $419,400 +5.6% |
| 2016 | $5,745 +4.2% | $397,300 +4.7% |
| 2015 | $5,515 +9.2% | $379,500 +14.2% |
| 2014 | $5,050 +11.6% | $332,400 |
| 2013 | $4,524 -0.4% | $332,400 -2.4% |
| 2012 | $4,540 +9.8% | $340,600 |
| 2011 | $4,136 +1.9% | $340,600 -5.4% |
| 2010 | $4,057 -6.2% | $360,100 -9.3% |
| 2009 | $4,325 +15.2% | $397,100 +13.2% |
| 2006 | $3,753 +1.7% | $350,700 +7.6% |
| 2005 | $3,690 +8.2% | $325,900 +15% |
| 2004 | $3,409 +6.2% | $283,400 +12% |
| 2002 | $3,209 -32.5% | $253,100 |
| 2001 | $4,752 | -- |
Find assessor info on the county website
Monthly payment
Est. payment
Payment breakdown
Explore the cost of this home by adjusting the details. Changes won't be saved.Climate risks
Neighborhood: Melody Lake
Similar homes
- $900,0004 bd3 ba2.9k sqft2312 Sheridan Hills Rd, Wayzata, MN 55391For Sale
 MLS ID #7152177, Claire Bisanz Distad, Coldwell Banker Realty. NorthstarMLS as distributed by MLS GRID
 - $829,9005 bd3 ba3.4k sqft7204 Glouchester Dr, Edina, MN 55435For Sale
 MLS ID #7109550, Maria Ousky Palmer, Edina Realty, Inc.. NorthstarMLS as distributed by MLS GRID
 - $925,0005 bd4 ba4.4k sqft1728 Trail Rd, Mendota Heights, MN 55118For Sale
 MLS ID #7089819, Adam Dorn - The Dorn Group, RE/MAX Results. NorthstarMLS as distributed by MLS GRID
 - $1,250,0005 bd5 ba3.4k sqft4236 Quentin Ave, Minneapolis, MN 55416For Sale
 MLS ID #7153025, Andrew Voyen, Edina Realty, Inc.. NorthstarMLS as distributed by MLS GRID
 - $799,9004 bd4 ba2.5k sqft4921 Trillium Ln, Edina, MN 55435For SaleMLS ID #7055730, Michael James Seebinger, DRG. NorthstarMLS as distributed by MLS GRID
- $775,0004 bd4 ba3.1k sqft4816 Kingsdale Dr, Bloomington, MN 55437For SaleMLS ID #7116138, The Herrmann Team, Home Avenue Flat Fee Realty. NorthstarMLS as distributed by MLS GRID
- $925,0005 bd4 ba3.6k sqft5500 Rolling Hills Pkwy, Chaska, MN 55318For SaleMLS ID #7152627, Rebecca A Scadden, Edina Realty, Inc.. NorthstarMLS as distributed by MLS GRID
- $850,0005 bd3 ba3.8k sqft11220 Sunset Trl, Minneapolis, MN 55441For SaleMLS ID #7145324, Anthony M Sarenpa, Keller Williams Premier Realty Lake Minnetonka. NorthstarMLS as distributed by MLS GRID
- $899,0003 bd3 ba3k sqft5525 Eden Prairie Rd, Minnetonka, MN 55345For SaleMLS ID #7140158, John K McWhite, Coldwell Banker Realty - Lakes. NorthstarMLS as distributed by MLS GRID
- $820,0004 bd4 ba3.1k sqft5431 Williston Rd, Minnetonka, MN 55345For SaleMLS ID #7121979, Tracy Knudsen, RE/MAX Advantage Plus. NorthstarMLS as distributed by MLS GRID
- $660,0005 bd3 ba3.1k sqft8350 Amsden Ridge Dr, Bloomington, MN 55438For SaleMLS ID #7116156, Tony Miller, Lakes Sotheby's International Realty. NorthstarMLS as distributed by MLS GRID
- $739,9004 bd3 ba2.6k sqft5601 14th Ave S, Minneapolis, MN 55417For SaleMLS ID #7124346, Tim Murphy, RE/MAX Results. NorthstarMLS as distributed by MLS GRID
- $869,9004 bd3 ba2.6k sqft4430 Shady Ln, Mound, MN 55364For SaleMLS ID #7111889, Christopher J Dennis, Compass. NorthstarMLS as distributed by MLS GRID
- $969,9004 bd4 ba3.5k sqft2415 Laurie Ct, Roseville, MN 55113For SaleMLS ID #7117369, Shaun Ahmad, Buy & Sell Realty. NorthstarMLS as distributed by MLS GRID
- $999,9005 bd5 ba4k sqft14029 McKenna Rd NW, Prior Lake, MN 55372For SaleMLS ID #7079375, Jackson Dunnell, Pemberton RE. NorthstarMLS as distributed by MLS GRID
- $1,000,0005 bd5 ba4.5k sqft16070 55th Ave N, Plymouth, MN 55446For SaleMLS ID #7132876, BJ LaVelle, Roost, Compass, Compass. NorthstarMLS as distributed by MLS GRID
- $999,9993 bd3 ba3.3k sqft5900 Ayrshire Ln, Shorewood, MN 55331For SaleMLS ID #7136070, Kristi D Weinstock, Coldwell Banker Realty. NorthstarMLS as distributed by MLS GRID
- $939,0003 bd3 ba3.3k sqft12750 Surrey St, Eden Prairie, MN 55347For SaleMLS ID #7118154, Brienna Dusek, Coldwell Banker Realty - Southwest Regional. NorthstarMLS as distributed by MLS GRID
- $595,0004 bd3 ba2.6k sqft7840 Harold Ave, Golden Valley, MN 55427For SaleMLS ID #7098956, Nick Bialon, Coldwell Banker Realty - Lakes. NorthstarMLS as distributed by MLS GRID
- $699,9004 bd2 ba2.4k sqft1947 Yorkshire Ct, Saint Paul, MN 55116For SaleMLS ID #7145321, Thomas R. Distad, Coldwell Banker Realty. NorthstarMLS as distributed by MLS GRID
