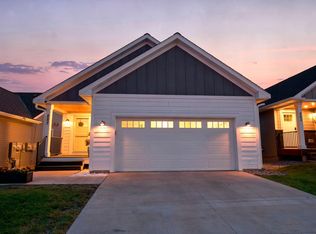
Brand new construction home in Roseville, built by an award-winning builder. This home was built and used as a model to build the other homes in the development by creative homes. The home features a bright family room with a fireplace, 4 Bedrooms, the owners suite has a box vault ceiling and a tiled shower, 4 Bathrooms, upper Loft, A Gourmet Kitchen with oversized quartz island, double wall oven, and cooktop. Built-in bench in the mudroom. The Lower Level is equipped with a gas fireplace and a wet bar, ready for family gatherings. Large 3-Car Garage for all your vehicles and toys. The oversized windows allow natural light to brighten the home. The seller has redone the landscaping and built a new retaining wall to enlarge the yard giving the new owner ample room. Close to Midland Hills Golf Course. 5 minutes from shopping area and restaurants and within 10 minutes from Mpls downtown, the University of Minnesota campus and Saint Paul downtown. Easy access to the HWYS.
Active
$969,900
2415 Laurie Ct, Roseville, MN 55113
4beds
3,534sqft
Single Family
Built in 2023
10,672 Square Feet Lot
$958,700 Zestimate®
$274/sqft
$48/mo HOA
What's special
Upper loftDouble wall ovenTiled shower
- 30 days
- 431
- 20
Zillow last checked:
Listing updated:
Listed by:
Shaun Ahmad 763-355-2048,
Buy & Sell Realty
Source: NorthstarMLS as distributed by MLS GRID,MLS#: 7117369
Facts & features
Interior
Bedrooms & bathrooms
- Bedrooms: 4
- Bathrooms: 4
- Full bathrooms: 2
- 3/4 bathrooms: 1
- 1/2 bathrooms: 1
Bedroom
- Level: Upper
- Area: 224 Square Feet
- Dimensions: 16X14
Bedroom 2
- Level: Upper
- Area: 132 Square Feet
- Dimensions: 12X11
Bedroom 3
- Level: Upper
- Area: 110 Square Feet
- Dimensions: 11X10
Bedroom 4
- Level: Lower
- Area: 110 Square Feet
- Dimensions: 11X10
Den
- Level: Lower
- Area: 160 Square Feet
- Dimensions: 16X10
Dining room
- Level: Main
- Area: 132 Square Feet
- Dimensions: 12X11
Family room
- Level: Lower
- Area: 432 Square Feet
- Dimensions: 24X18
Flex room
- Level: Main
- Area: 100 Square Feet
- Dimensions: 10X10
Kitchen
- Level: Main
- Area: 143 Square Feet
- Dimensions: 13X11
Living room
- Level: Main
- Area: 342 Square Feet
- Dimensions: 19X18
Loft
- Level: Upper
- Area: 150 Square Feet
- Dimensions: 15X10
Heating
- Forced Air
Cooling
- Central Air
Appliances
- Included: Cooktop, Dishwasher, Dryer, Exhaust Fan, Microwave, Refrigerator, Washer
Features
- Basement: Egress Window(s),Finished,Full
- Number of fireplaces: 2
Interior area
- Total structure area: 3,534
- Total interior livable area: 3,534 sqft
- Finished area above ground: 2,551
- Finished area below ground: 983
Property
Parking
- Total spaces: 3
- Parking features: Attached
- Attached garage spaces: 3
Accessibility
- Accessibility features: None
Features
- Levels: Two
- Stories: 2
Lot
- Size: 10,672 Square Feet
- Dimensions: 111 x 96
Details
- Foundation area: 1219
- Parcel number: 082923340072
- Zoning description: Residential-Single Family
Construction
Type & style
- Home type: SingleFamily
- Property subtype: Single Family
Condition
- New construction: No
- Year built: 2023
Utilities & green energy
- Gas: Natural Gas
- Sewer: City Sewer/Connected
- Water: City Water/Connected
Community & HOA
Community
- Subdivision: Midland Legacy Estate 4th Add
HOA
- Has HOA: Yes
- Services included: Professional Mgmt
- HOA fee: $48 monthly
- HOA name: Self Managed
- HOA phone: 612-369-2747
Location
- Region: Roseville
Financial & listing details
- Price per square foot: $274/sqft
- Tax assessed value: $947,900
- Annual tax amount: $12,560
- Date on market: 8/11/2026
- Cumulative days on market: 486 days
Estimated market value
$958,700
$911,000 - $1.01M
$4,465/mo
Price history
| Date | Event | Price |
|---|---|---|
| 8/11/2026 | Listed for sale | $969,900-3%$274/sqft |
Source:  NorthstarMLS as distributed by MLS GRID #7117369 Report a problem NorthstarMLS as distributed by MLS GRID #7117369 Report a problem | ||
| 7/1/2026 | Listing removed | $999,900$283/sqft |
Source: NorthstarMLS as distributed by MLS GRID #6790737 Report a problem | ||
| 10/7/2025 | Price change | $999,900-4.7%$283/sqft |
Source: NorthstarMLS as distributed by MLS GRID #6790737 Report a problem | ||
| 9/17/2025 | Listed for sale | $1,049,000$297/sqft |
Source: NorthstarMLS as distributed by MLS GRID #6790737 Report a problem | ||
| 9/13/2025 | Listing removed | $1,049,000+291.4%$297/sqft |
Source: NorthstarMLS as distributed by MLS GRID #6684119 Report a problem | ||
| 5/6/2025 | Sold | $268,000-74.5%$76/sqft |
Source: Public Record Report a problem | ||
| 3/12/2025 | Listed for sale | $1,049,000$297/sqft |
Source: NorthstarMLS as distributed by MLS GRID #6684119 Report a problem | ||
| 3/12/2025 | Listing removed | $1,049,000$297/sqft |
Source: NorthstarMLS as distributed by MLS GRID #6605536 Report a problem | ||
| 2/20/2025 | Price change | $1,049,000-4.6%$297/sqft |
Source: NorthstarMLS as distributed by MLS GRID #6605536 Report a problem | ||
| 10/11/2024 | Listed for sale | $1,100,000+4.9%$311/sqft |
Source: NorthstarMLS as distributed by MLS GRID #6605536 Report a problem | ||
| 9/18/2024 | Listing removed | $1,049,000$297/sqft |
Source: NorthstarMLS as distributed by MLS GRID #6404472 Report a problem | ||
| 8/24/2024 | Price change | $1,049,000-2%$297/sqft |
Source: NorthstarMLS as distributed by MLS GRID #6404472 Report a problem | ||
| 3/6/2024 | Price change | $1,069,900+8%$303/sqft |
Source: NorthstarMLS as distributed by MLS GRID #6404472 Report a problem | ||
| 7/24/2023 | Listed for sale | $990,900$280/sqft |
Source: NorthstarMLS as distributed by MLS GRID #6404472 Report a problem | ||
Public tax history
| Year | Property taxes | Tax assessment |
|---|---|---|
| 2025 | $12,560 +798.4% | $947,900 +20.2% |
| 2024 | $1,398 +118.4% | $788,300 +411.9% |
| 2023 | $640 | $154,000 |
Find assessor info on the county website
Monthly payment
Est. payment
Payment breakdown
Explore the cost of this home by adjusting the details. Changes won't be saved.Climate risks
Neighborhood: 55113


Similar homes
- $525,0005 bd3 ba2.3k sqft364 County Road C W, Roseville, MN 55113For Sale

 MLS ID #7135947, Kerby & Cristina Real Estate Experts, RE/MAX Results. NorthstarMLS as distributed by MLS GRID
 - $849,9504 bd4 ba2.5k sqft2817 Victoria St N, Saint Paul, MN 55113New Construction
 MLS ID #6779360, Tadd E. Johnson, Fieldstone Real Estate Specialists. NorthstarMLS as distributed by MLS GRID
 - $725,0003 bd3 ba2.3k sqft257 McCarrons Pl W, Roseville, MN 55113For Sale
 MLS ID #7126065, Stephanie Checkley, Keller Williams Premier Realty. NorthstarMLS as distributed by MLS GRID
 - $800,0003 bd3 ba3.3k sqft1114 Mehegan Ln, Saint Paul, MN 55127For Sale
 MLS ID #7141893, Heather Bacchus, Keller Williams Premier Realty. NorthstarMLS as distributed by MLS GRID
 - $799,9003 bd3 ba3.4k sqft13728 Orchard Rd, Minnetonka, MN 55305For SaleMLS ID #7140351, Jane M Oelfke, Edina Realty, Inc.. NorthstarMLS as distributed by MLS GRID
- $965,0005 bd5 ba4.1k sqft15520 56th Ave N, Plymouth, MN 55446For SaleMLS ID #7131339, Beth Petersen Randall, eXp Realty. NorthstarMLS as distributed by MLS GRID
- $950,0005 bd5 ba4.8k sqft15990 58th Pl N, Plymouth, MN 55446For SaleMLS ID #7131622, Katherine Moroney, Coldwell Banker Realty. NorthstarMLS as distributed by MLS GRID
- $1,000,0005 bd5 ba4.5k sqft16070 55th Ave N, Plymouth, MN 55446For SaleMLS ID #7132876, BJ LaVelle, Roost, Compass, Compass. NorthstarMLS as distributed by MLS GRID
- $894,8504 bd4 ba3.1k sqft4540 46th Ave S, Minneapolis, MN 55406New ConstructionMLS ID #7118770, Jeremy C Rock, Lakes Area Realty G.V.. NorthstarMLS as distributed by MLS GRID
- $839,0004 bd3 ba3.7k sqft37 Summit Farm Ln, Gem Lake, MN 55110For SaleMLS ID #7125370, Rathmanner & Co. - Marty Rathmanner, Keller Williams Premier Realty. NorthstarMLS as distributed by MLS GRID
- $749,0005 bd5 ba4k sqft12933 Burr Oak Ln N, Champlin, MN 55316For SaleMLS ID #7141470, Andrew J. Price, Edina Realty, Inc.. NorthstarMLS as distributed by MLS GRID
- $599,0004 bd4 ba2.2k sqft599 Stinson Blvd, Saint Paul, MN 55112New ConstructionMLS ID #7138209, Haythem Khalil, Coldwell Banker Realty - Lakes. NorthstarMLS as distributed by MLS GRID
- $969,9004 bd4 ba3.2k sqft11732 Azure Cir, Inver Grove Heights, MN 55077For SaleMLS ID #7052803, Tina Krebs, eXp Realty. NorthstarMLS as distributed by MLS GRID
- $899,9004 bd3 ba3.9k sqft14633 Packard St NE, Ham Lake, MN 55304New ConstructionMLS ID #7130524, Price Realty, eXp Realty. NorthstarMLS as distributed by MLS GRID
- $975,0003 bd3 ba3.3k sqft12750 Surrey St, Eden Prairie, MN 55347For SaleMLS ID #7118154, Brienna Dusek, Coldwell Banker Realty - Southwest Regional. NorthstarMLS as distributed by MLS GRID
- $830,0004 bd4 ba3.1k sqft5431 Williston Rd, Minnetonka, MN 55345For SaleMLS ID #7121979, Tracy Knudsen, RE/MAX Advantage Plus. NorthstarMLS as distributed by MLS GRID
- $649,0005 bd4 ba3.5k sqft319 Bellwood Ave, Saint Paul, MN 55117For SaleMLS ID #7063830, Desrochers Realty Group, eXp Realty. NorthstarMLS as distributed by MLS GRID
- $995,0004 bd3 ba2.7k sqft13728 Enfield Ave, Hugo, MN 55038New ConstructionMLS ID #7021408, Leonard W. Pratt, Edina Realty, Inc.. NorthstarMLS as distributed by MLS GRID
- $800,0004 bd3 ba3.3k sqft4145 Gable Ct, Woodbury, MN 55129For SaleMLS ID #7108474, William Huffman, RE/MAX Results. NorthstarMLS as distributed by MLS GRID
- $840,0004 bd4 ba3.8k sqft7400 Agate Trl, Inver Grove Heights, MN 55077For SaleMLS ID #7118276, Nichole N Fredrickson, Compass. NorthstarMLS as distributed by MLS GRID
