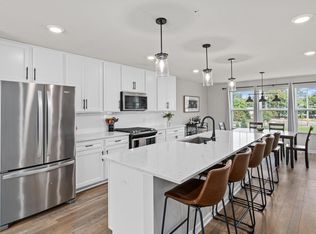
Rare new construction in a beautifully established neighborhood within the award-winning Mounds View School District. The Arlow offers a bright, open-concept layout with designer finishes throughout. Enjoy a spacious kitchen with quartz countertops, stainless steel appliances, and a large island that flows seamlessly into the great room with vaulted ceilings and a cozy gas fireplace.
Upstairs features three bedrooms, two bathrooms, including a primary suite with ensuite bath and walk-in closet, plus convenient upper-level laundry. The fully finished walkout basement adds a large family room, spacious bedroom, and ample natural light, providing even more room to relax or entertain. A three-car garage completes this incredible home.
Experience the craftsmanship, comfort, and quality that define every Creative Homes build—don’t miss this stunning Arlow model in one of New Brighton’s most desirable areas!
Active
$599,000
599 Stinson Blvd, Saint Paul, MN 55112
4beds
2,246sqft
Single Family
Built in 2025
10,846 Square Feet Lot
$596,400 Zestimate®
$267/sqft
$-- HOA
What's special
- 6 days
- 283
- 6
Zillow last checked:
Listing updated:
Listed by:
Haythem Khalil 763-772-3256,
Coldwell Banker Realty - Lakes
Source: NorthstarMLS as distributed by MLS GRID,MLS#: 7138209
Facts & features
Interior
Bedrooms & bathrooms
- Bedrooms: 4
- Bathrooms: 4
- Full bathrooms: 2
- 3/4 bathrooms: 1
- 1/2 bathrooms: 1
Bedroom
- Level: Upper
- Area: 132 Square Feet
- Dimensions: 12x11
Bedroom 2
- Level: Upper
- Area: 100 Square Feet
- Dimensions: 10x10
Bedroom 3
- Level: Upper
- Area: 100 Square Feet
- Dimensions: 10x10
Bedroom 4
- Level: Lower
- Area: 156 Square Feet
- Dimensions: 13x12
Dining room
- Level: Main
- Area: 154 Square Feet
- Dimensions: 14x11
Family room
- Level: Lower
- Area: 351 Square Feet
- Dimensions: 27x13
Kitchen
- Level: Main
- Area: 168 Square Feet
- Dimensions: 14x12
Living room
- Level: Main
- Area: 330 Square Feet
- Dimensions: 22x15
Heating
- Forced Air, Fireplace(s)
Cooling
- Central Air
Appliances
- Included: Cooktop, Dishwasher, Disposal, Microwave, Range, Refrigerator, Stainless Steel Appliance(s)
- Laundry: Laundry Room, Upper Level
Features
- Basement: Finished,Walk-Out Access
- Number of fireplaces: 1
- Fireplace features: Family Room, Gas
Interior area
- Total structure area: 2,583
- Total interior livable area: 2,246 sqft
- Finished area above ground: 1,622
- Finished area below ground: 624
Property
Parking
- Total spaces: 3
- Parking features: Attached
- Attached garage spaces: 3
Accessibility
- Accessibility features: None
Features
- Levels: Two
- Stories: 2
Lot
- Size: 10,846 Square Feet
- Features: Tree Coverage - Light
Details
- Foundation area: 961
- Parcel number: 303023230046
- Zoning description: Residential-Single Family
Construction
Type & style
- Home type: SingleFamily
- Property subtype: Single Family
Materials
- Block
- Roof: Architectural Shingle
Condition
- New construction: Yes
- Year built: 2025
Details
- Builder name: CREATIVE HOMES INC
Utilities & green energy
- Electric: Circuit Breakers
- Gas: Natural Gas
- Sewer: City Sewer/Connected
- Water: City Water/Connected
Community & HOA
Community
- Subdivision: Seminary Estates 3rd Add
HOA
- Has HOA: No
Location
- Region: Saint Paul
Financial & listing details
- Price per square foot: $267/sqft
- Annual tax amount: $366
- Date on market: 9/3/2026
- Cumulative days on market: 119 days
Estimated market value
$596,400
$567,000 - $626,000
$3,240/mo
Price history
| Date | Event | Price |
|---|---|---|
| 9/3/2026 | Listed for sale | $599,000-11.3%$267/sqft |
Source:  NorthstarMLS as distributed by MLS GRID #7138209 Report a problem NorthstarMLS as distributed by MLS GRID #7138209 Report a problem | ||
| 8/31/2026 | Listing removed | $675,000$301/sqft |
Source: NorthstarMLS as distributed by MLS GRID #7070391 Report a problem | ||
| 6/17/2026 | Price change | $675,000-3.4%$301/sqft |
Source: NorthstarMLS as distributed by MLS GRID #7070391 Report a problem | ||
| 5/14/2026 | Price change | $699,000-5.4%$311/sqft |
Source: NorthstarMLS as distributed by MLS GRID #7070391 Report a problem | ||
| 5/8/2026 | Listed for sale | $739,000-3.9%$329/sqft |
Source: NorthstarMLS as distributed by MLS GRID #7070391 Report a problem | ||
| 4/29/2026 | Listing removed | $769,000$342/sqft |
Source: NorthstarMLS as distributed by MLS GRID #6812926 Report a problem | ||
| 11/3/2025 | Listed for sale | $769,000+227.2%$342/sqft |
Source: NorthstarMLS as distributed by MLS GRID #6812926 Report a problem | ||
| 4/1/2025 | Listing removed | $235,000$105/sqft |
Source: NorthstarMLS as distributed by MLS GRID #6639373 Report a problem | ||
| 12/11/2024 | Listed for sale | $235,000$105/sqft |
Source: NorthstarMLS as distributed by MLS GRID #6639373 Report a problem | ||
Public tax history
Tax history is unavailable.
Monthly payment
Est. payment
Payment breakdown
Explore the cost of this home by adjusting the details. Changes won't be saved.Climate risks
Neighborhood: 55112
- $589,0003 bd3 ba1.4k sqft3149 Seminary Dr, Saint Paul, MN 55112New Construction

- $423,7004 bd2 ba1.3k sqft2330 Innsbruck Pkwy NE, Columbia Heights, MN 55421Off Market
- $400,9004 bd3 ba1.3k sqft4928 Stinson Blvd NE, Columbia Heights, MN 55421Off Market
- $511,2003 bd2 ba1.9k sqft3150 Seminary Dr, New Brighton, MN 55112Off Market
Similar homes
- $589,0003 bd3 ba1.4k sqft3149 Seminary Dr, Saint Paul, MN 55112New Construction
 MLS ID #7138212, Haythem Khalil, Coldwell Banker Realty - Lakes. NorthstarMLS as distributed by MLS GRID
 - $375,0003 bd3 ba1.9k sqft1470 Old Highway 8, New Brighton, MN 55112For Sale
 MLS ID #7108701, Danie Lo, Keller Williams Realty Integrity Lakes. NorthstarMLS as distributed by MLS GRID
 - $599,9003 bd3 ba2.2k sqft1144 Pine Hill Ln, White Bear Lk, MN 55127For Sale
 MLS ID #7122099, James Sanchez, GRI, White Bear Lake Realty. NorthstarMLS as distributed by MLS GRID
 - $410,0003 bd4 ba2.1k sqft644 Village Dr, New Brighton, MN 55112For Sale
 MLS ID #7119007, Beth Jackson, Real Broker, LLC. NorthstarMLS as distributed by MLS GRID
 - $515,0004 bd3 ba2.5k sqft9953 Starlight Dr, Woodbury, MN 55125For SaleMLS ID #7140860, Suzanne Korum, Keller Williams Integrity WI/MN. NorthstarMLS as distributed by MLS GRID
- $600,0004 bd4 ba2.9k sqft8251 Deerwood Ln N, Maple Grove, MN 55369For SaleMLS ID #7104240, Elizabeth McKevitt, Coldwell Banker Realty - Lakes. NorthstarMLS as distributed by MLS GRID
- $624,9004 bd3 ba2.2k sqft1420 Summit Ct, Stillwater, MN 55082For SaleMLS ID #7130260, Nevin R Raghuveer, RE/MAX Results. NorthstarMLS as distributed by MLS GRID
- $548,5004 bd4 ba2.9k sqft6554 102nd Ave N, Brooklyn Park, MN 55445For SaleMLS ID #7121636, Rosalie Choromanski, RE/MAX Results. NorthstarMLS as distributed by MLS GRID
- $589,9004 bd4 ba2.9k sqft5345 Empire Ln N, Plymouth, MN 55446For SaleMLS ID #7113947, Daniel Salamone, LPT Realty, LLC. NorthstarMLS as distributed by MLS GRID
- $549,0004 bd2 ba3.1k sqft783 Berwood Ave W, Vadnais Heights, MN 55127For SaleMLS ID #7056694, Jim Seabold, Coldwell Banker Realty. NorthstarMLS as distributed by MLS GRID
- $670,0005 bd3 ba3.1k sqft8350 Amsden Ridge Dr, Bloomington, MN 55438For SaleMLS ID #7116156, Tony Miller, Lakes Sotheby's International Realty. NorthstarMLS as distributed by MLS GRID
- $625,0003 bd3 ba2.2k sqft5505 Annapolis Ln N, Plymouth, MN 55446For SaleMLS ID #7126461, Julie Olson, Real-Estate-MN. NorthstarMLS as distributed by MLS GRID
- $639,9004 bd3 ba3.3k sqft6726 Black Oak Ln, Hamel, MN 55340For SaleMLS ID #7131380, BROWN & Co Residential, eXp Realty. NorthstarMLS as distributed by MLS GRID
- $500,0004 bd4 ba2.6k sqft12857 Erskin Cir NE, Blaine, MN 55449For SaleMLS ID #7136241, David J Kramer, Keller Williams Classic Rlty NW. NorthstarMLS as distributed by MLS GRID
- $600,0003 bd3 ba2.2k sqft4313 Schilling Way, Woodbury, MN 55129For SaleMLS ID #7133061, Nancy L Walker, Coldwell Banker Realty - Southwest Regional. NorthstarMLS as distributed by MLS GRID
- $585,0004 bd3 ba2.7k sqft7594 Swan St, Lino Lakes, MN 55038For SaleMLS ID #7121819, Karla Blomberg, Sundial Realty. NorthstarMLS as distributed by MLS GRID
- $574,9904 bd3 ba2.3k sqft14916 Riverview Ln N, Dayton, MN 55327New ConstructionNorthstarMLS as distributed by MLS GRID
- $599,9004 bd4 ba3k sqft11872 Linden Ct N, Lake Elmo, MN 55042For SaleMLS ID #7098715, Ashleigh Johnson, eXp Realty. NorthstarMLS as distributed by MLS GRID
- $565,0002 bd2 ba1.9k sqft16580 Territorial Trl, Osseo, MN 55369For SaleMLS ID #7132752, John D. Squier, eXp Realty. NorthstarMLS as distributed by MLS GRID
- $673,9003 bd4 ba3k sqft4139 Isaac Ct, Vadnais Heights, MN 55127For SaleMLS ID #7134019, Connie Bossard, Keller Williams Premier Realty. NorthstarMLS as distributed by MLS GRID
