Rare new construction in a beautifully established neighborhood within the award-winning Mounds View School District. Hudson floor plan built by Creative Homes offering true one-level living. The open, light-filled layout features three bedrooms on the main level, vaulted ceilings, and a cozy gas fireplace. The modern kitchen boasts quartz countertops, stainless steel appliances, custom cabinetry, and a large center island—perfect for gathering. Enjoy convenient main-level laundry and a spacious lower level ready for entertaining or storage.
Prime New Brighton location—don’t miss this rare opportunity!
Active
$589,000
3149 Seminary Dr, Saint Paul, MN 55112
3beds
1,461sqft
Single Family
Built in 2026
10,149 Square Feet Lot
$584,800 Zestimate®
$403/sqft
$-- HOA
What's special
- 47 days
- 189
- 7
Zillow last checked:
Listing updated:
Listed by:
Haythem Khalil 763-772-3256,
Coldwell Banker Realty - Lakes
Source: NorthstarMLS as distributed by MLS GRID,MLS#: 7138212
Facts & features
Interior
Bedrooms & bathrooms
- Bedrooms: 3
- Bathrooms: 3
- Full bathrooms: 1
- 3/4 bathrooms: 2
Bedroom
- Level: Main
- Area: 210 Square Feet
- Dimensions: 14x15
Bedroom 2
- Level: Main
- Area: 168 Square Feet
- Dimensions: 12x14
Bedroom 3
- Level: Main
- Area: 175 Square Feet
- Dimensions: 12.5x14
Family room
- Level: Basement
- Area: 468 Square Feet
- Dimensions: 18x26
Kitchen
- Level: Main
- Area: 156 Square Feet
- Dimensions: 13x12
Laundry
- Level: Main
- Area: 70 Square Feet
- Dimensions: 10x7
Living room
- Level: Main
- Area: 180 Square Feet
- Dimensions: 10x18
Heating
- Forced Air
Cooling
- Central Air
Appliances
- Included: Cooktop, Dishwasher, Disposal, Dryer, Freezer, Microwave, Range, Refrigerator, Stainless Steel Appliance(s), Washer
- Laundry: Main Level, Washer Hookup
Features
- Basement: Egress Window(s),Finished,Full,Sump Basket,Sump Pump
- Number of fireplaces: 1
- Fireplace features: Gas
Interior area
- Total structure area: 2,922
- Total interior livable area: 1,461 sqft
- Finished area above ground: 1,461
- Finished area below ground: 0
Property
Parking
- Total spaces: 2
- Parking features: Attached
- Attached garage spaces: 2
Accessibility
- Accessibility features: None
Features
- Levels: One
- Stories: 1
Lot
- Size: 10,149 Square Feet
- Features: Tree Coverage - Light
Details
- Foundation area: 1461
- Parcel number: 303023230047
- Zoning description: Residential-Single Family
Construction
Type & style
- Home type: SingleFamily
- Property subtype: Single Family
Materials
- Block, Brick
- Roof: Age 8 Years or Less,Architectural Shingle
Condition
- New construction: Yes
- Year built: 2026
Details
- Builder name: CREATIVE HOMES INC
Utilities & green energy
- Electric: Circuit Breakers
- Gas: Natural Gas
- Sewer: City Sewer/Connected
- Water: City Water/Connected
Community & HOA
Community
- Subdivision: Seminary Estates 3rd Add
HOA
- Has HOA: No
Location
- Region: Saint Paul
Financial & listing details
- Price per square foot: $403/sqft
- Tax assessed value: $546,700
- Annual tax amount: $366
- Date on market: 9/3/2026
- Cumulative days on market: 159 days
Estimated market value
$584,800
$556,000 - $614,000
$2,584/mo
Price history
| Date | Event | Price |
|---|---|---|
| 9/3/2026 | Listed for sale | $589,000-5.8%$403/sqft |
Source:  NorthstarMLS as distributed by MLS GRID #7138212 Report a problem NorthstarMLS as distributed by MLS GRID #7138212 Report a problem | ||
| 8/31/2026 | Listing removed | $625,000$428/sqft |
Source: NorthstarMLS as distributed by MLS GRID #7070384 Report a problem | ||
| 6/17/2026 | Price change | $625,000-3.7%$428/sqft |
Source: NorthstarMLS as distributed by MLS GRID #7070384 Report a problem | ||
| 5/14/2026 | Price change | $649,000-7.2%$444/sqft |
Source: NorthstarMLS as distributed by MLS GRID #7070384 Report a problem | ||
| 5/8/2026 | Listed for sale | $699,000-5.4%$478/sqft |
Source: NorthstarMLS as distributed by MLS GRID #7070384 Report a problem | ||
| 4/29/2026 | Listing removed | $739,000$506/sqft |
Source: NorthstarMLS as distributed by MLS GRID #6814120 Report a problem | ||
| 11/5/2025 | Listed for sale | $739,000+207.9%$506/sqft |
Source: NorthstarMLS as distributed by MLS GRID #6814120 Report a problem | ||
| 4/1/2025 | Listing removed | $240,000$164/sqft |
Source: NorthstarMLS as distributed by MLS GRID #6639363 Report a problem | ||
| 12/11/2024 | Listed for sale | $240,000$164/sqft |
Source: NorthstarMLS as distributed by MLS GRID #6639363 Report a problem | ||
Public tax history
| Year | Property taxes | Tax assessment |
|---|---|---|
| 2026 | $844 +130.6% | $546,700 +681% |
| 2025 | $366 | $70,000 |
Find assessor info on the county website
Monthly payment
Est. payment
Payment breakdown
Explore the cost of this home by adjusting the details. Changes won't be saved.Climate risks
Neighborhood: 55112
- $599,0004 bd4 ba2.2k sqft599 Stinson Blvd, Saint Paul, MN 55112New Construction
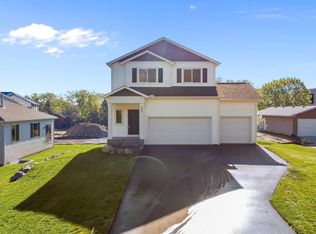
- $405,2004 bd2 ba1.3k sqft2330 Innsbruck Pkwy NE, Columbia Heights, MN 55421Off Market
- $498,3003 bd2 ba1.9k sqft3150 Seminary Dr, New Brighton, MN 55112Off Market
- $410,3005 bd2 ba2k sqft2335 Innsbruck Pkwy NE, Columbia Heights, MN 55421Off Market
Similar homes
- $449,9004 bd2 ba2.1k sqft568 Riviera Dr, New Brighton, MN 55112For Sale
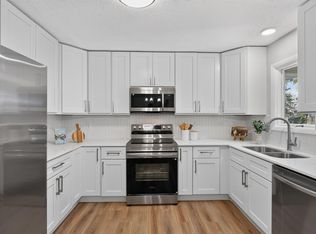
 MLS ID #7151755, Cristy Elizabeth Oldman, HOMESTEAD ROAD. NorthstarMLS as distributed by MLS GRID
 - $375,0003 bd3 ba1.9k sqft1470 Old Highway 8, Saint Paul, MN 55112For Sale
 MLS ID #7108701, Danie Lo, Keller Williams Realty Integrity Lakes. NorthstarMLS as distributed by MLS GRID
 - $399,0003 bd4 ba2.1k sqft644 Village Dr, New Brighton, MN 55112For Sale
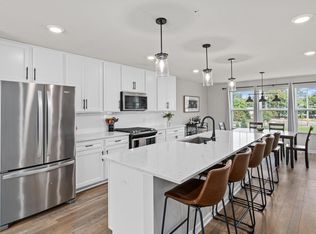 MLS ID #7119007, Beth Jackson, Real Broker, LLC. NorthstarMLS as distributed by MLS GRID
 - $335,0003 bd2 ba1.2k sqft190 Transit Ave, Roseville, MN 55113For Sale
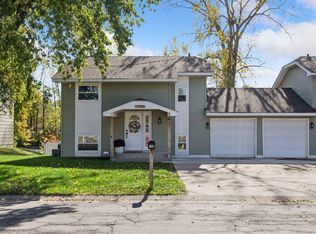 MLS ID #7160334, Dylan Kulesa, Keller Williams Premier Realty. NorthstarMLS as distributed by MLS GRID
 - $449,0003 bd2 ba1.7k sqft9931 Quince St NW, Coon Rapids, MN 55433For SaleMLS ID #7038455, Joe Mueller, RE/MAX Results. NorthstarMLS as distributed by MLS GRID
- $584,9003 bd4 ba1.9k sqft870 Mount Curve Blvd #G, Saint Paul, MN 55116For SaleMLS ID #7133513, Ryan Fischer, RE/MAX Results. NorthstarMLS as distributed by MLS GRID
- $500,0005 bd3 ba2.1k sqft13762 93rd Pl N, Maple Grove, MN 55369For SaleMLS ID #7158378, Jewels Purohit, Realty ONE Group Choice. NorthstarMLS as distributed by MLS GRID
- $550,5153 bd2 ba1.8k sqft20075 79th Ave, Hamel, MN 55340New ConstructionNorthstarMLS as distributed by MLS GRID
- $369,9004 bd2 ba1.7k sqft1260 132nd Ln NE, Blaine, MN 55434For SaleMLS ID #7156995, Ali Ngasa, Bridge Realty, LLC. NorthstarMLS as distributed by MLS GRID
- $439,9005 bd2 ba1.9k sqft10605 Union Terrace Way N, Plymouth, MN 55441For SaleMLS ID #7155895, Shantell K Cramer, HOMESTEAD ROAD. NorthstarMLS as distributed by MLS GRID
- $529,9903 bd2 ba1.9k sqft2129 Traverse Dr, Lino Lakes, MN 55038New ConstructionNorthstarMLS as distributed by MLS GRID
- $699,9003 bd2 ba1.9k sqft883 174th Ave NE, Ham Lake, MN 55304New ConstructionMLS ID #7091870, Matthew Davies, Keller Williams Classic Realty. NorthstarMLS as distributed by MLS GRID
- $344,5003 bd3 ba1.8k sqft1548 Legacy Pkwy E, Maplewood, MN 55109For SaleMLS ID #7159721, Crush Real Estate Group -Emily Cox, LaBelle Real Estate Group Inc. NorthstarMLS as distributed by MLS GRID
- $400,0004 bd3 ba1.9k sqft13025 Eldorado St NE, Blaine, MN 55449For SaleMLS ID #7133499, John D. Squier, eXp Realty. NorthstarMLS as distributed by MLS GRID
- $399,9003 bd2 ba2k sqft2623 Polk St NE, Minneapolis, MN 55418For SaleMLS ID #7120776, Katheryn E Congdon, HOMESTEAD ROAD. NorthstarMLS as distributed by MLS GRID
- $475,0003 bd2 ba1.8k sqft11366 Lincoln Ct NE, Blaine, MN 55434For SaleMLS ID #7147517, Kale Hassan, CRS, GRI, SRS, e-Pro, RE/MAX Results. NorthstarMLS as distributed by MLS GRID
- $619,9003 bd2 ba1.8k sqft11404 Kings Ct N, Lake Elmo, MN 55042For SaleMLS ID #7133893, Cheryl J. Larson, eXp Realty. NorthstarMLS as distributed by MLS GRID
- $365,9003 bd2 ba2.1k sqft4841 105th Ln NE, Blaine, MN 55014For SaleMLS ID #7131780, James Benincasa, Incentive Realty. NorthstarMLS as distributed by MLS GRID
- $339,0005 bd3 ba2.1k sqft4533 Welcome Ave N, Crystal, MN 55422For SaleMLS ID #7153968, Cory McClure, Northstar Real Estate Associates. NorthstarMLS as distributed by MLS GRID
