Rare opportunity to own a brand-new, custom-designed 7-bedroom, 5-bathroom home built by an award-winning builder. Showcasing exceptional craftsmanship and thoughtful design throughout, this stunning home features an impressive stone-accented front exterior with durable fiber cement siding.
Step into the grand two-story foyer that opens to a bright and spacious living room filled with natural light from oversized windows. The gourmet kitchen is a chef's dream, featuring quartz countertops, a center island with a breakfast bar, a porcelain tile backsplash, stainless steel appliances, and an extraordinary 15' x 6' walk-in pantry. Combining style and functionality, this stunning space is perfect for everyday living and entertaining. Both formal and informal dining areas provide ample space for entertaining.
The main level also includes a 10x7 mudroom with garage access and a convenient half bath. The luxurious primary suite offers a private spa-like bath with a walk-in shower, soaking tub, dual vanities, and 9x8 walk-in dressing room. Wide staircases, abundant closet space, and quality finishes enhance the home's appeal.
Upstairs, you'll find five bedrooms and three full bathrooms, providing exceptional space and functionality. The finished lower level features a large family room, two additional bedrooms, a ¾ bath, and a versatile flex room ideal for a home office, gym, or hobby space.
Additional highlights include laundry room connections on every level, a radon mitigation system, irrigation system, oversized insulated 3-car garage, newly installed sod, and a beautiful stone patio. The private backyard overlooks a wooded setting, offering both tranquility and privacy.
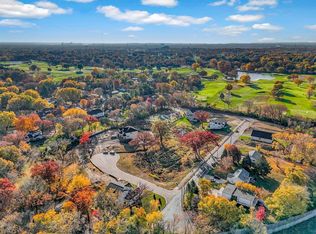
Conveniently located with easy access to both Minneapolis and St. Paul, this exceptional property is situated in one of Roseville's desirable newer neighborhoods. Just steps from Midland Hills Golf Course. Don't miss this opportunity to enjoy luxury living at its finest.
Active
$1,165,000
2399 Laurie Ct W, Saint Paul, MN 55113
7beds
4,702sqft
Single Family
Built in 2025
0.26 Acres Lot
$1,146,600 Zestimate®
$248/sqft
$50/mo HOA
What's special
Beautiful stone patioQuality finishesImpressive stone-accented front exteriorDurable fiber cement sidingGrand two-story foyerIrrigation systemNewly installed sod
- 52 days
- 371
- 10
Zillow last checked:
Listing updated:
Listed by:
Ludmila Eremeyeva 651-324-2827,
Coldwell Banker Realty
Source: NorthstarMLS as distributed by MLS GRID,MLS#: 7110238
Facts & features
Interior
Bedrooms & bathrooms
- Bedrooms: 7
- Bathrooms: 5
- Full bathrooms: 3
- 3/4 bathrooms: 1
- 1/2 bathrooms: 1
Bedroom
- Level: Upper
- Area: 240 Square Feet
- Dimensions: 16x15
Bedroom 2
- Level: Upper
- Area: 156 Square Feet
- Dimensions: 13x12
Bedroom 3
- Level: Upper
- Area: 132 Square Feet
- Dimensions: 12x11
Bedroom 4
- Level: Upper
- Area: 144 Square Feet
- Dimensions: 12x12
Bedroom 5
- Level: Upper
- Area: 192 Square Feet
- Dimensions: 16x12
Bedroom 6
- Level: Lower
- Area: 154 Square Feet
- Dimensions: 14x11
Bonus room
- Level: Lower
- Area: 182 Square Feet
- Dimensions: 14x13
Dining room
- Level: Main
- Area: 130 Square Feet
- Dimensions: 13x10
Family room
- Level: Lower
- Area: 589 Square Feet
- Dimensions: 31x19
Foyer
- Level: Main
- Area: 128 Square Feet
- Dimensions: 16x8
Informal dining room
- Level: Main
- Area: 187 Square Feet
- Dimensions: 17x11
Kitchen
- Level: Main
- Area: 180 Square Feet
- Dimensions: 15x12
Living room
- Level: Main
- Area: 460 Square Feet
- Dimensions: 23x20
Other
- Level: Main
- Area: 90 Square Feet
- Dimensions: 15x6
Heating
- Forced Air
Cooling
- Central Air
Appliances
- Included: Air-To-Air Exchanger, Cooktop, Dishwasher, Disposal, Double Oven, Electric Water Heater, ENERGY STAR Qualified Appliances, Exhaust Fan, Freezer, Microwave, Refrigerator, Stainless Steel Appliance(s), Wall Oven
- Laundry: In Basement, Lower Level, Laundry Room, Main Level, Upper Level
Features
- Basement: Block,Egress Window(s),Finished,Full,Storage Space,Sump Basket,Sump Pump,Tile Shower
- Has fireplace: No
Interior area
- Total structure area: 5,188
- Total interior livable area: 4,702 sqft
- Finished area above ground: 3,542
- Finished area below ground: 1,160
Property
Parking
- Total spaces: 3
- Parking features: Attached, Asphalt, Electric, Garage, Garage Door Opener, Insulated Garage
- Attached garage spaces: 3
- Has uncovered spaces: Yes
- Details: Garage Dimensions (31x23), Garage Door Height (11)
Accessibility
- Accessibility features: None
Features
- Levels: Two
- Stories: 2
- Patio & porch: Front Porch, Patio
- Fencing: None
Lot
- Size: 0.26 Acres
- Features: Sod Included in Price, Tree Coverage - Light
Details
- Foundation area: 1646
- Parcel number: 082923340074
- Zoning description: Residential-Single Family
Construction
Type & style
- Home type: SingleFamily
- Property subtype: Single Family
Materials
- Block, Brick, Concrete
- Roof: Age 8 Years or Less
Condition
- New construction: No
- Year built: 2025
Utilities & green energy
- Electric: Circuit Breakers, Power Company: Xcel Energy
- Gas: Natural Gas
- Sewer: City Sewer/Connected
- Water: City Water/Connected
Community & HOA
Community
- Subdivision: Midland Legacy Estate 4th Add
HOA
- Has HOA: Yes
- Services included: Other
- HOA fee: $600 annually
- HOA name: Midland Hills Legacy Estates
- HOA phone: 612-239-3346
Location
- Region: Saint Paul
Financial & listing details
- Price per square foot: $248/sqft
- Annual tax amount: $2,194
- Date on market: 7/15/2026
- Road surface type: Paved
Estimated market value
$1,146,600
$1.09M - $1.20M
$5,586/mo
Price history
| Date | Event | Price |
|---|---|---|
| 7/15/2026 | Listed for sale | $1,165,000+356.9%$248/sqft |
Source:  NorthstarMLS as distributed by MLS GRID #7110238 Report a problem NorthstarMLS as distributed by MLS GRID #7110238 Report a problem | ||
| 3/28/2025 | Sold | $255,000-8.6%$54/sqft |
Source: NorthstarMLS as distributed by MLS GRID #6609164 Report a problem | ||
| 10/23/2024 | Listed for sale | $279,000$59/sqft |
Source: NorthstarMLS as distributed by MLS GRID #6609164 Report a problem | ||
Public tax history
Tax history is unavailable.
Monthly payment
Est. payment
Payment breakdown
Explore the cost of this home by adjusting the details. Changes won't be saved.Climate risks
Neighborhood: 55113

Similar homes
- $910,0005 bd4 ba3.2k sqft2164 Eustis St, Roseville, MN 55113New Construction

 MLS ID #7134181, Jim Seabold, Coldwell Banker Realty. NorthstarMLS as distributed by MLS GRID
 - $750,0007 bd4 ba5.2k sqft14 Mid Oaks Rd, Roseville, MN 55113For Sale
 MLS ID #7054763, Erich Young, Edina Realty, Inc.. NorthstarMLS as distributed by MLS GRID
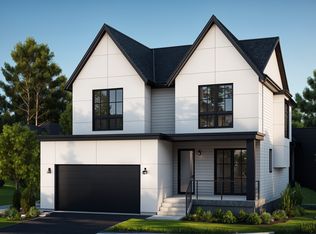
 - $1,149,7005 bd4 ba3.5k sqft7310 Harold Ave, Golden Valley, MN 55427New Construction
 MLS ID #7135886, Stan Altmark, CityLine Realty. NorthstarMLS as distributed by MLS GRID
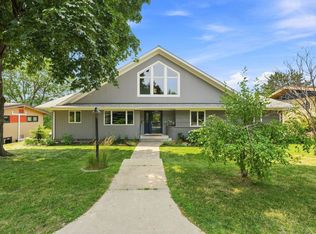
 - $1,250,0006 bd4 ba4.1k sqft29 Orme Ct, Saint Paul, MN 55116For Sale
 MLS ID #7129279, John D Schuster, Coldwell Banker Realty - Southwest Regional. NorthstarMLS as distributed by MLS GRID
 - $1,150,0006 bd5 ba5k sqft12001 Hilloway Rd W, Minnetonka, MN 55305For SaleMLS ID #7096776, Matthew S Baker, Coldwell Banker Realty - Lakes. NorthstarMLS as distributed by MLS GRID
- $1,190,0004 bd4 ba3k sqft504 Mississippi River Blvd S, Saint Paul, MN 55116For SaleMLS ID #7011682, Taylor Matzoll, Coldwell Banker Realty. NorthstarMLS as distributed by MLS GRID
- $695,0004 bd4 ba3.1k sqft1434 Hythe St, Saint Paul, MN 55108For SaleMLS ID #7106797, Connie Buskirk, Richards Properties LLC. NorthstarMLS as distributed by MLS GRID
- $1,100,0005 bd4 ba4.3k sqft10805 Alameda Path, Inver Grove Heights, MN 55077For SaleMLS ID #7135176, Jessica M Brunsell, BRIX Real Estate. NorthstarMLS as distributed by MLS GRID
- $1,224,9005 bd5 ba4.1k sqft5 Deerwood Ln N, Plymouth, MN 55441For SaleMLS ID #7097079, Lindsey R Ronning, Keller Williams Realty Integrity. NorthstarMLS as distributed by MLS GRID
- $623,0005 bd4 ba3.4k sqft340 S Owasso Blvd W, Roseville, MN 55113For SaleMLS ID #7033391, Moe Mossa, Savvy Avenue, LLC. NorthstarMLS as distributed by MLS GRID
- $1,191,6994 bd4 ba3.4k sqft26XX Lakeview Ct, Little Canada, MN 55117For SaleMLS ID #6702618, Mark C. Fearing, Coldwell Banker Realty. NorthstarMLS as distributed by MLS GRID
- $1,000,0005 bd5 ba4.5k sqft16070 55th Ave N, Plymouth, MN 55446For SaleMLS ID #7132876, BJ LaVelle, Roost, Compass, Compass. NorthstarMLS as distributed by MLS GRID
- $1,145,0005 bd3 ba4.4k sqft10940 105th St N, Stillwater, MN 55082For SaleMLS ID #7084329, Mark Ashby, Edina Realty, Inc.. NorthstarMLS as distributed by MLS GRID
- $1,399,0007 bd5 ba5.6k sqft5720 Oakview Ln N, Plymouth, MN 55442For SaleMLS ID #7131326, Stephanie Chandler Group, Compass. NorthstarMLS as distributed by MLS GRID
- $1,225,0005 bd4 ba3k sqft2782 Tamarack Dr, Long Lake, MN 55356For SaleMLS ID #7075745, Tonia L Kurth, Coldwell Banker Realty - Southwest Regional. NorthstarMLS as distributed by MLS GRID
- $624,9004 bd4 ba3.1k sqft2714 McKinley St NE, Minneapolis, MN 55418For SaleMLS ID #7124203, Moe Mossa, Savvy Avenue, LLC. NorthstarMLS as distributed by MLS GRID
- $999,0005 bd5 ba4.7k sqft5085 Zircon Ln N, Plymouth, MN 55446For SaleMLS ID #7126588, Brian D Scates, Scates Real Estate, LLC. NorthstarMLS as distributed by MLS GRID
- $795,0005 bd4 ba4.4k sqft655 Evergreen Cir, Shoreview, MN 55126For SaleMLS ID #7102812, Perry Nelson, GRI, Edina Realty, Inc.. NorthstarMLS as distributed by MLS GRID
- $1,300,0004 bd4 ba3.8k sqft11959 Imperial Ave N, Hugo, MN 55038For SaleMLS ID #7115264, Justin Wisner, Bridge Realty, LLC. NorthstarMLS as distributed by MLS GRID
- $1,000,0004 bd3 ba3.6k sqft2900 Skyline Dr, Eagan, MN 55121For SaleMLS ID #7108954, Jay Ettinger, Edina Realty, Inc.. NorthstarMLS as distributed by MLS GRID
