Custom design and build with Hampton Companies on this amazing South facing 125 feet of level lakeshore on Bald Eagle lake!
The photos of the home in this listing are the builders model home overlooking Gervais Lake in Little Canada and it can be viewed to see the builders finishes and quality and meet at to discuss your wants an needs in a custom build with Hampton Companies.
Build something similar to this home, add a 3rd car garage, or custom design exactly what you want for Hampton Companies to build for you!
The builders model is at 2706 Lakeview Ct, Little Canada MN 55117. Directions to model are 35E to Little Canada Rd, East on Little Canada Rd to Edgerton St, North on Edgerton St to Lakeview Ct, Left on Lakeview Ct to model on Left. Shown by appointment only.
Active
Price cut: $50.4K (6/10)
$1,499,900
4486 129th St N, White Bear Lake, MN 55110
4beds
2,960sqft
:
Get pre-qualified$9,104/mo
Single Family
Built in 2026
0.68 Acres Lot
$1,427,000 Zestimate®
$507/sqft
$-- HOA
What's special
Builders finishes and quality
- 83 days |
- 826 |
- 15 |
Zillow last checked:
Listing updated:
Listed by:
Mark C. Fearing 763-226-7127,
Coldwell Banker Realty
Source: NorthstarMLS as distributed by MLS GRID,MLS#: 7071699
Facts & features
Interior
Bedrooms & bathrooms
- Bedrooms: 4
- Bathrooms: 3
- Full bathrooms: 2
- 3/4 bathrooms: 1
Bedroom
- Level: Main
- Area: 272 Square Feet
- Dimensions: 17 x 16
Bedroom 2
- Level: Main
- Area: 144 Square Feet
- Dimensions: 12 x 12
Bedroom 3
- Level: Lower
- Area: 288 Square Feet
- Dimensions: 18 x 16
Bedroom 4
- Level: Lower
- Area: 156 Square Feet
- Dimensions: 13 x 12
Other
- Level: Lower
- Area: 90 Square Feet
- Dimensions: 10 x 9
Deck
- Level: Main
- Area: 128 Square Feet
- Dimensions: 16 x 8
Dining room
- Level: Main
- Area: 176 Square Feet
- Dimensions: 16 x 11
Family room
- Level: Lower
- Area: 378 Square Feet
- Dimensions: 21 x 18
Kitchen
- Level: Main
- Area: 204 Square Feet
- Dimensions: 17 x 12
Living room
- Level: Main
- Area: 240 Square Feet
- Dimensions: 16 x 15
Heating
- Forced Air
Cooling
- Central Air
Appliances
- Included: Air-To-Air Exchanger, Dishwasher, Disposal, Double Oven, Dryer, Electronic Air Filter, Electric Water Heater, Exhaust Fan, Microwave, Refrigerator, Stainless Steel Appliance(s), Wall Oven, Washer
- Laundry: Laundry Room
Features
- Basement: Drainage System
- Number of fireplaces: 1
- Fireplace features: Gas
Interior area
- Total structure area: 3,235
- Total interior livable area: 2,960 sqft
- Finished area above ground: 1,707
- Finished area below ground: 1,253
Property
Parking
- Total spaces: 2
- Parking features: Attached, Concrete, Garage Door Opener
- Attached garage spaces: 2
- Has uncovered spaces: Yes
- Details: Garage Dimensions (22 x 22), Garage Door Height (8), Garage Door Width (16)
Accessibility
- Accessibility features: None
Features
- Levels: One
- Stories: 1
- Patio & porch: Covered, Deck, Front Porch
- Pool features: None
- Fencing: None
- Has view: Yes
- View description: South
- Waterfront features: Lake Front, Waterfront Elevation(0-4)
Lot
- Size: 0.68 Acres
- Dimensions: 125 x 265 x 90 x 293
- Features: Tree Coverage - Light
Details
- Foundation area: 1707
- Parcel number: 3103121220002
- Zoning description: Residential-Single Family
Construction
Type & style
- Home type: SingleFamily
- Property subtype: Single Family
Materials
- Concrete
- Roof: Age 8 Years or Less,Architectural Shingle
Condition
- New construction: No
- Year built: 2026
Utilities & green energy
- Electric: Circuit Breakers, 200+ Amp Service, Power Company: Xcel Energy
- Gas: Natural Gas
- Sewer: City Sewer - In Street
- Water: City Water - In Street
Community & HOA
HOA
- Has HOA: No
Location
- Region: White Bear Lake
Financial & listing details
- Price per square foot: $507/sqft
- Tax assessed value: $408,900
- Annual tax amount: $4,781
- Date on market: 5/13/2026
Estimated market value
$1,427,000
$1.36M - $1.50M
$3,751/mo
Price history
| Date | Event | Price |
|---|---|---|
| 6/10/2026 | Price change | $1,449,500-3.4%$490/sqft |
Source:  NorthstarMLS as distributed by MLS GRID #7090545 Report a problem NorthstarMLS as distributed by MLS GRID #7090545 Report a problem | ||
| 5/13/2026 | Listed for sale | $1,499,900+140%$507/sqft |
Source: NorthstarMLS as distributed by MLS GRID #7071699 Report a problem | ||
| 7/14/2025 | Listing removed | $625,000$211/sqft |
Source: NorthstarMLS as distributed by MLS GRID #6618948 Report a problem | ||
| 10/16/2024 | Listed for sale | $625,000$211/sqft |
Source: NorthstarMLS as distributed by MLS GRID #6618948 Report a problem | ||
Public tax history
| Year | Property taxes | Tax assessment |
|---|---|---|
| 2025 | $4,784 +2.2% | $399,200 -3.8% |
| 2024 | $4,680 +4.3% | $414,800 +6.1% |
| 2023 | $4,486 +11.4% | $391,100 +22.5% |
| 2022 | $4,026 +3.5% | $319,200 -2.4% |
| 2021 | $3,890 -1.8% | $327,000 +10.2% |
| 2020 | $3,960 | $296,800 |
| 2019 | $3,960 | $296,800 +1.5% |
| 2018 | $3,960 +11.2% | $292,300 +4.4% |
| 2017 | $3,562 +7.1% | $280,000 +6.7% |
| 2016 | $3,326 +2.9% | $262,500 +14.3% |
| 2015 | $3,232 | $229,600 +18.2% |
| 2013 | $3,232 +21.5% | $194,300 +1.5% |
| 2012 | $2,660 | $191,400 -2.9% |
| 2011 | $2,660 +6.1% | $197,200 -17.5% |
| 2010 | $2,508 +1.7% | $239,100 |
| 2009 | $2,466 -6% | -- |
| 2008 | $2,624 +29.1% | -- |
| 2007 | $2,032 +10.9% | -- |
| 2006 | $1,832 +12.2% | -- |
| 2005 | $1,633 +9.2% | -- |
| 2004 | $1,495 +8.7% | -- |
| 2003 | $1,375 +19.6% | -- |
| 2002 | $1,150 -6.7% | -- |
| 2001 | $1,232 | -- |
Find assessor info on the county website
Monthly payment
Est. payment
Payment breakdown
Explore the cost of this home by adjusting the details. Changes won't be saved.Climate risks
Neighborhood: 55110
Nearby schools
GreatSchools rating
- 7/10Otter Lake Elementary SchoolGrades: PK-5Distance: 2.4 mi
- 6/10Central Middle SchoolGrades: 6-8Distance: 3.3 mi
- NAWhite Bear Lake Area High SchoolGrades: 9-12Distance: 3 mi
- $428,9001 bd2 ba1k sqft4510 129th St N, White Bear Lake, MN 55110Off Market
- $---- bd-- ba-- sqft4444 129th St N, Saint Paul, MN 55110Off Market
- $697,5004 bd3 ba2.8k sqft4394 129th St N, White Bear Lake, MN 55110Off Market
- $759,9003 bd4 ba2.6k sqft13015 Elmcrest Ave N, White Bear Lake, MN 55110Off Market
- $530,0005 bd2 ba1.8k sqft4524 129th St N, White Bear Lake, MN 55110Sold
- $936,2003 bd3 ba2.9k sqft12997 Elmcrest Ave N, Hugo, MN 55038Off Market
- $651,2003 bd3 ba3.6k sqft13037 Elmcrest, Hugo, MN 55110Off Market
- $597,3003 bd3 ba3.6k sqft13037 Elmcrest Ave N, White Bear Lake, MN 55110Off Market
A local agent can set up tours, give advice and negotiate with sellers.
Similar homes
- $1,450,0003 bd3 ba3.6k sqft6300 Rolling Hills Dr, Lino Lakes, MN 55110For Sale
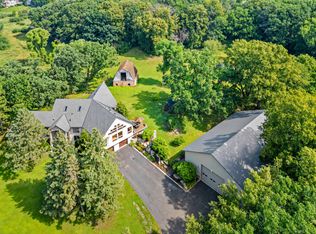
 MLS ID #7117234, Michele Erving, eXp Realty. NorthstarMLS as distributed by MLS GRID
 - $1,495,0004 bd4 ba3.8k sqft11959 Imperial Ave N, Hugo, MN 55038For Sale
 MLS ID #7115264, Justin Wisner, Bridge Realty, LLC. NorthstarMLS as distributed by MLS GRID
 - $995,0004 bd3 ba2.7k sqft13728 Enfield Ave, Hugo, MN 55038New Construction
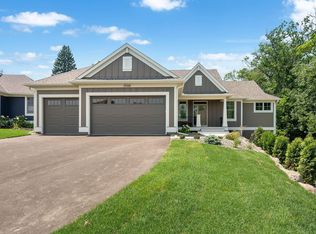 MLS ID #7021408, Leonard W. Pratt, Edina Realty, Inc.. NorthstarMLS as distributed by MLS GRID
 - $1,000,0003 bd4 ba2.3k sqft4930 Morehead Ave, White Bear Lake, MN 55110For Sale
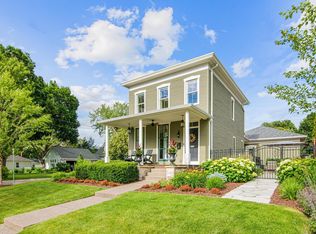 MLS ID #7095361, Elizabeth Gust, Pemberton RE. NorthstarMLS as distributed by MLS GRID
 - $899,0004 bd3 ba3.2k sqft14320 Grantaire Ln N, Hugo, MN 55038For SaleMLS ID #7105842, Brent Bartel, Counselor Realty, Inc.. NorthstarMLS as distributed by MLS GRID
- $1,595,0003 bd3 ba3.8k sqft23 Phoebe Ln, North Oaks, MN 55127For SaleMLS ID #7072591, Marc S Kurtz, Lakes Sotheby's International Realty. NorthstarMLS as distributed by MLS GRID
- $824,9005 bd4 ba3.7k sqft5820 Freeland Bay N, Hugo, MN 55038New ConstructionMLS ID #7108097, Michelle M Schwartz, Robert Thomas Homes, Inc.. NorthstarMLS as distributed by MLS GRID
- $1,521,7473 bd3 ba3.7k sqft599 Harbor Ct, Shoreview, MN 55126New ConstructionMLS ID #7039976, Jennifer Eibensteiner, RE/MAX Results. NorthstarMLS as distributed by MLS GRID
- $952,8955 bd4 ba4k sqft5830 Freeland Bay N, Hugo, MN 55038New ConstructionMLS ID #7062127, Michelle M Schwartz, Robert Thomas Homes, Inc.. NorthstarMLS as distributed by MLS GRID
- $1,297,0003 bd3 ba3.4k sqft1934 Annika Dr N, Lake Elmo, MN 55042For SaleMLS ID #7108093, James Barrett, RE/MAX Professionals. NorthstarMLS as distributed by MLS GRID
- $1,299,9994 bd3 ba3.2k sqft7769 N Shore Cir N, Forest Lake, MN 55025For SaleMLS ID #7097483, Kellie Tabery, eXp Realty. NorthstarMLS as distributed by MLS GRID
- $1,150,0005 bd4 ba3.5k sqft21018 Karoline Ct N, Forest Lake, MN 55025For SaleMLS ID #7091258, Christopher L. Hoyt, GRI, RE/MAX Synergy. NorthstarMLS as distributed by MLS GRID
- $985,0005 bd3 ba3.3k sqft10761 Penfield Avenue Ct N, Stillwater, MN 55082For SaleMLS ID #7116410, Mark P. Abdel, RE/MAX Advantage Plus. NorthstarMLS as distributed by MLS GRID
- $1,011,0004 bd5 ba4k sqft6275 134th St N, Hugo, MN 55038New ConstructionMLS ID #7052531, Kimberly A Wallisch, Hanson Builders Inc. NorthstarMLS as distributed by MLS GRID
- $999,0004 bd2 ba2.1k sqft2884 W Owasso Blvd, Roseville, MN 55113For SaleMLS ID #7091349, Liz Johnson Group, RE/MAX Results. NorthstarMLS as distributed by MLS GRID
- $1,316,4322 bd2 ba2.2k sqft118 Spring Farm Rd, Saint Paul, MN 55127New ConstructionMLS ID #6796809, Jennifer Eibensteiner, RE/MAX Results. NorthstarMLS as distributed by MLS GRID
- $1,195,0004 bd3 ba4.1k sqft3460 Pete Miller Ct N, Stillwater, MN 55082For SaleMLS ID #7103763, Wade B Hanson, Lakes Sotheby's International Realty. NorthstarMLS as distributed by MLS GRID
- from $1,211,6685 bd5 ba3.2k sqftPepin Plan, Elwell Farms, Ham Lake, MN 55304New ConstructionStonegate Builders
- $1,350,0004 bd3 ba3.9k sqft4733 Ogden Trail Ln N, Stillwater, MN 55082New ConstructionMLS ID #7054843, Jay Fletch, Edina Realty, Inc.. NorthstarMLS as distributed by MLS GRID
- $1,719,0003 bd3 ba3k sqft1 Hill Farm Rd #109, North Oaks, MN 55127New ConstructionMLS ID #6764236, Jim Seabold, Coldwell Banker Realty. NorthstarMLS as distributed by MLS GRID
