Welcome to an extraordinary custom-built two-story home in the prestigious Forest Hills Farms neighborhood, nestled along the highly desirable eastern shores of Forest Lake. Showcasing exceptional craftsmanship and meticulous attention to detail, this stunning residence rivals the quality and finishes of new construction.
Every space has been thoughtfully designed with upscale features, including gorgeous hardwood flooring, striking Orion granite countertops, custom tile work, and designer backsplashes throughout. The upper level offers an impressive primary suite designed as a private retreat, along with three additional spacious bedrooms and the convenience of upper-level laundry.
The open-concept main living area flows effortlessly onto a large private deck where breathtaking wooded and seasonal lake views create the perfect setting for relaxing or entertaining. The fully finished walkout lower level expands the home's exceptional living space, featuring a spacious fifth bedroom and endless possibilities for entertaining, hosting guests, or creating the ultimate recreation area. Thoughtfully completed with the same attention to quality found throughout the home, this level provides the perfect blend of comfort, functionality, and flexibility.
Outside, professionally designed architectural landscaping surrounds the home, creating exceptional curb appeal and a peaceful outdoor oasis. Just a short stroll from your front door, enjoy everything Forest Lake has to offer with your own private deeded boat slip, making lake life effortless all season long.
This is a rare opportunity to own a truly remarkable home where luxury, quality, and the lifestyle you've been dreaming of come together. Welcome to life on Forest Lake.
Active
$1,150,000
21018 Karoline Ct N, Forest Lake, MN 55025
5beds
3,580sqft
:
Get pre-qualified$6,842/mo
Single Family
Built in 2015
1.14 Acres Lot
$1,122,600 Zestimate®
$321/sqft
$83/mo HOA
What's special
Gorgeous hardwood flooringPrivate deeded boat slipSpacious fifth bedroomExceptional curb appealProfessionally designed architectural landscapingPeaceful outdoor oasisStriking orion granite countertops
- 36 days |
- 637 |
- 14 |
Zillow last checked:
Listing updated:
Listed by:
Christopher L. Hoyt, GRI 651-464-7070,
RE/MAX Synergy,
Bob Muske, GRI 612-919-3353
Source: NorthstarMLS as distributed by MLS GRID,MLS#: 7091258
Facts & features
Interior
Bedrooms & bathrooms
- Bedrooms: 5
- Bathrooms: 4
- Full bathrooms: 2
- 3/4 bathrooms: 1
- 1/2 bathrooms: 1
Bedroom
- Level: Upper
- Area: 224 Square Feet
- Dimensions: 16x14
Bedroom 2
- Level: Upper
- Area: 169 Square Feet
- Dimensions: 13x13
Bedroom 3
- Level: Upper
- Area: 156 Square Feet
- Dimensions: 13x12
Bedroom 4
- Level: Upper
- Area: 143 Square Feet
- Dimensions: 13x11
Bedroom 5
- Level: Lower
- Area: 165 Square Feet
- Dimensions: 15x11
Primary bathroom
- Level: Upper
- Area: 156 Square Feet
- Dimensions: 13x12
Deck
- Level: Main
- Area: 180 Square Feet
- Dimensions: 15x12
Dining room
- Level: Main
- Area: 126 Square Feet
- Dimensions: 14x9
Other
- Level: Main
- Area: 143 Square Feet
- Dimensions: 13x11
Foyer
- Level: Main
- Area: 100 Square Feet
- Dimensions: 10x10
Kitchen
- Level: Main
- Area: 238 Square Feet
- Dimensions: 17x14
Laundry
- Level: Upper
- Area: 63 Square Feet
- Dimensions: 9x7
Living room
- Level: Main
- Area: 289 Square Feet
- Dimensions: 17x17
Mud room
- Level: Main
- Area: 77 Square Feet
- Dimensions: 11x7
Heating
- Forced Air
Cooling
- Central Air
Appliances
- Included: Air-To-Air Exchanger, Dishwasher, Disposal, Dryer, Exhaust Fan, Water Osmosis System, Microwave, Range, Refrigerator, Washer, Water Softener Owned
- Laundry: Upper Level
Features
- Basement: Daylight,Full,Partially Finished,Sump Pump,Walk-Out Access
- Number of fireplaces: 2
- Fireplace features: Family Room, Gas, Living Room
Interior area
- Total structure area: 4,050
- Total interior livable area: 3,580 sqft
- Finished area above ground: 2,533
- Finished area below ground: 1,047
Property
Parking
- Total spaces: 3
- Parking features: Attached, Concrete, Driveway - Other Surface, Garage, Heated Garage
- Attached garage spaces: 3
- Has uncovered spaces: Yes
- Details: Garage Dimensions (35x26)
Accessibility
- Accessibility features: None
Features
- Levels: Two
- Stories: 2
- Patio & porch: Deck, Patio, Porch
- Has view: Yes
- View description: West, Lake
- Has water view: Yes
- Water view: Lake
- Waterfront features: Association Access, Deeded Access, Dock, Lake View, Other
- Frontage length: Water Frontage: 286
Lot
- Size: 1.14 Acres
- Features: Additional Land Available, Irregular Lot, Tree Coverage - Medium
Details
- Foundation area: 1328
- Parcel number: 1303221340042
- Zoning description: Residential-Single Family
Construction
Type & style
- Home type: SingleFamily
- Property subtype: Single Family
Materials
- Roof: Age 8 Years or Less,Asphalt,Pitched
Condition
- New construction: No
- Year built: 2015
Utilities & green energy
- Gas: Natural Gas
- Sewer: City Sewer/Connected
- Water: Well
Community & HOA
Community
- Subdivision: Forest Hills Farm 1st Add
HOA
- Has HOA: Yes
- Services included: Beach Access, Dock, Shared Amenities
- HOA fee: $1,000 annually
- HOA name: Forest Hills Farm Association
- HOA phone: 612-322-5720
Location
- Region: Forest Lake
Financial & listing details
- Price per square foot: $321/sqft
- Tax assessed value: $760,000
- Annual tax amount: $9,532
- Date on market: 6/26/2026
- Road surface type: Paved
Estimated market value
$1,122,600
$1.07M - $1.18M
$4,702/mo
Price history
| Date | Event | Price |
|---|---|---|
| 6/26/2026 | Listed for sale | $1,150,000+15%$321/sqft |
Source:  NorthstarMLS as distributed by MLS GRID #7091258 Report a problem NorthstarMLS as distributed by MLS GRID #7091258 Report a problem | ||
| 7/3/2024 | Listing removed | -- |
Source: NorthstarMLS as distributed by MLS GRID #6533010 Report a problem | ||
| 5/15/2024 | Listed for sale | $999,900+57.5%$279/sqft |
Source: NorthstarMLS as distributed by MLS GRID #6533010 Report a problem | ||
| 8/12/2020 | Listing removed | $635,000$177/sqft |
Source: Keller Williams Realty Integrity Lakes #5560446 Report a problem | ||
| 8/11/2020 | Listed for sale | $635,000+5.8%$177/sqft |
Source: Keller Williams Realty Integrity Lakes #5560446 Report a problem | ||
| 8/6/2020 | Sold | $600,000-5.5%$168/sqft |
Source: NorthstarMLS as distributed by MLS GRID #5560446 Report a problem | ||
| 7/6/2020 | Pending sale | $635,000$177/sqft |
Source: Keller Williams Realty Integrity Lakes #5560446 Report a problem | ||
| 5/12/2020 | Listed for sale | $635,000-5.4%$177/sqft |
Source: Keller Williams Realty Integrity Lakes #5560446 Report a problem | ||
| 2/14/2015 | Sold | $671,259+452%$188/sqft |
Source: Agent Provided Report a problem | ||
| 9/5/2014 | Sold | $121,600$34/sqft |
Source:  Lake Superior Area Realtors as distributed by MLS GRID #2176053 Report a problem Lake Superior Area Realtors as distributed by MLS GRID #2176053 Report a problem | ||
| 7/31/2014 | Price change | $121,600-20%$34/sqft |
Source: Coldwell Banker Burnet - Lakeville/Burnsville #4472214 Report a problem | ||
| 4/26/2014 | Listed for sale | $152,000+12.6%$42/sqft |
Source: Coldwell Banker Burnet - Lakeville/Burnsville #4472214 Report a problem | ||
| 5/27/2011 | Sold | $135,000$38/sqft |
Source: Public Record Report a problem | ||
Public tax history
| Year | Property taxes | Tax assessment |
|---|---|---|
| 2025 | $8,960 +11.1% | $760,000 +3.8% |
| 2024 | $8,066 +2.4% | $732,500 +1.5% |
| 2023 | $7,874 +14.7% | $721,800 +27.4% |
| 2022 | $6,866 -4.6% | $566,700 |
| 2021 | $7,194 +2.7% | $566,700 +0.8% |
| 2020 | $7,002 | $562,100 |
| 2019 | $7,002 | $562,100 +4.2% |
| 2018 | $7,002 +2.8% | $539,700 +5.7% |
| 2017 | $6,814 +10.9% | $510,700 +21.5% |
| 2016 | $6,146 +100.8% | $420,400 +297.4% |
| 2015 | $3,060 | $105,800 +4.1% |
| 2013 | $3,060 +104.3% | $101,600 +6.2% |
| 2012 | $1,498 | $95,700 -13.7% |
| 2011 | $1,498 -39.8% | $110,900 -49.3% |
| 2010 | $2,488 +2.1% | $218,900 |
| 2009 | $2,436 +63.5% | -- |
| 2008 | $1,490 | -- |
Find assessor info on the county website
Monthly payment
Est. payment
Payment breakdown
Explore the cost of this home by adjusting the details. Changes won't be saved.Climate risks
Neighborhood: 55025
Nearby schools
GreatSchools rating
- 8/10Scandia Elementary SchoolGrades: PK-6Distance: 4.6 mi
- 7/10Forest Lake Area Middle SchoolGrades: 7-8Distance: 3.1 mi
- 7/10Forest Lake Senior High SchoolGrades: 9-12Distance: 3.5 mi
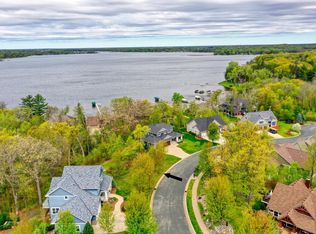
- $189,9000.836 AcresKaroline Ct N, Forest Lake, MN 55025Lot/Land
- $1,073,8004 bd4 ba3.4k sqft21042 Karoline Ct, Forest Lake, MN 55025Off Market

- $272,4002 bd1 ba865 sqft9711 210th St N, Forest Lake, MN 55025Off Market
- $241,3002 bd1 ba865 sqft9711 210th Street Ct N, Forest Lake, MN 55025Off Market

- $809,5003 bd3 ba2.5k sqft21026 Karoline Ct N, Forest Lake, MN 55025Off Market
- $744,5005 bd4 ba3.2k sqft21010 Karoline Ct N, Forest Lake, MN 55025Off Market
- $844,6004 bd3 ba3.2k sqft9756 210th St N, Forest Lake, MN 55025Off Market
- $1,056,3004 bd3 ba3.8k sqft21054 Karoline Ct N, Forest Lake, MN 55025Off Market
A local agent can set up tours, give advice and negotiate with sellers.
Similar homes
- $1,300,0005 bd4 ba4.6k sqft21009 Karoline Ct N, Forest Lake, MN 55025For Sale

 MLS ID #7116829, Larry Klecker, AXEN Realty. NorthstarMLS as distributed by MLS GRID
 - $1,149,9005 bd3 ba4.5k sqft8839 N Shore Trl N, Forest Lake, MN 55025For Sale
 MLS ID #7032690, Andy J. Persby, Edina Realty, Inc.. NorthstarMLS as distributed by MLS GRID
 - $1,299,9994 bd3 ba3.2k sqft7769 N Shore Cir N, Forest Lake, MN 55025For Sale
 MLS ID #7097483, Kellie Tabery, eXp Realty. NorthstarMLS as distributed by MLS GRID
 - $599,0005 bd3 ba3.3k sqft9595 228th St N, Scandia, MN 55073For Sale
 MLS ID #7104308, Lora L. Bullert, Edina Realty, Inc.. NorthstarMLS as distributed by MLS GRID
 - $799,9004 bd4 ba3.6k sqft20830 Odell Ct N, Scandia, MN 55073For SaleMLS ID #7115137, Sandra Dewall, GRI, CLHMS, Real Broker, LLC. NorthstarMLS as distributed by MLS GRID
- $985,0005 bd3 ba3.3k sqft10761 Penfield Avenue Ct N, Stillwater, MN 55082For SaleMLS ID #7116410, Mark P. Abdel, RE/MAX Advantage Plus. NorthstarMLS as distributed by MLS GRID
- $1,195,0005 bd3 ba4.4k sqft10940 105th St N, Stillwater, MN 55082For SaleMLS ID #7084329, Mark Ashby, Edina Realty, Inc.. NorthstarMLS as distributed by MLS GRID
- $1,225,0004 bd3 ba4.4k sqft16479 Kiska St NE, Ham Lake, MN 55304For SaleMLS ID #7099580, Tim Hanschen, Real Broker, LLC. NorthstarMLS as distributed by MLS GRID
- $1,025,0004 bd3 ba3.7k sqft2480 154th Ln NE, Ham Lake, MN 55304For SaleMLS ID #7080185, Bruno Simic, RE/MAX Results. NorthstarMLS as distributed by MLS GRID
- $1,195,0004 bd3 ba4.1k sqft3460 Pete Miller Ct N, Stillwater, MN 55082For SaleMLS ID #7103763, Wade B Hanson, Lakes Sotheby's International Realty. NorthstarMLS as distributed by MLS GRID
- $639,9004 bd3 ba3.6k sqft10740 230th St N, Scandia, MN 55073For SaleMLS ID #7075910, Ludmila Eremeyeva, Coldwell Banker Realty. NorthstarMLS as distributed by MLS GRID
- $975,0004 bd3 ba3.7k sqft16083 Brant St NE, Ham Lake, MN 55304For SaleMLS ID #7108756, Catherine Reller, Edina Realty, Inc.. NorthstarMLS as distributed by MLS GRID
- $1,150,0005 bd5 ba4.8k sqft4942 130th Ct NE, Blaine, MN 55449For SaleMLS ID #7088918, Peterson & Co., Keller Williams Integrity NW. NorthstarMLS as distributed by MLS GRID
- $1,300,0005 bd5 ba4.7k sqft2960 122nd Ct NE, Blaine, MN 55449For SaleMLS ID #7113897, Joe D. Collins, Edina Realty, Inc.. NorthstarMLS as distributed by MLS GRID
- $585,0004 bd4 ba3.1k sqft867 Lois Ln, Lino Lakes, MN 55014For SaleMLS ID #7118104, Jesse R. Varela, eXp Realty. NorthstarMLS as distributed by MLS GRID
- $1,199,9004 bd3 ba3.4k sqft41XX 159th Ave NE, Andover, MN 55304For SaleMLS ID #7004089, Bruno Simic, RE/MAX Results. NorthstarMLS as distributed by MLS GRID
- $1,065,0004 bd5 ba4.6k sqft5177 Muir Ave N, Stillwater, MN 55082For SaleMLS ID #7074678, The Snyder Team, eXp Realty. NorthstarMLS as distributed by MLS GRID
- $600,0003 bd2 ba2.7k sqft22770 Penfield Ave N, Scandia, MN 55073For SaleMLS ID #7107404, April L. Magrone, SRS, ABR, GRI, Edina Realty, Inc.. NorthstarMLS as distributed by MLS GRID
- $1,000,0004 bd6 ba5k sqft19155 263rd St, Shafer, MN 55074For SaleMLS ID #7023154, Bob Muske, GRI, RE/MAX Synergy. NorthstarMLS as distributed by MLS GRID
- $1,450,0005 bd4 ba4.8k sqft6 Spring Farm Ln, North Oaks, MN 55127For SaleMLS ID #7113150, Katie Kurtz, Engel & Volkers Minneapolis. NorthstarMLS as distributed by MLS GRID
